 For sale 50
$779,900
2 bed2 bath1,100–1,500 sq ft
76 Hanselman Line
Powassan
25 days agoMLS® X13802390
Century 21 Blue Sky Region Realty Inc., Brokerage
90 Young Drive
Powassan, Ontario P0H1Z0
For sale· Added
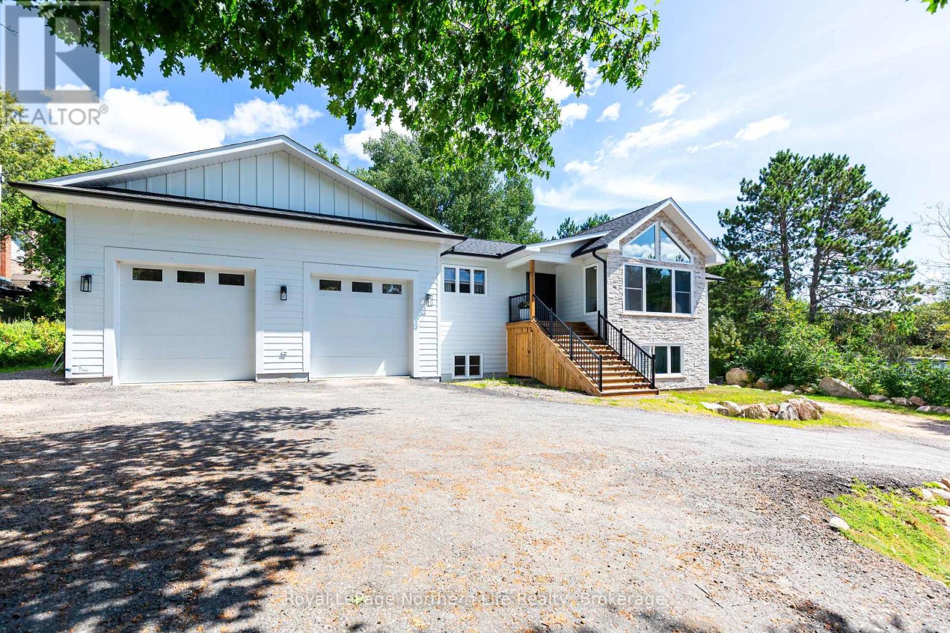
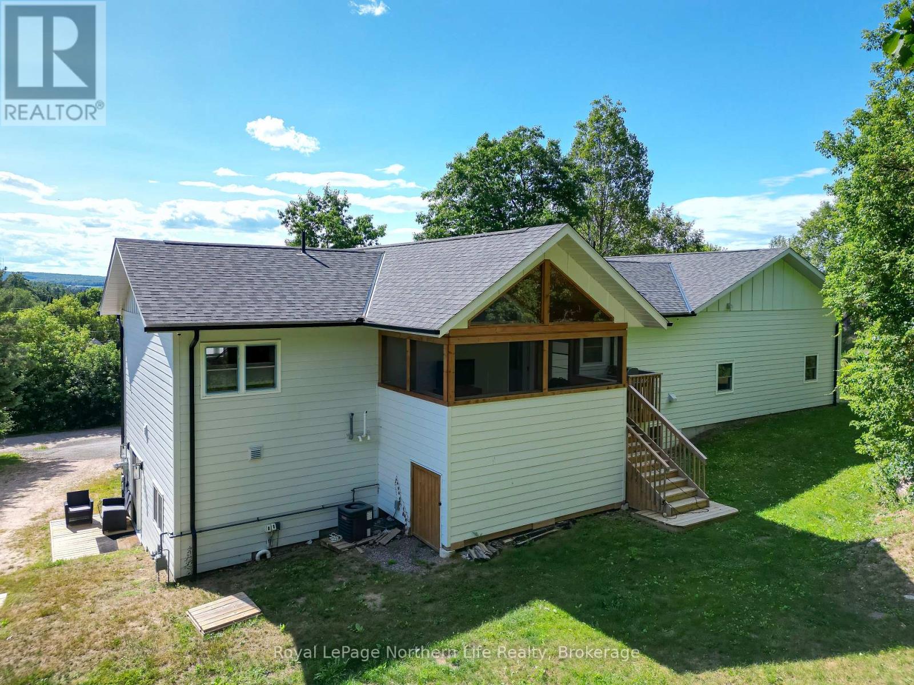
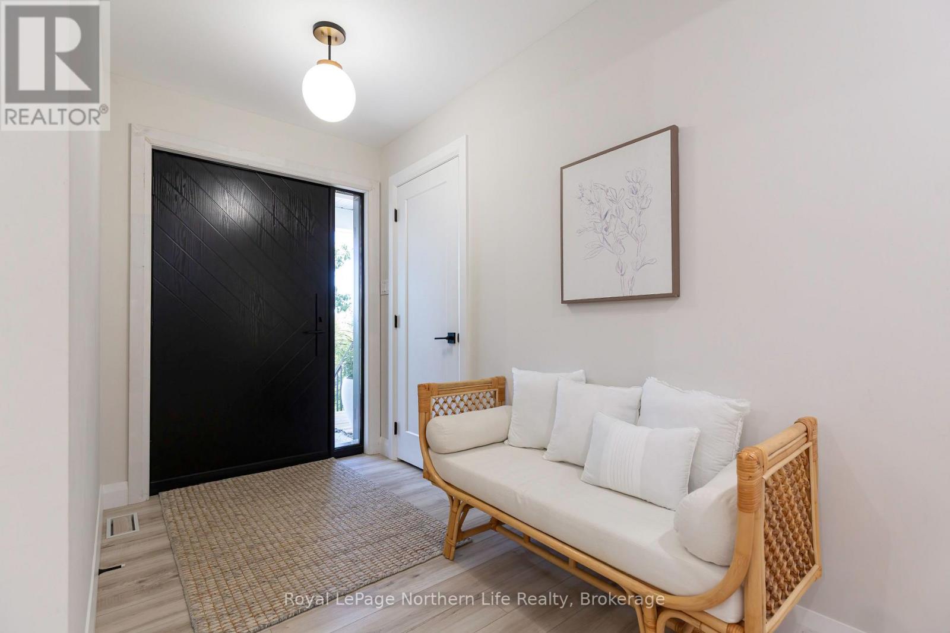
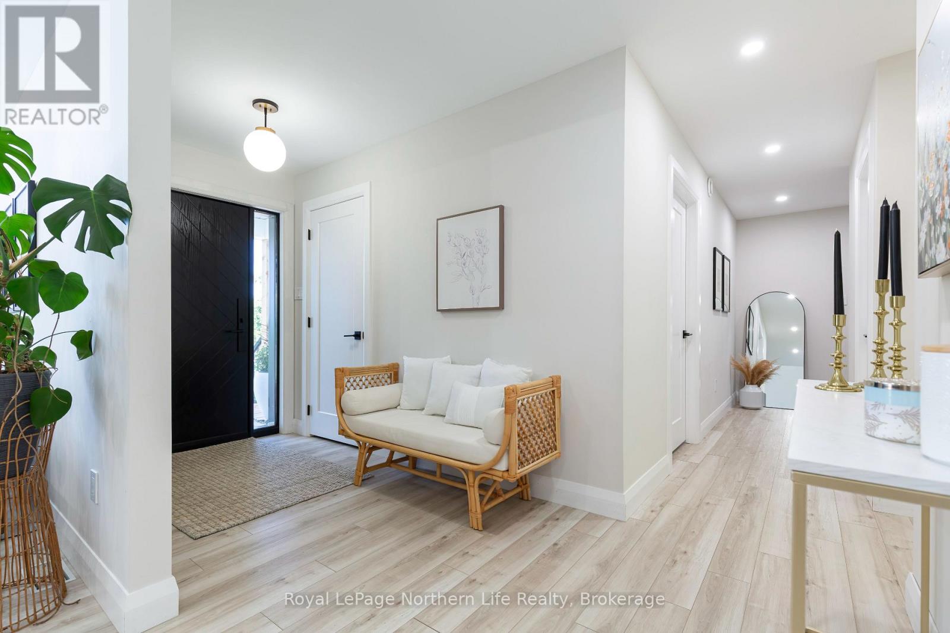
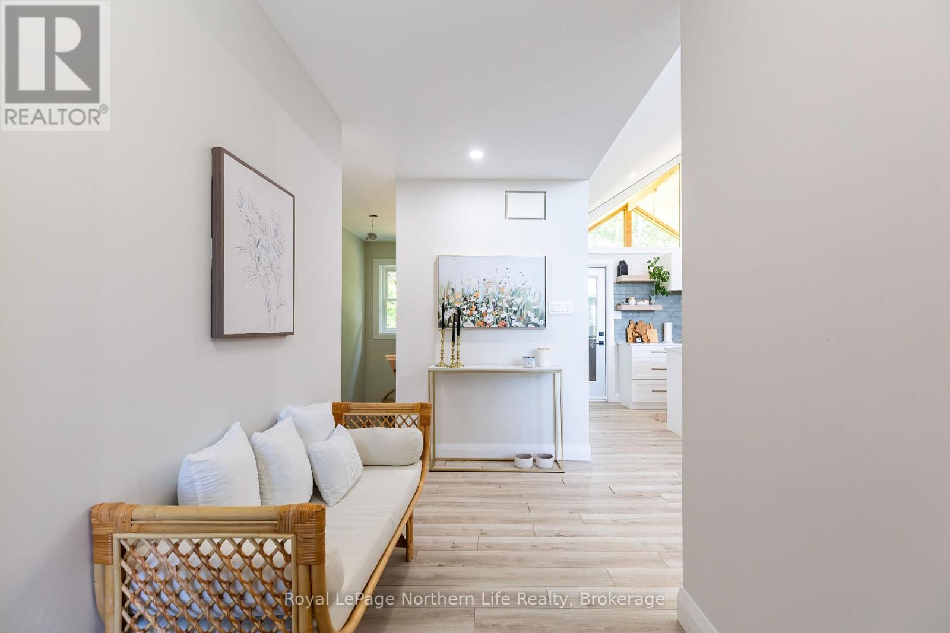
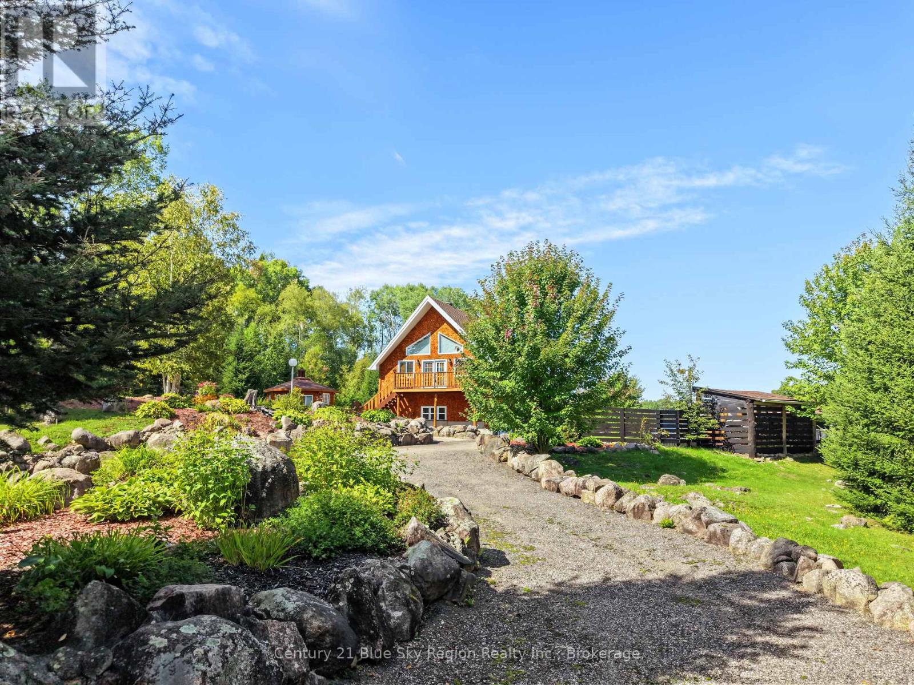
Welcome to small-town living at its best in the heart of Powassan, where quiet streets, parks, ball fields, local amenities and a wonderful sense of community are all within walking distance. Custom built in 2022, this 4-bedroom, 4-bathroom home is a showstopper- modern and beautifully finished, yet warm and inviting. Quality is evident from the moment you arrive, starting when you walk through the front door. The heart of the home is the Dowdall kitchen with centre island, coffee bar and fantastic walk-in pantry designed to keep appliances neatly tucked away. Step directly into the screened-in Muskoka room, perfect for summer evenings. The open-concept kitchen, dining and living area features vaulted ceilings, a beautiful reclaimed barn beam and panoramic windows overlooking the town. West-facing exposure delivers incredible sunset views year round. The primary suite offers a walk-in closet plus double closets and a beautiful ensuite with walk-in shower, soaker tub and double vanity. A second bedroom, full bath and main-floor laundry complete this level.The bright walk-out lower level features a third bedroom, full bath and wet bar, offering flexible space for family, guests or potential short-term rental use. Also downstairs is a completely self-contained legal 1-bedroom apartment with its own kitchen, bathroom and private laundry-ideal for income or multigenerational living. Built with an ICF foundation, Hardie board siding, forced-air furnace, A/C and in-floor heating throughout the home AND oversized 2-car garage. Add ample parking and an exceptional walkable location, and this beautifully built custom home offers a rare combination of quality, comfort, income potential and small-town living.
Map data © OpenStreetMap contributors
No open houses are scheduled for this home.
Can't make it? Request a private viewing.
| Kitchen | Main level | 4.6 x 4.09 m |
| Kitchen | Basement | 2.35 x 2.93 m |
| Living room | Basement | 7.62 x 3.26 m |
| Laundry room | Basement | 2.23 x 0.91 m |
| Living room | Main level | 4.6 x 6.25 m |
| Foyer | Main level | 1.74 x 3.23 m |
| Primary Bedroom | Main level | 3.96 x 3.51 m |
| Bedroom 2 | Main level | 3.66 x 3.05 m |
| Laundry room | Main level | 1.68 x 1.52 m |
| Bedroom 3 | Ground level | 3.05 x 3.05 m |
| Recreational, Games room | Ground level | 6.49 x 3.69 m |
| Furnace | Ground level | 2.07 x 3.05 m |
| Bedroom 4 | Basement | 3.69 x 2.93 m |