 For sale 50
$1,079,000
3 bed2 bath2,000–2,500 sq ft
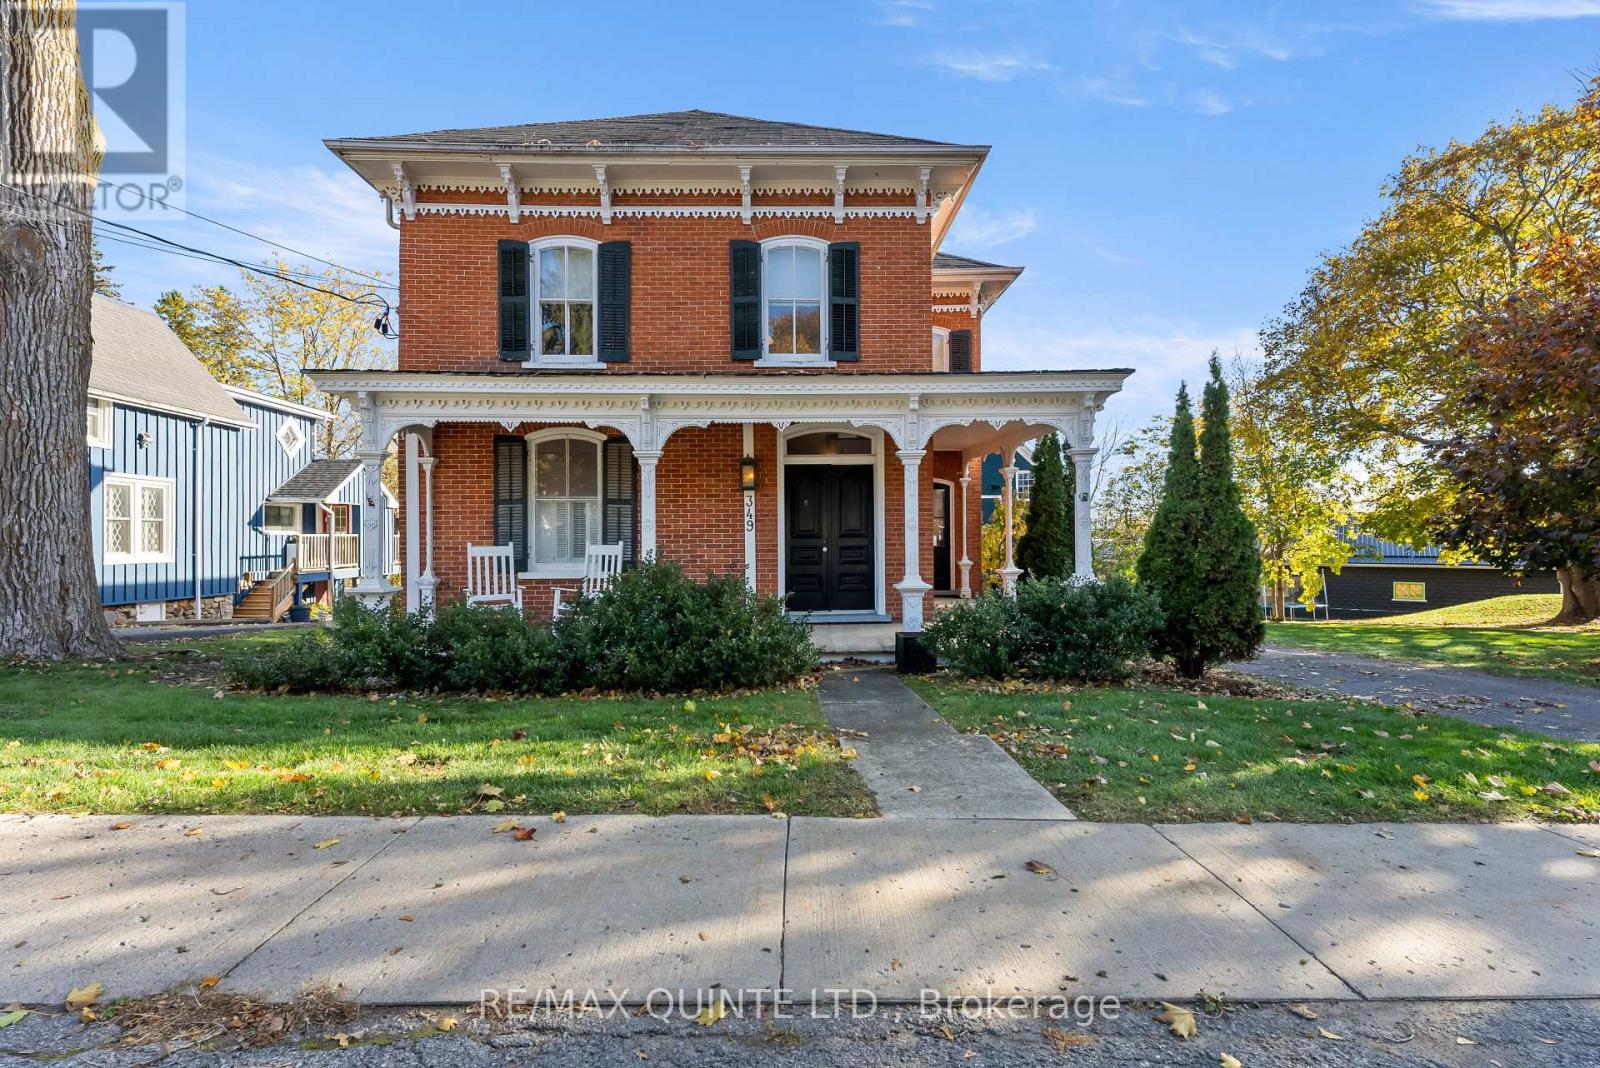
349 Main Street
Bloomfield Ward, Prince Edward County
29 days agoMLS® X13780918
Re/Max Quinte Ltd.
10 Skiff Cove Road
Wellington Ward, Prince Edward County, Ontario K0K3L0
For sale· Added
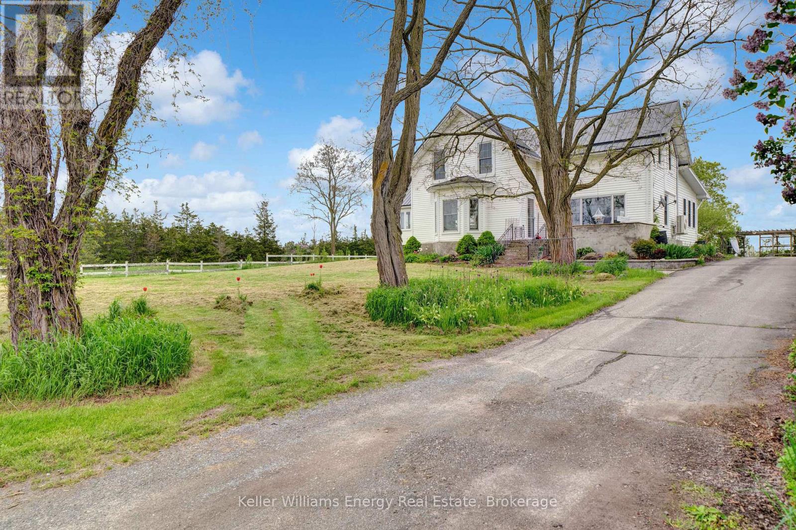
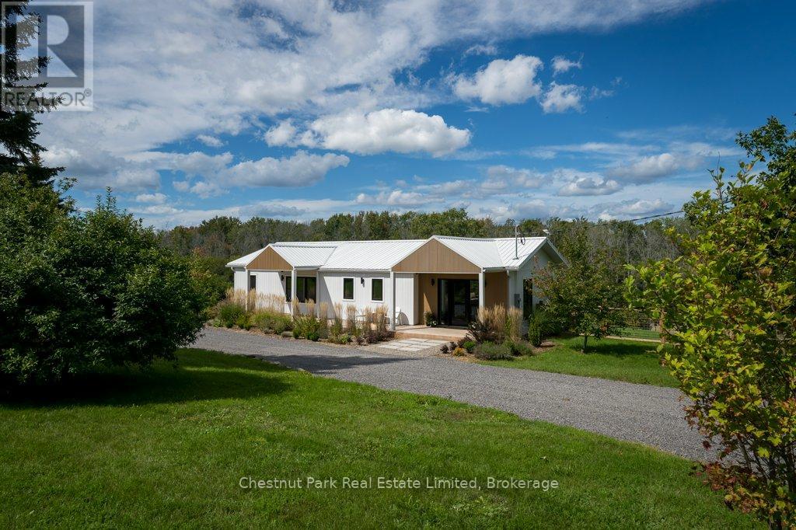
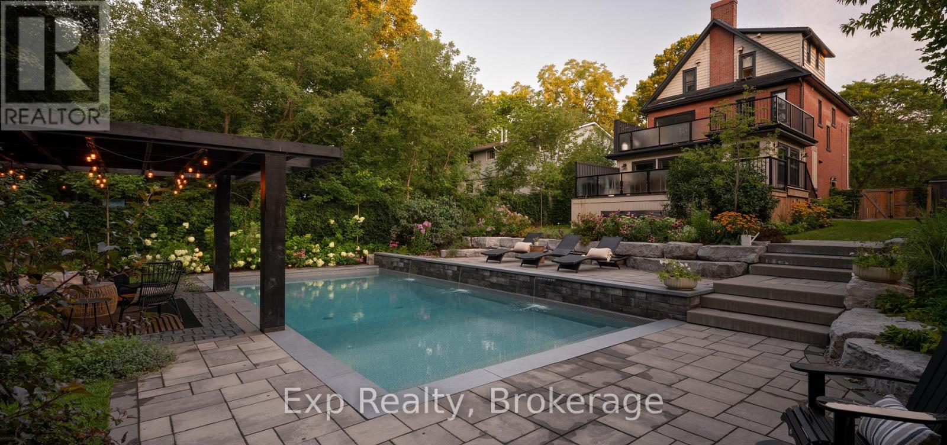
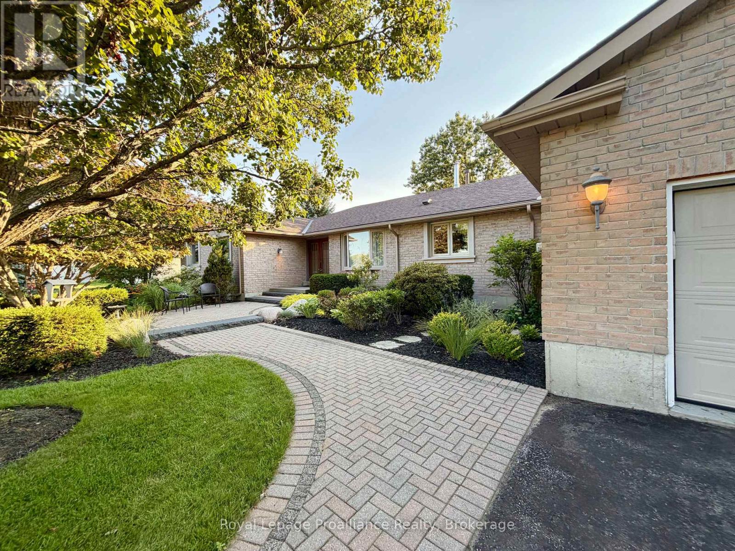
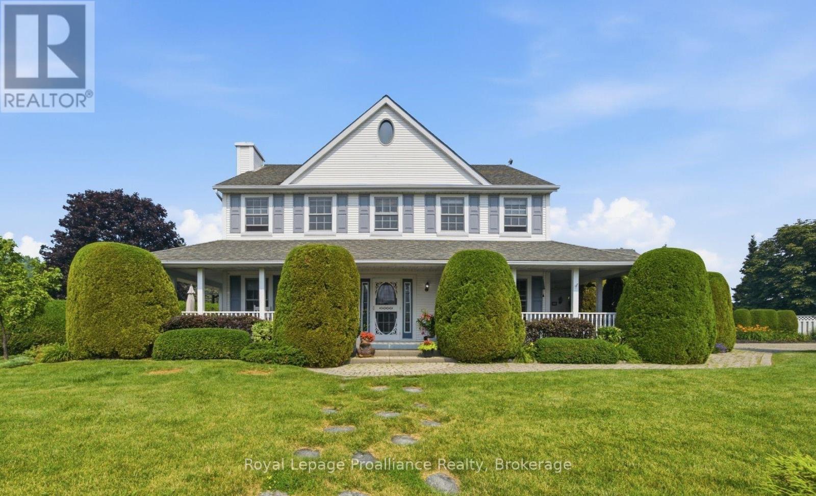
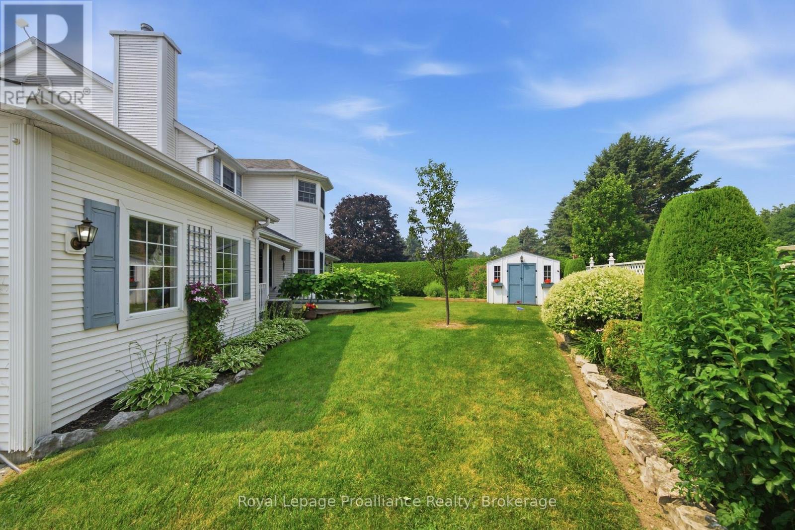
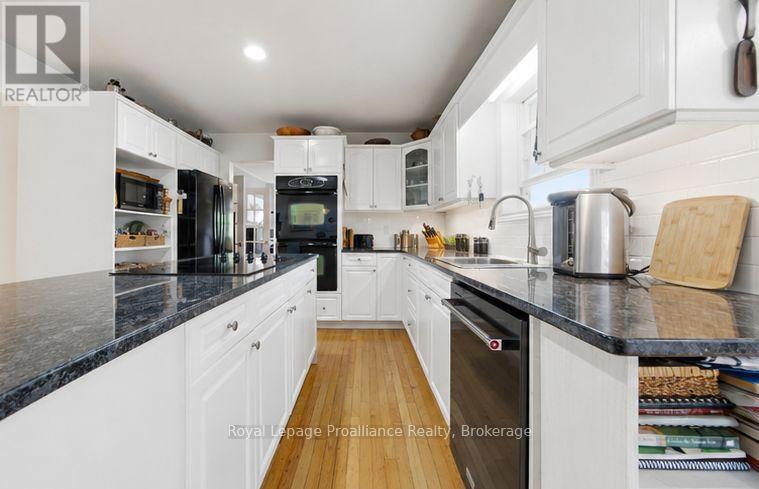
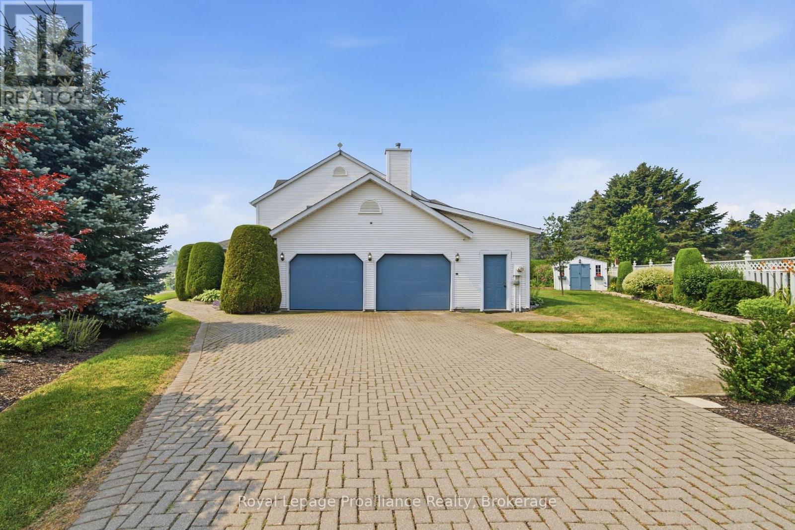
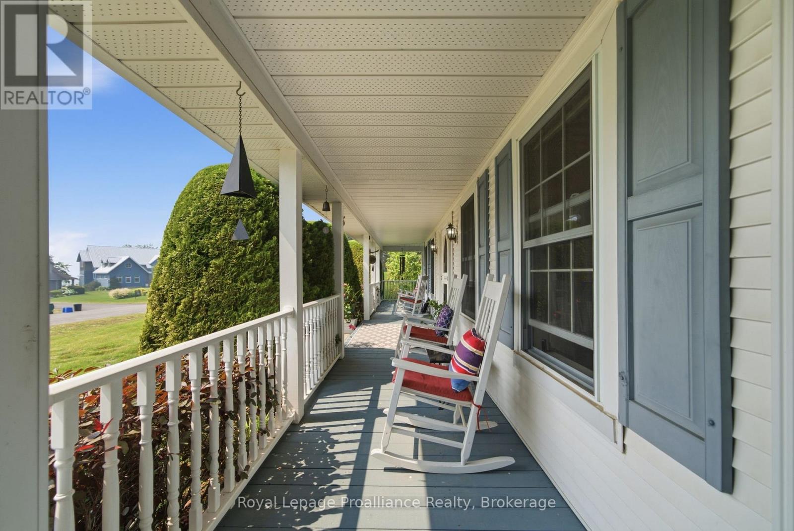
Welcome to #10 Skiff Cove, one of the most beautiful homes on one of Prince Edward County's most picturesque streets. Nestled on a quiet cul-de-sac just minutes from the heart of Wellington, this distinguished executive residence offers timeless charm, exceptional privacy, and lovely views of Lake Ontario. Designed with a classic center hall floor plan, this elegant home stands proudly in the neighborhood, surrounded by beautifully landscaped gardens and mature cedar hedges that create a private, tranquil setting. With four spacious bedrooms and three well-appointed bathrooms, there is ample room for family, grandchildren and guests to relax in comfort. The inviting wrap around porch is the perfect place to enjoy your morning coffee or unwind with a glass of wine while taking in the gentle summer breeze. Inside, abundant natural light fills the gracious living and dining rooms, as well as the charming den, creating warm and welcoming spaces throughout. The beautifully appointed chef's kitchen is the heart of the home, designed for both everyday living and effortless entertaining. Pride of ownership is evident in every detail. Whether you're seeking a full-time residence or an exceptional County retreat, this remarkable property offers an enviable combination of luxury, character, and privacy. Just a short walk or drive brings you to Wellington's vibrant downtown, where you'll find acclaimed restaurants, boutique shopping, the Drake Devonshire, wineries, beaches, and everything that makes Prince Edward County one of Ontario's most sought-after destinations.
Map data © OpenStreetMap contributors
No open houses are scheduled for this home.
Can't make it? Request a private viewing.
| Kitchen | Main level | 3.34 x 3.64 m |
| Bedroom 4 | Second level | 3.03 x 4.11 m |
| Bathroom | Second level | 2.55 x 2.65 m |
| Bathroom | Second level | 4.95 x 4.1 m |
| Other | Second level | 1.99 x 2.54 m |
| Living room | Main level | 4.13 x 5.71 m |
| Dining room | Main level | 4.6 x 3.05 m |
| Eating area | Main level | 2.43 x 2.76 m |
| Family room | Main level | 5.14 x 3.64 m |
| Office | Main level | 4.11 x 3.06 m |
| Bathroom | Main level | 2.54 x 1.51 m |
| Primary Bedroom | Second level | 5.59 x 5.93 m |
| Bedroom 2 | Second level | 3.63 x 3.08 m |
| Bedroom 3 | Second level | 3.03 x 4.1 m |