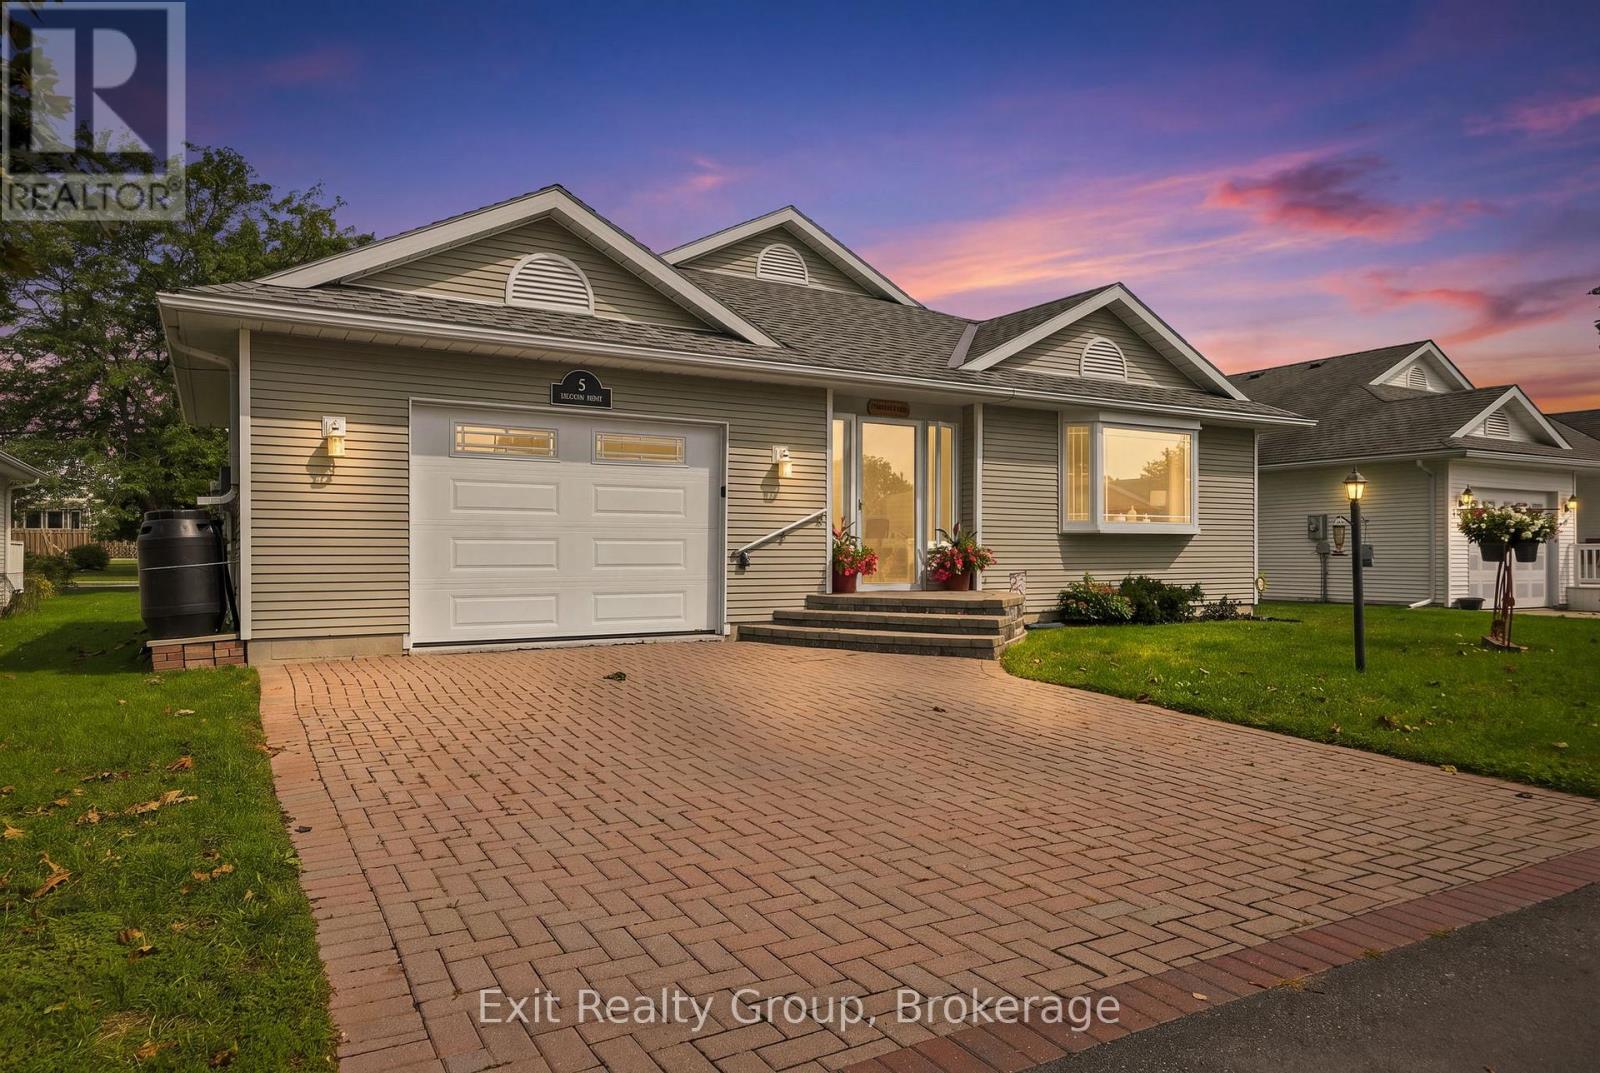
 For sale 50
$399,990
2 bed2 bath1,500–2,000 sq ft
6 Heritage Drive
Wellington, Prince Edward County
1 month agoMLS® X13753650
Exit Realty Group
17 London Avenue
Hallowell Ward, Prince Edward County, Ontario K0K2T0
For sale· Added
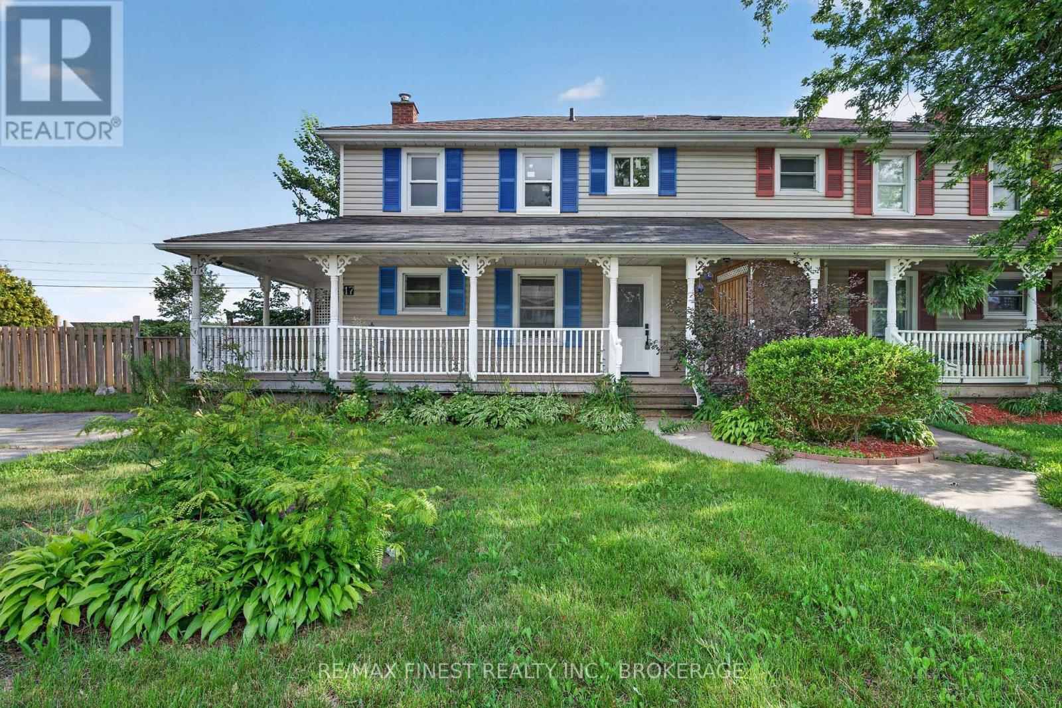
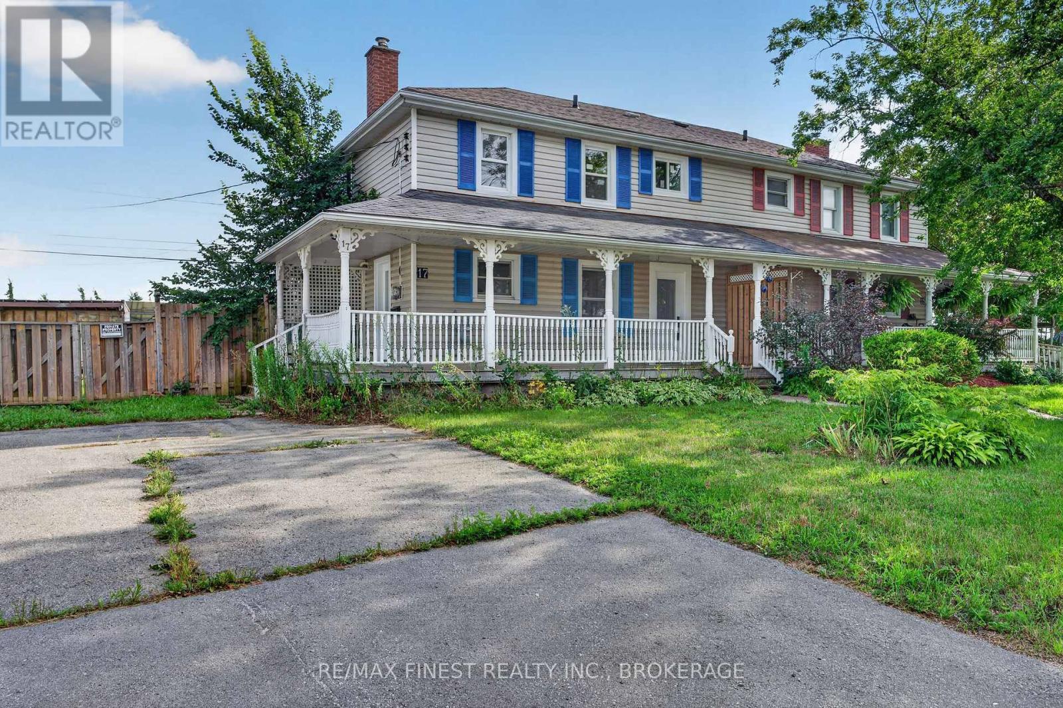
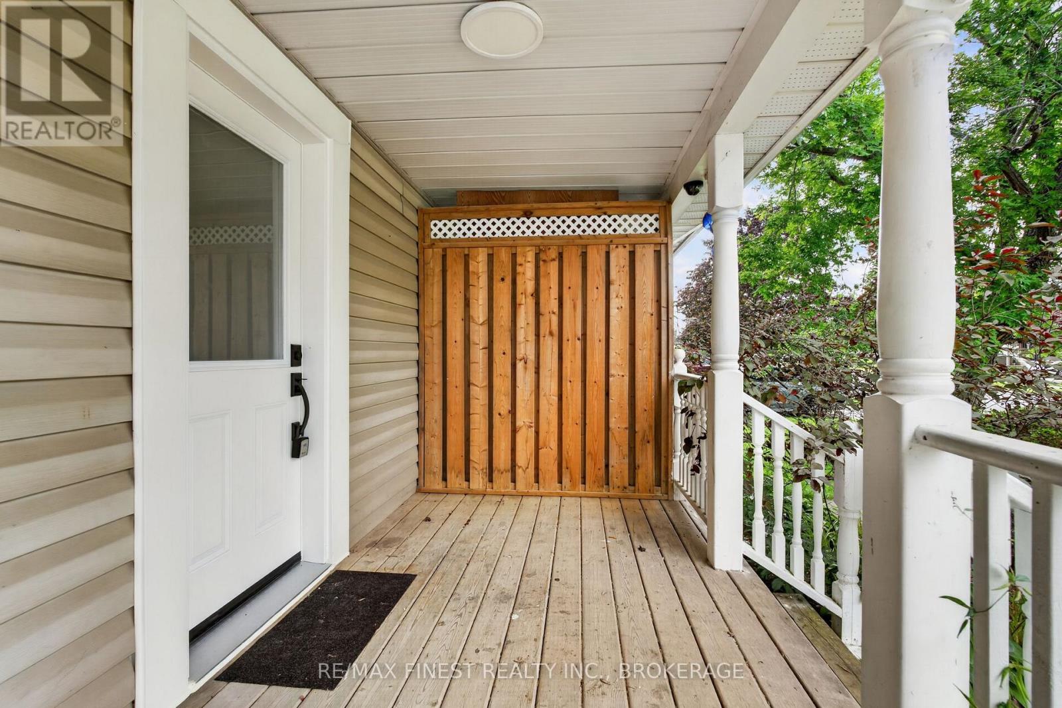
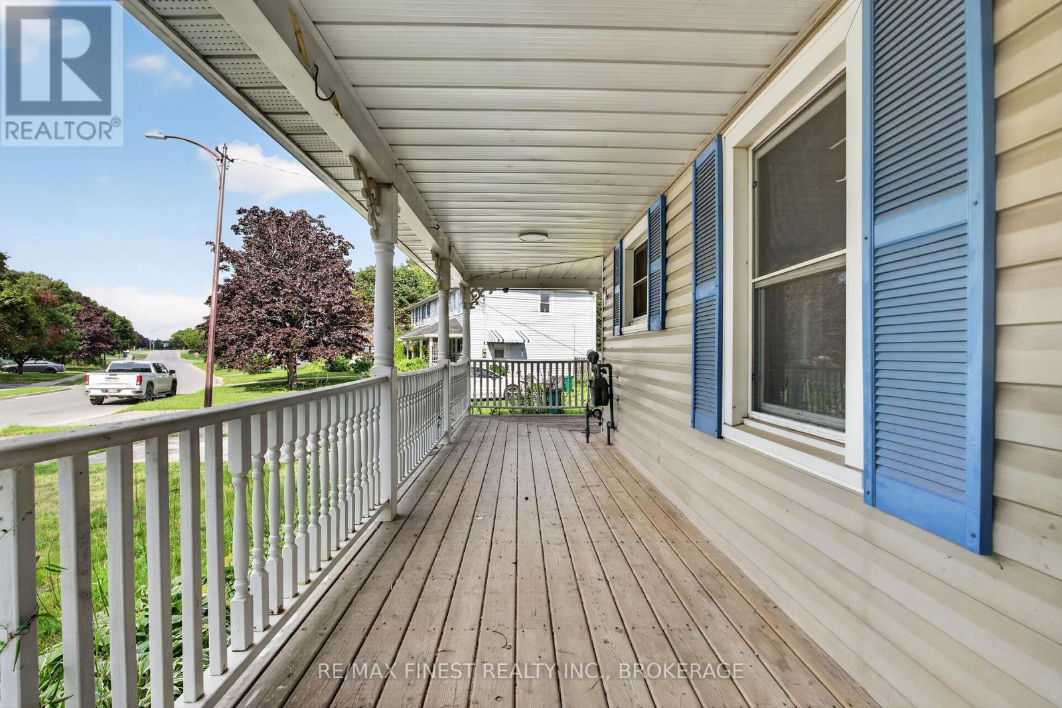
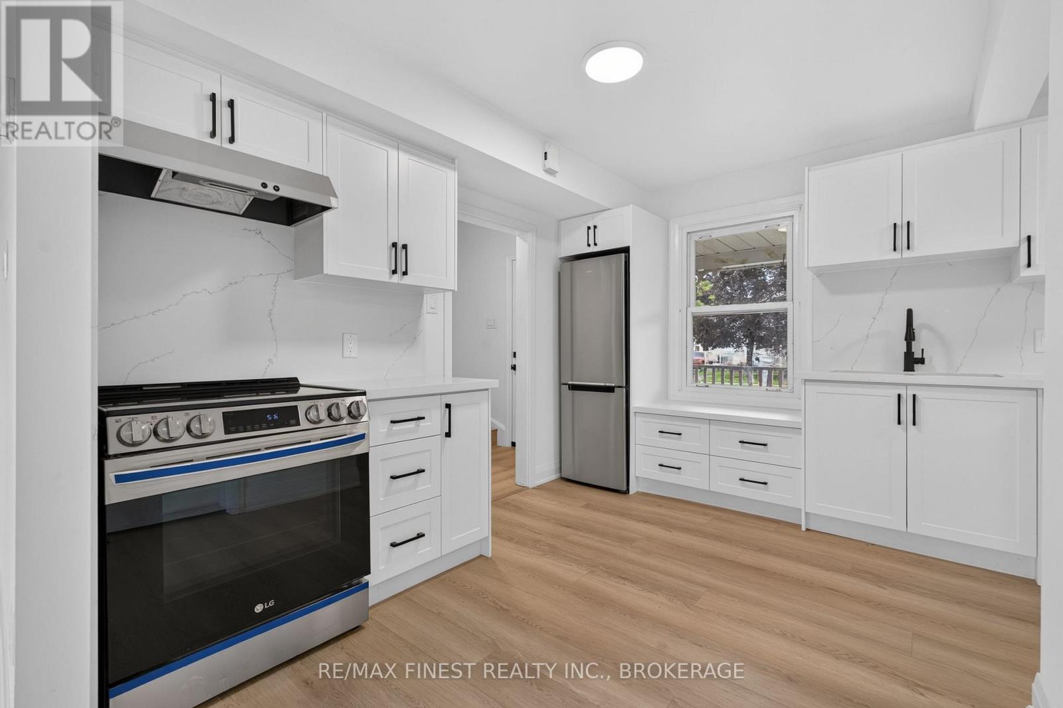
You won't want to miss this beautifully updated 2-storey semi-detached home offering approximately 1,254 sq. ft. of living space in the heart of Picton. Fully renovated from top tobottom, this home is move-in ready and features a bright open-concept main level with new flooring, a refreshed kitchen with quartz countertops and new appliances, and a fresh coat ofpaint throughout. Upstairs, you'll find three comfortable bedrooms, updated flooring, and a completely renovated bathroom featuring stylish quartz countertops. Step outside to enjoy the inviting wrap around porch and rear deck overlooking the massive fenced yard with no rearneighbours - perfect for relaxing, gardening, or summer gatherings. With extensive updates throughout, this home offers the perfect blend of modern finishes, comfort, and location in theheart of Picton.
Map data © OpenStreetMap contributors
No open houses are scheduled for this home.
Can't make it? Request a private viewing.
| Kitchen | Main level | 3.66 x 2.44 m |
| Dining room | Main level | 3.05 x 3.05 m |
| Bedroom | Second level | 3.05 x 3.05 m |
| Bedroom | Second level | 3.05 x 3.05 m |
| Primary Bedroom | Second level | 2.74 x 3.96 m |
| Living room | Main level | 4.27 x 3.05 m |