 For sale 50
$865,000
3+2 bed3 bath1,500–2,000 sq ft
422 Gardenville Road
Ameliasburg Ward, Prince Edward County
2 months agoMLS® X13579358
Keller Williams Energy Real Estate
20 Harvey Street
Picton, Prince Edward County, Ontario K0K2T0
For sale· Added
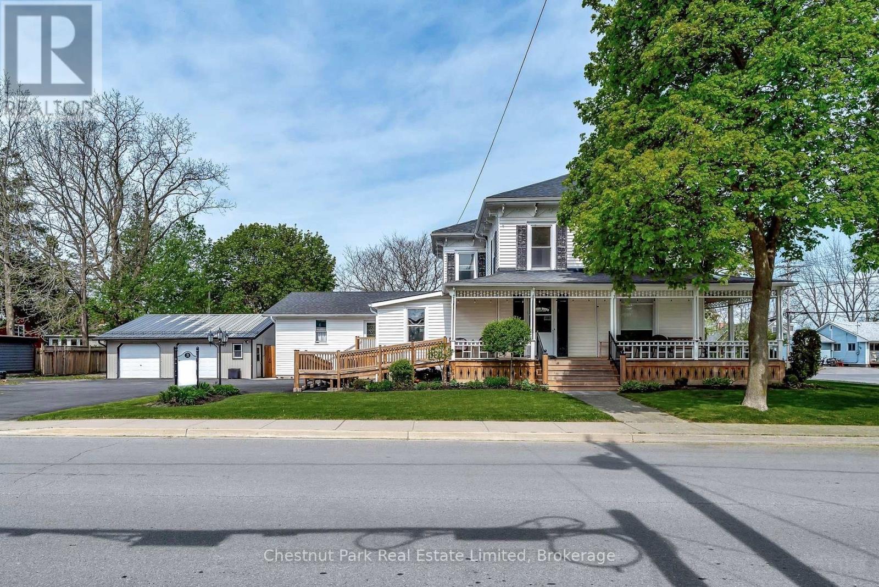
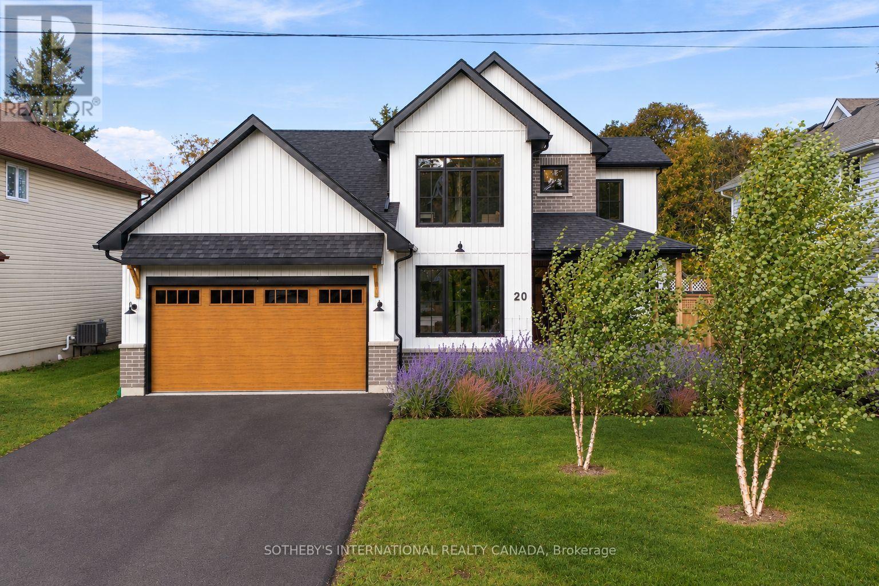
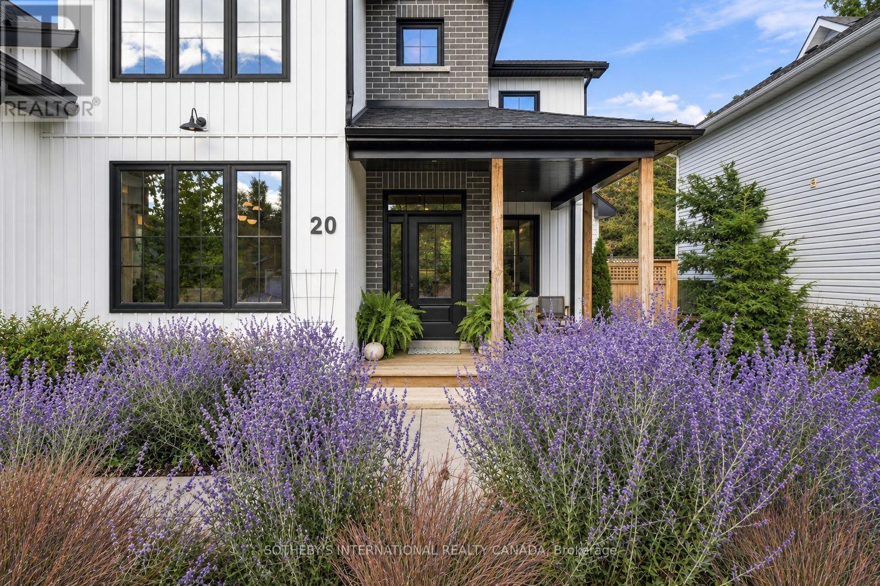
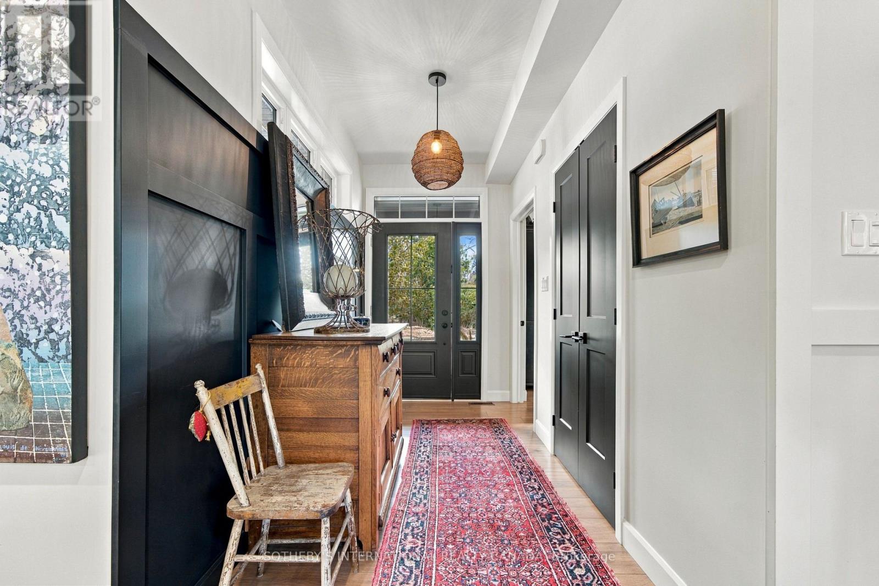
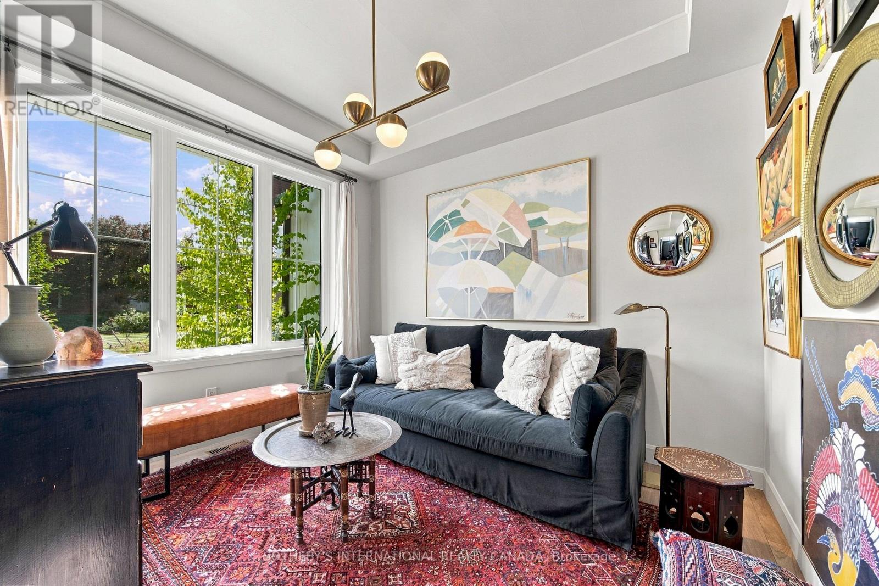
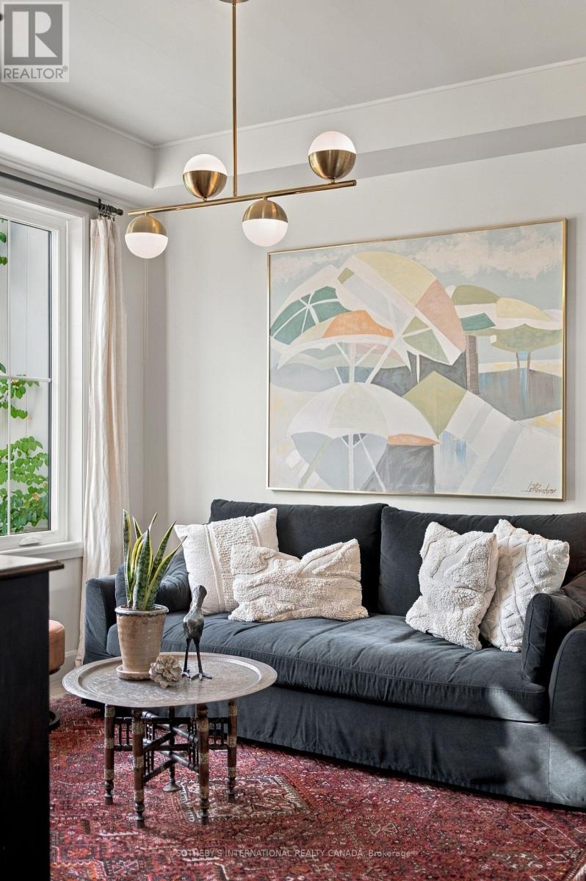
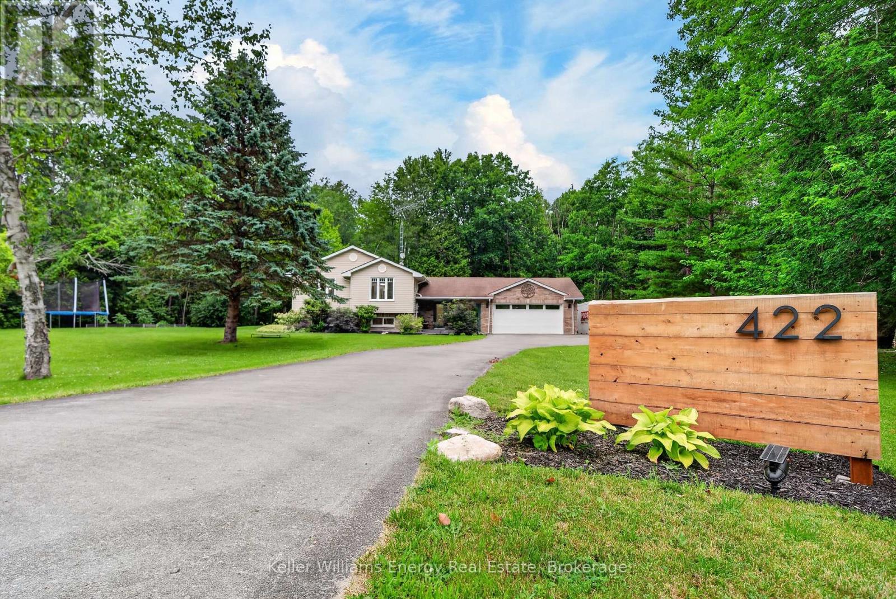
Some homes simply feel good to come back to. Custom built in 2022, this three bedroom, three bath home on Harvey Street has been finished with warmth and style. On cool evenings, settle into the living room with a good book: the gas fireplace with porcelain surround is lit, custom built-ins hold your favourite things, and windows look out to the garden. The foyer sets the tone with a dark panelled walls against light engingeered plankwood floors. The kitchen is where everyone gathers, striking a contemporary yet elegant tone with stainless steel appliances, brass pulls on white shaker cabinetry, an apron-front sink, and walk-in pantry. A coffered-ceiling office adds a quiet place to work. Character and whimsy turn up in surprising places, too; the powder room is wrapped in a bold botanical wallpaper, and the laundry room pairs playful framed-animal wallpaper with charcoal shaker cabinets. Upstairs, the primary suite is a calm retreat in soft blush, with barn doors opening to the walk-in closet. The ensuite invites you to unwind with a freestanding tub, a double vanity and seperate glass shower with rain head. Two more bedrooms and a main bath with double vanity complete the level. The full basement offers plenty of room to grow. High ceilings and a rough-in for an additional bathroom and two bedrooms make it ready for a rec room, guest suite, or home gym as your needs change. An attached garage adds everyday ease. Russian sage and ornamental grasses line the walk to a wrap around porch with cedar posts. Out back, a cedar deck steps down to a wide patio and lawn, ready for summer dinners and lazy weekend mornings. Harvey Street is quiet, upscale neighbourhood, within walking distance of schools and Picton's harbour, shops and restaurants close by. The County's wineries, artist studios and Sandbanks beaches are a short drive away.
Map data © OpenStreetMap contributors
No open houses are scheduled for this home.
Can't make it? Request a private viewing.
| Living room | Main level | 5.21 x 4.82 m |
| Kitchen | Main level | 4.76 x 3.83 m |
| Den | Main level | 2.86 x 4.82 m |
| Den | Main level | 3.13 x 3.33 m |
| Laundry room | Main level | 2.5 x 1.95 m |
| Primary Bedroom | Second level | 5.07 x 5.94 m |
| Bedroom 2 | Second level | 4.35 x 3.83 m |
| Bedroom 3 | Second level | 3.13 x 4.25 m |
| Bathroom | Second level | 2.45 x 2.43 m |