 For sale 50
$399,990
2 bed2 bath1,500–2,000 sq ft
6 Heritage Drive
Wellington, Prince Edward County
1 month agoMLS® X13753650
Exit Realty Group
22 Heritage Drive
Wellington Ward, Prince Edward County, Ontario K0K3L0
For sale· Added
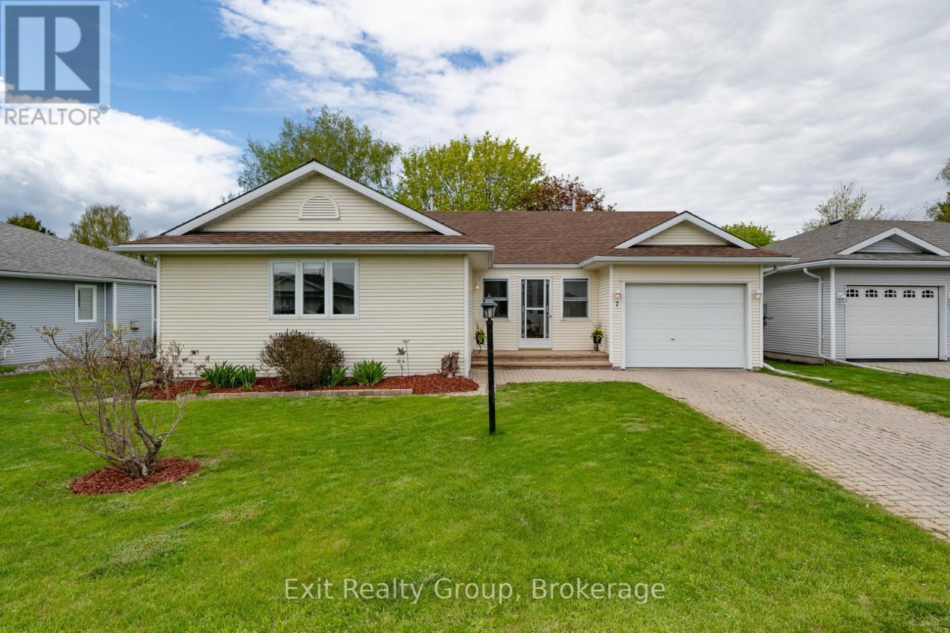
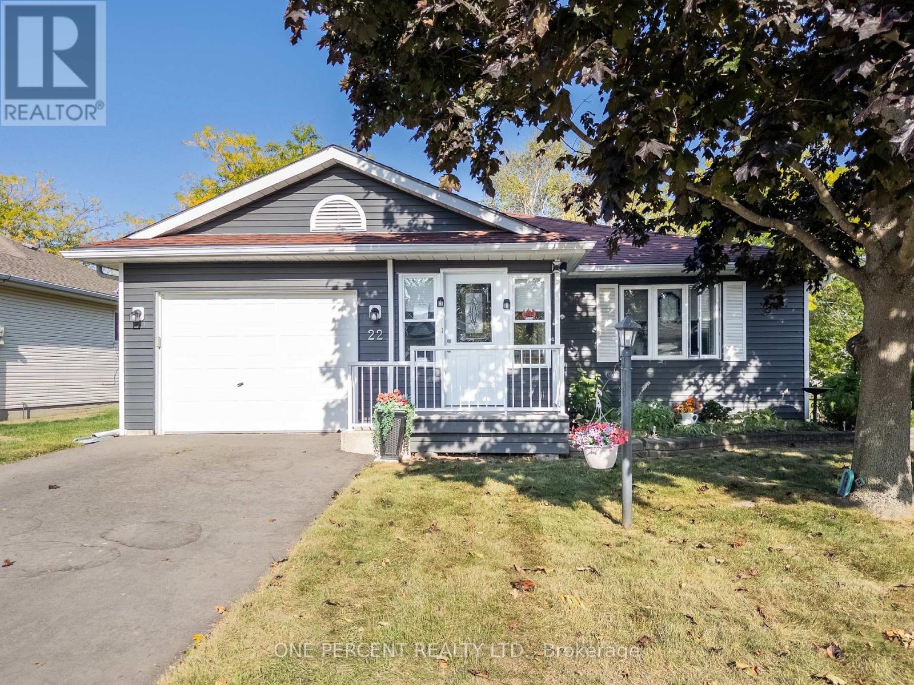
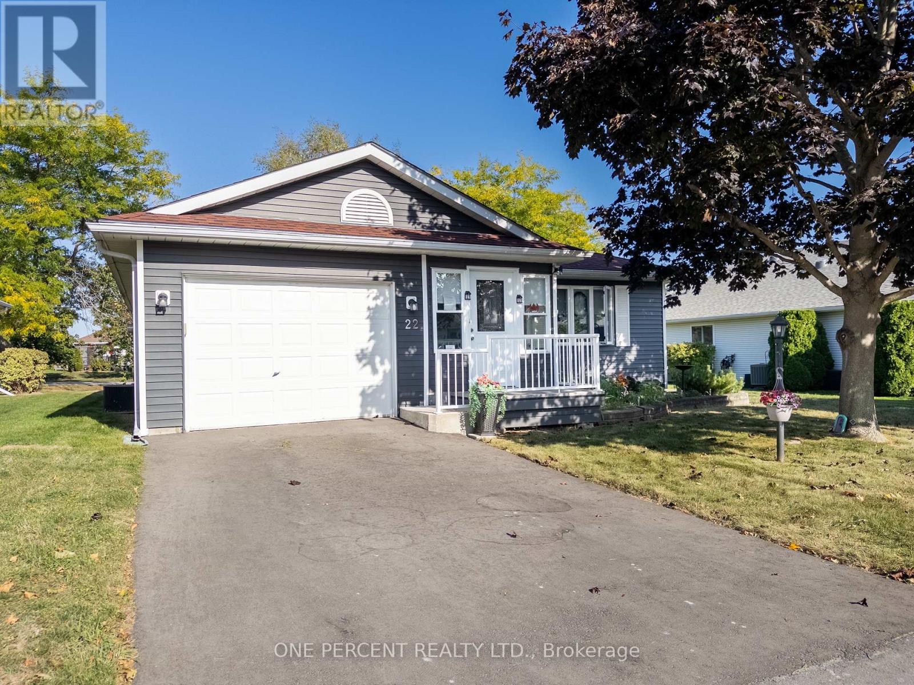
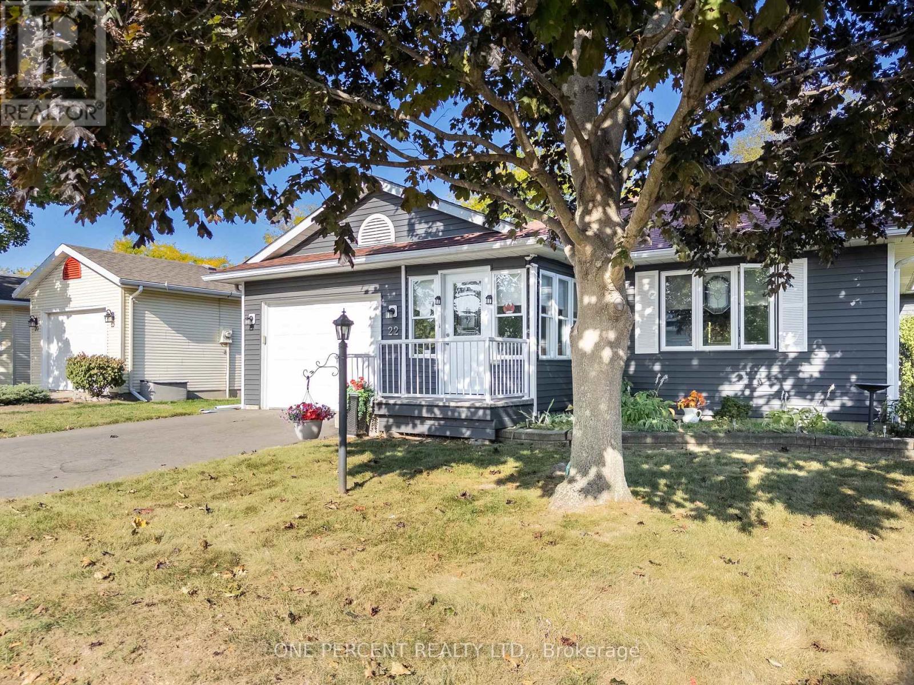
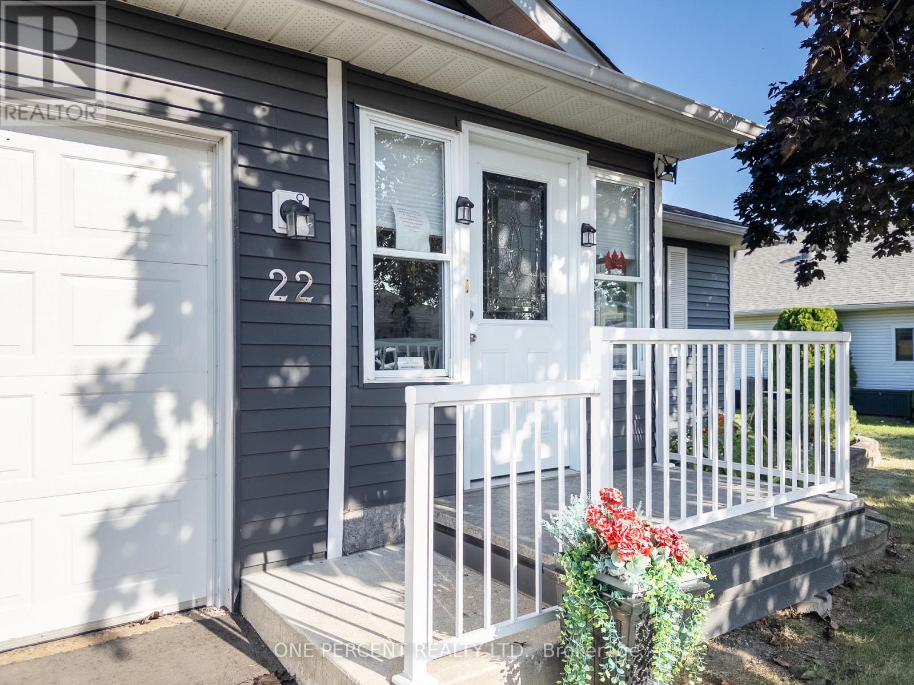
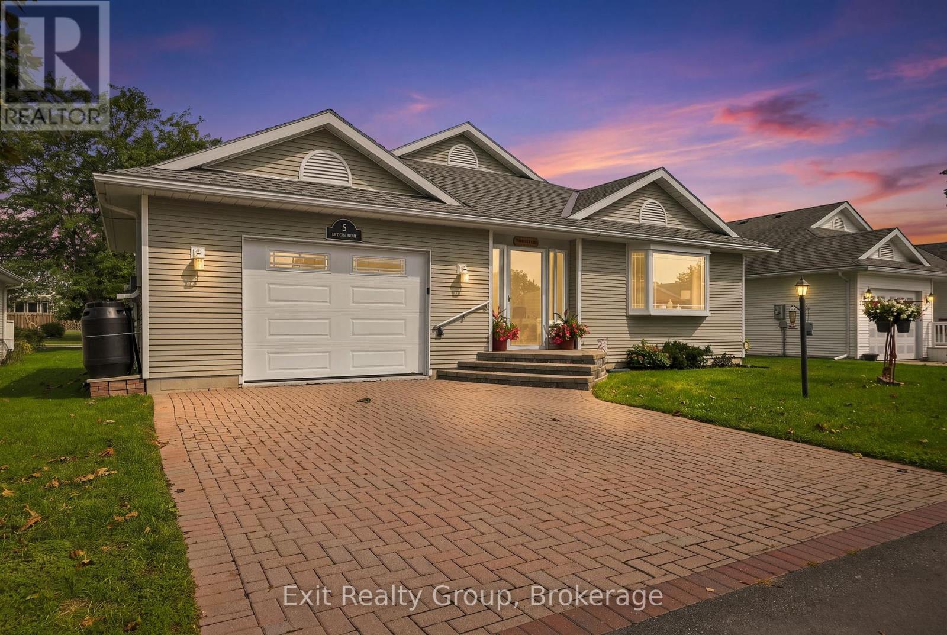
This home has been thoughtfully updated throughout and is move-in ready. It offers 2 spacious bedrooms plus 2 bathrooms. The layout boasts a welcoming living room, a formal dining room, and a family room with a cozy gas fireplace. Updates completed within the last 5 years include: Roof, Siding, Deck, Gazebo, Front Deck, Driveway, All Windows including triple pane at the rear, Patio Doors, Flooring, Broom Closet, Ensuite Bathroom, On-demand Hot Water Heater, Renovated Kitchen and new appliances, walk-in shower, Laundry Room with raised machines for easy access, Washer & Dryer. Living here means being part of a friendly community with access to a heated inground pool, tennis and pickleball courts, horseshoe pits, lawn bowling, multi-use rooms, and plenty of clubs and activities to enjoy at the community centre. Just steps away you'll find Wellington Golf Course and the Millennium Trail, perfect for outdoor enthusiasts. The town of Wellington provides all your everyday essentials, while the surrounding County is home to award-winning wineries, breweries, restaurants, and some of Ontario's best beaches. Land lease is $509.77 per month
Map data © OpenStreetMap contributors
No open houses are scheduled for this home.
Can't make it? Request a private viewing.
| Dining room | Main level | 3.61 x 3.61 m |
| Bathroom | Main level | 0.94 x 2.6 m |
| Family room | Main level | 3.82 x 3.8 m |
| Kitchen | Main level | 3.6 x 3.95 m |
| Bedroom | Main level | 5.13 x 3.8 m |
| Bathroom | Main level | 1.46 x 2.86 m |
| Bedroom | Main level | 4.45 x 3.43 m |
| Living room | Main level | 2.98 x 3.8 m |
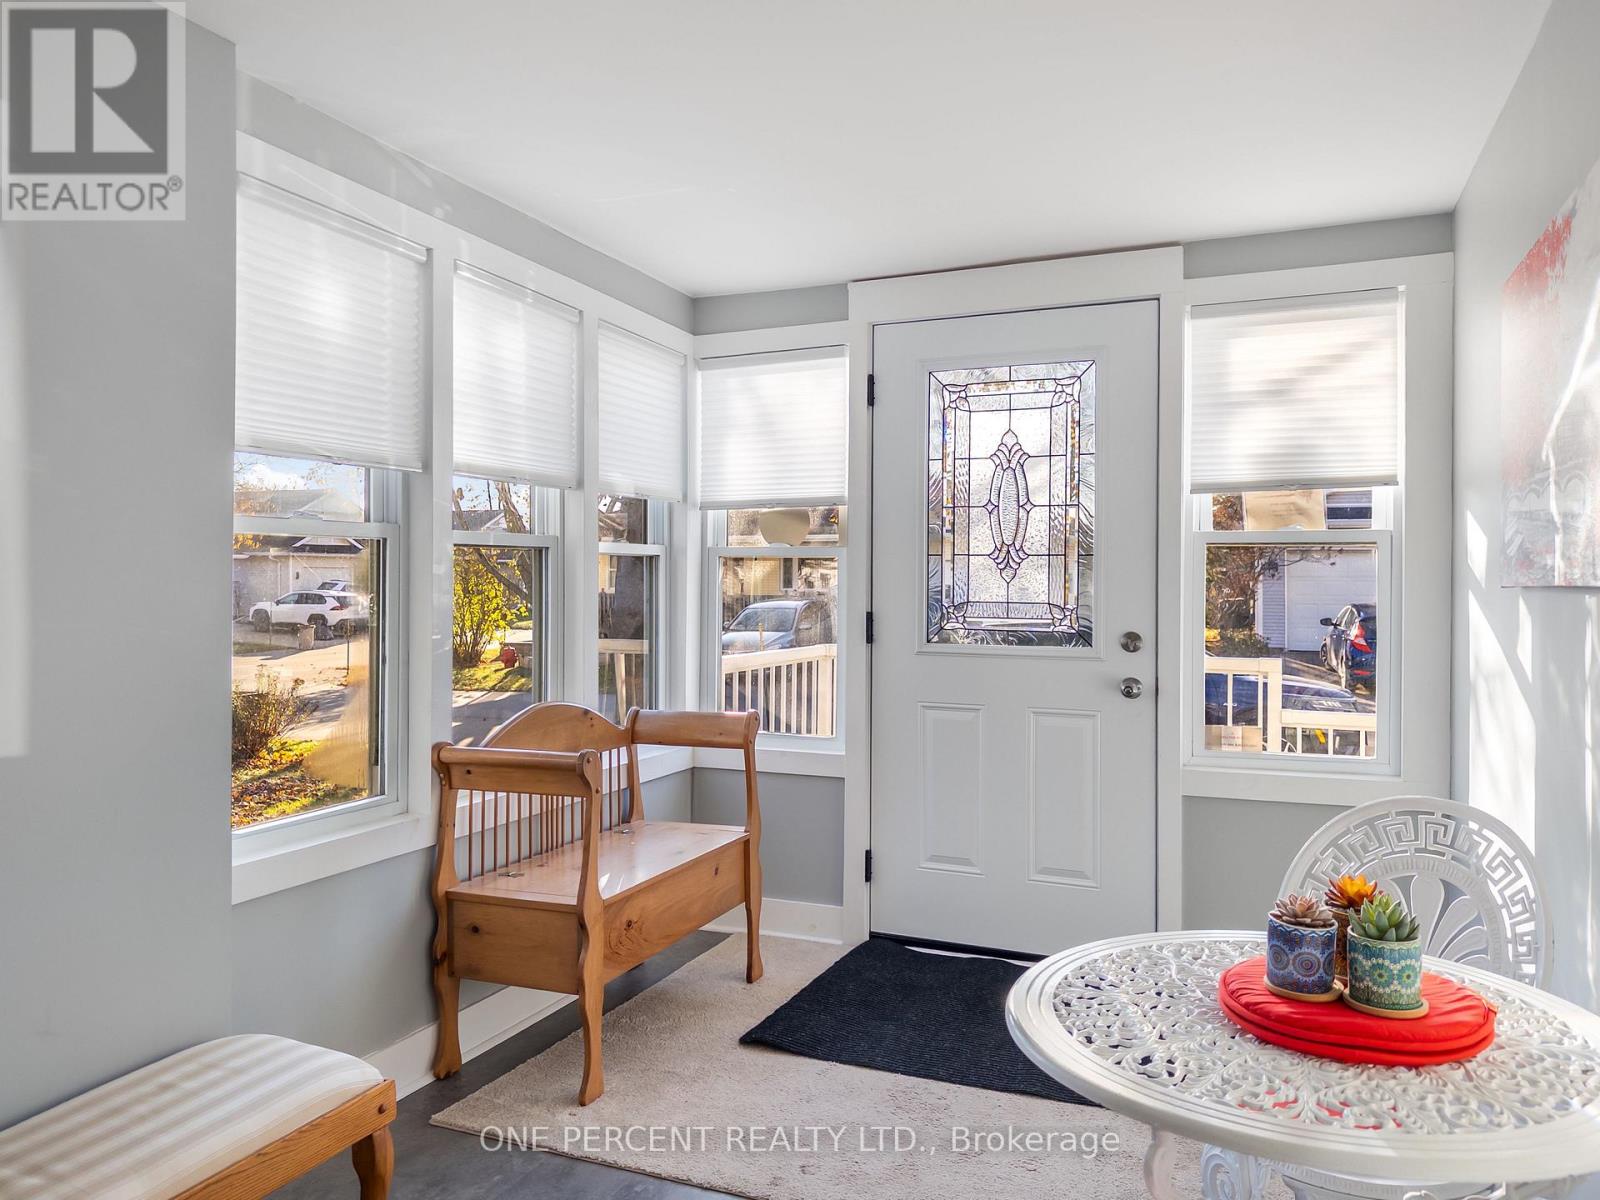
| Sunroom | Main level | 2.41 x 4.22 m |