 For rent 46
$2,700/mo
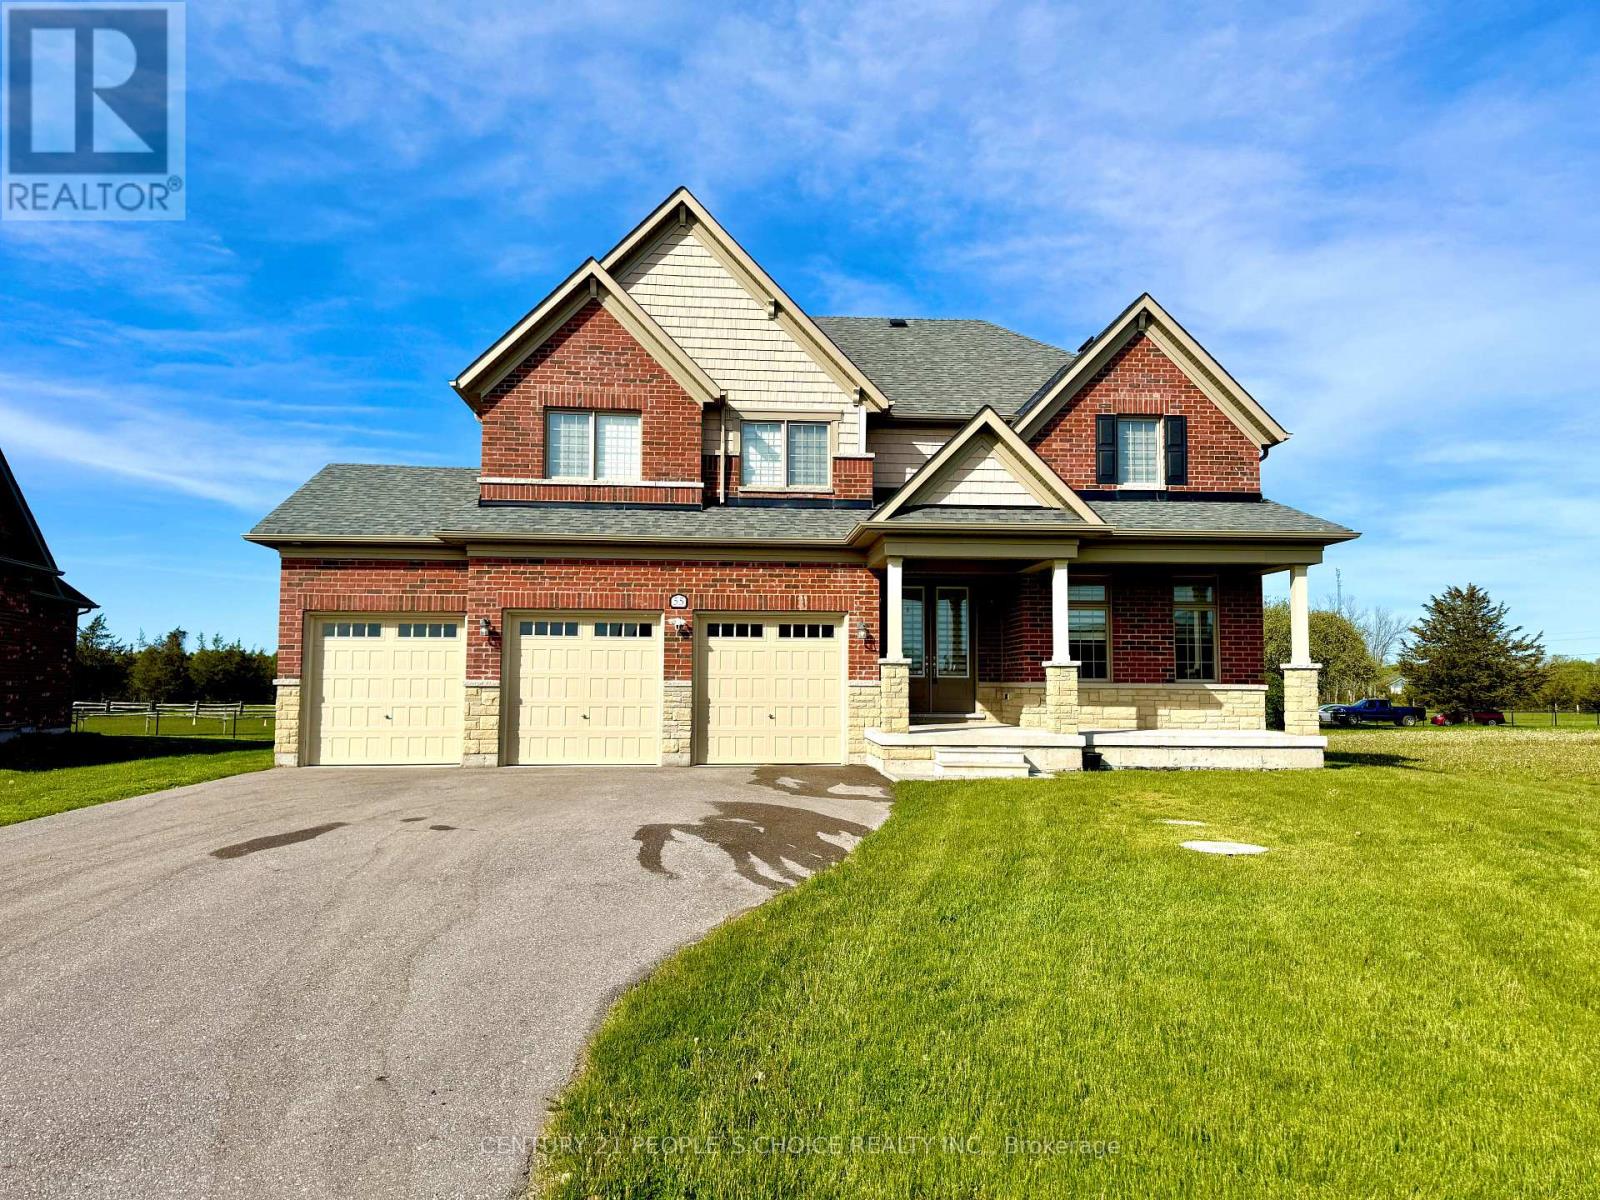
4+1 bed3 bath2,500–3,000 sq ft
55 Summer Breeze Drive
Ameliasburgh, Prince Edward County
17 days agoMLS® X13831600
CENTURY 21 PEOPLE'S CHOICE REALTY INC.
25 Redner Lane
Ameliasburg Ward, Prince Edward County, Ontario K0K1L0
For rent· Added
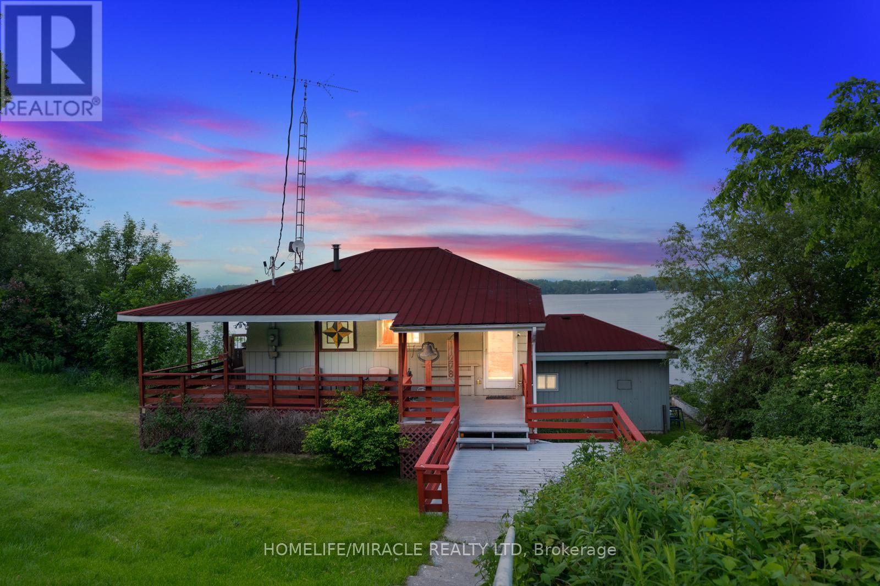
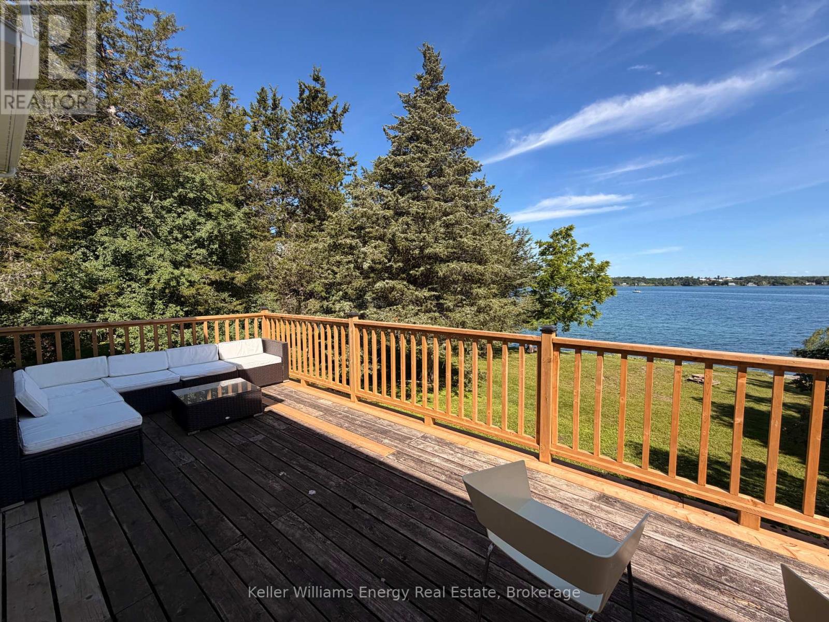
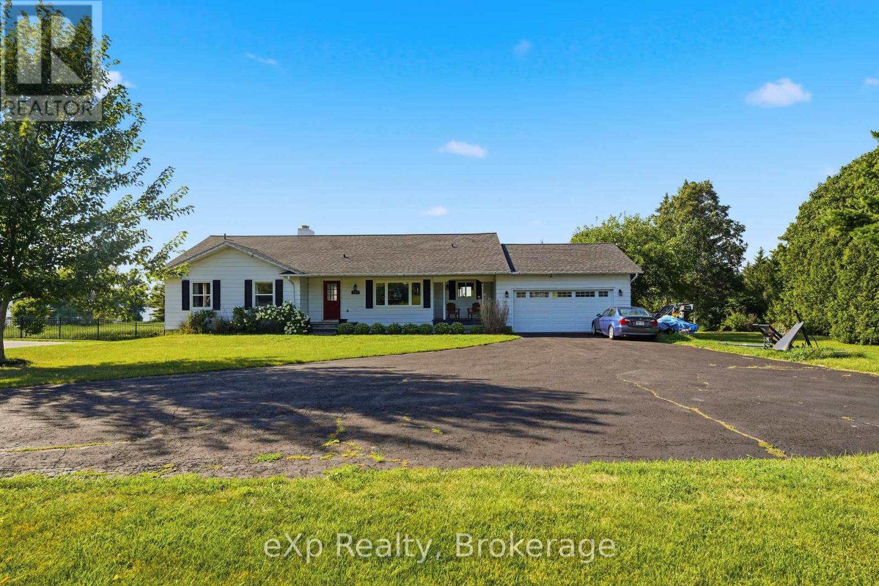
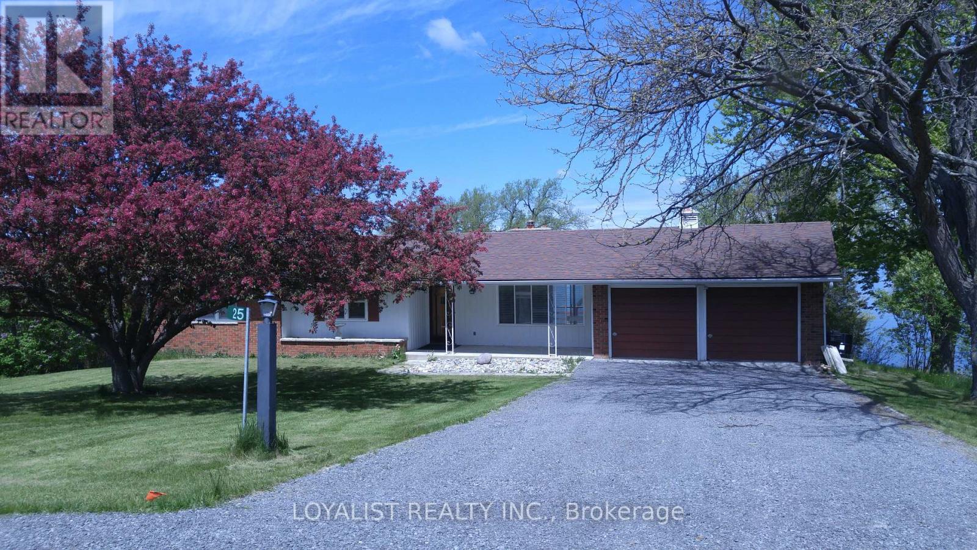
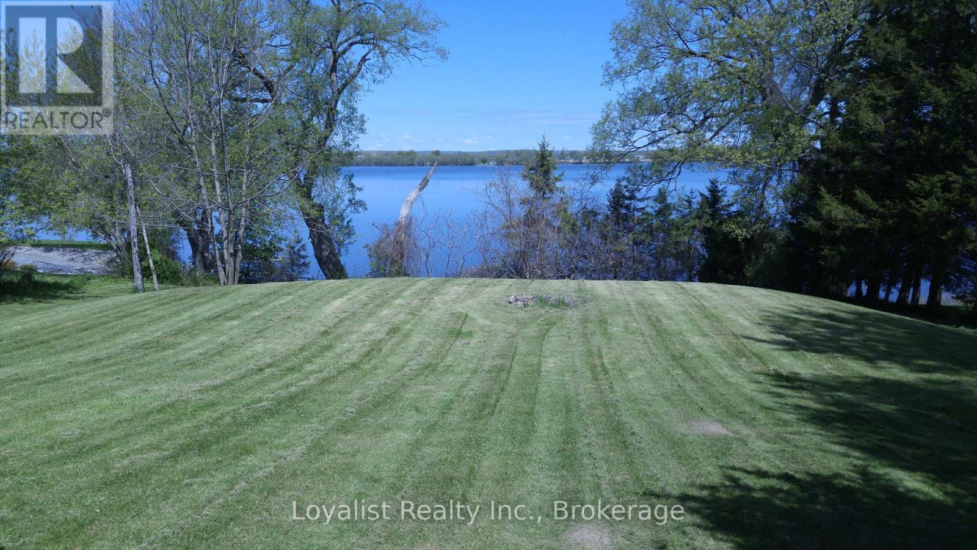
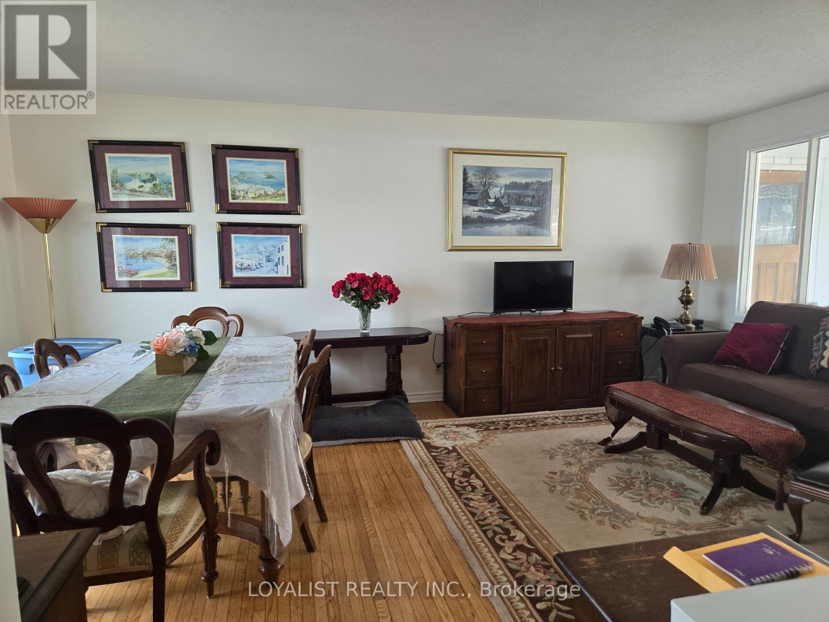
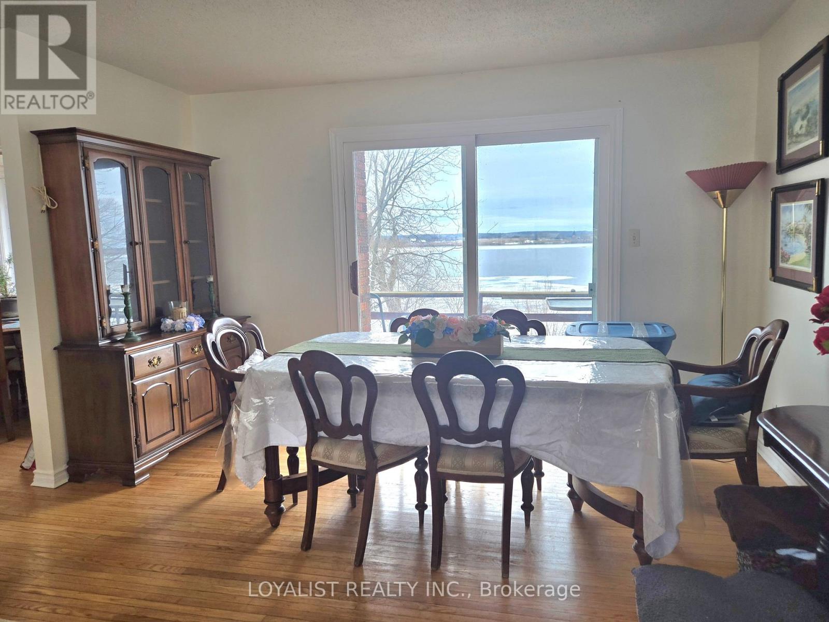
BAY OF QUINTE WATERFRONT RENTAL- REDNERSVILLE PEC *** - MULTIPLE YEAR LEASE IF DESIRED *** 10 MINUTES to TRENTON or BELLEVILLE ** Brick bi-level bungalow with LOWER LEVEL WALKOUT to finished grade. Kitchen - Maple Cabinets - task lighting*** 3-Bedrooms ,4-piece Bathroom; 2-car garage; hardwood floors *** Stainless Steel LG Refrigerator ** Stainless Steel Stove** Stainless Steel Dishwasher ** Stainless Steel Microwave/Range Hood ** Washer ** Dryer ** 3-Walkouts on main level to deck overlooking 200' backyard & OWNED WATERFRONT - Additional Basement walkout ** ENERGY EFFICIENT CENTRAL AIR CONDITIONING *** PROPANE GAS FURNACE **
Map data © OpenStreetMap contributors
No open houses are scheduled for this home.
Can't make it? Request a private viewing.
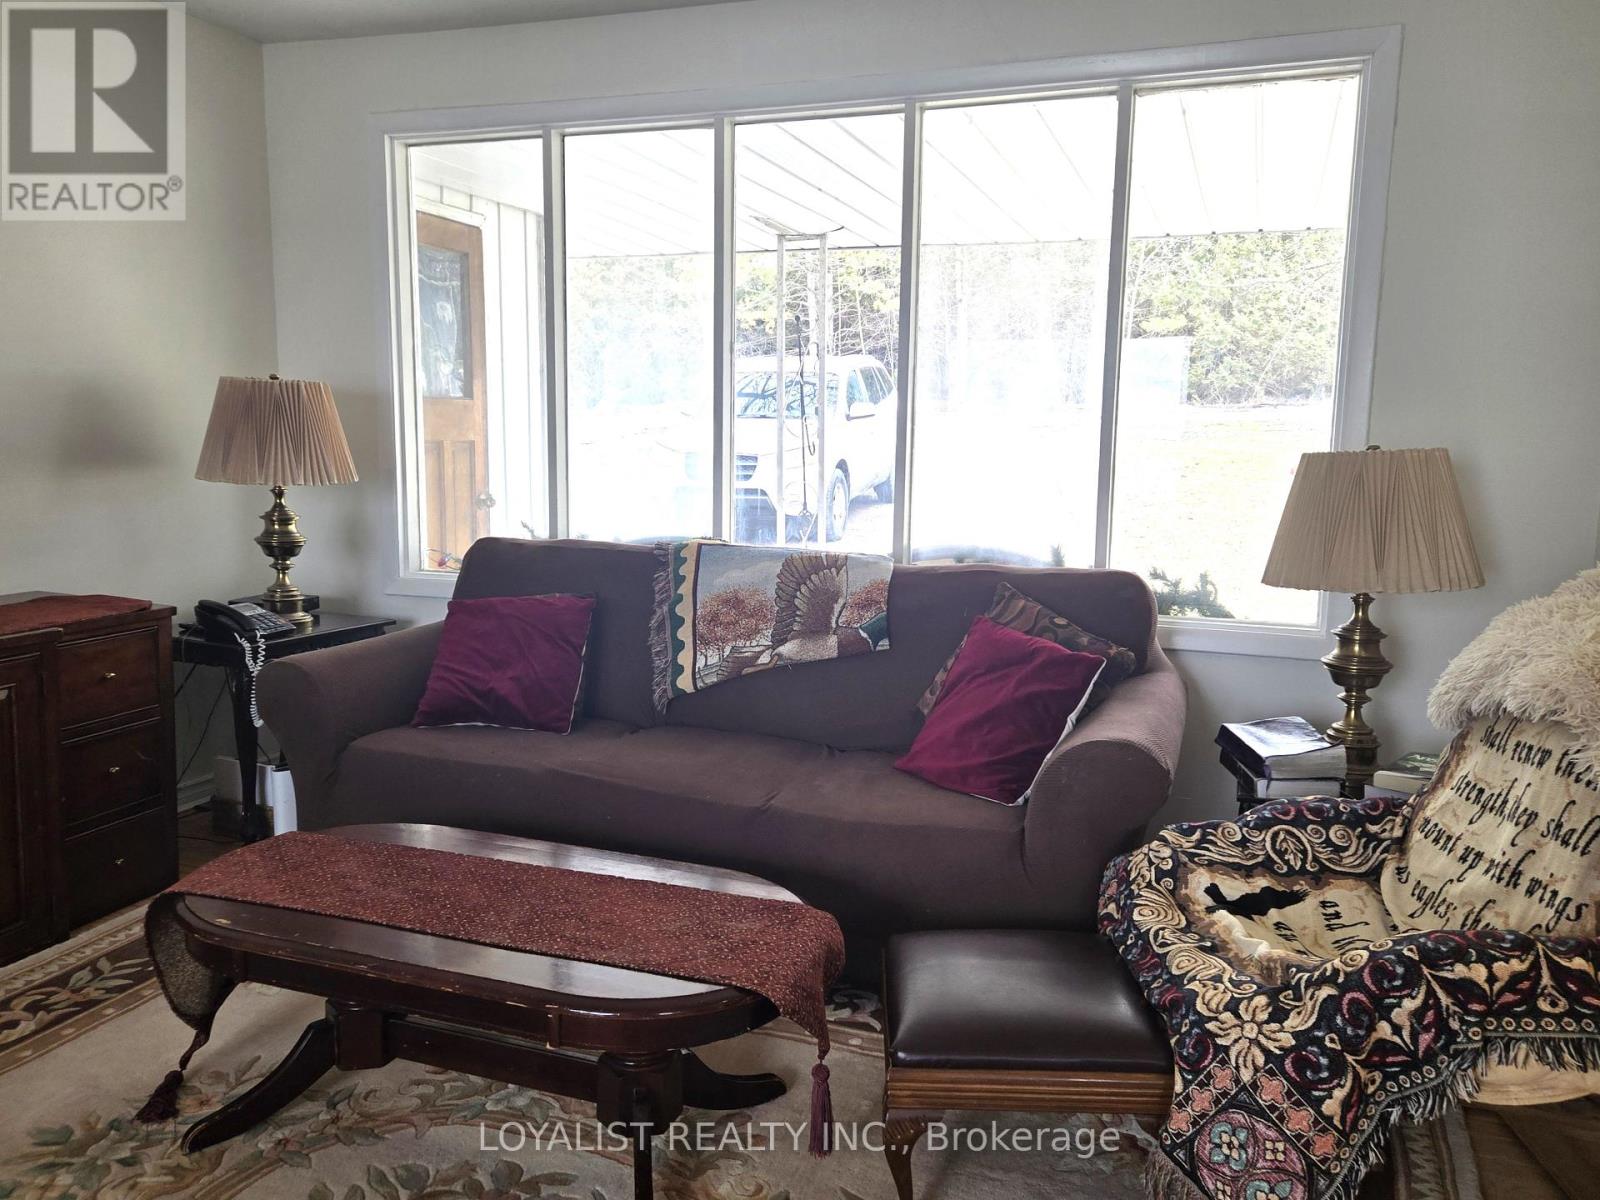
| Living room | Main level | 5.48 x 3.65 m |
| Dining room | Main level | 4.26 x 2.43 m |
| Kitchen | Main level | 3.65 x 3.35 m |
| Primary Bedroom | Main level | 4.27 x 3.66 m |
| Bedroom 2 | Main level | 4.26 x 3.65 m |
| Bedroom 3 | Main level | 3.35 x 3.04 m |
| Bathroom | Main level | 1.8 x 1.8 m |
| Family room | Lower level | 4.26 x 2.43 m |