 For sale 50
$399,990
2 bed2 bath1,500–2,000 sq ft
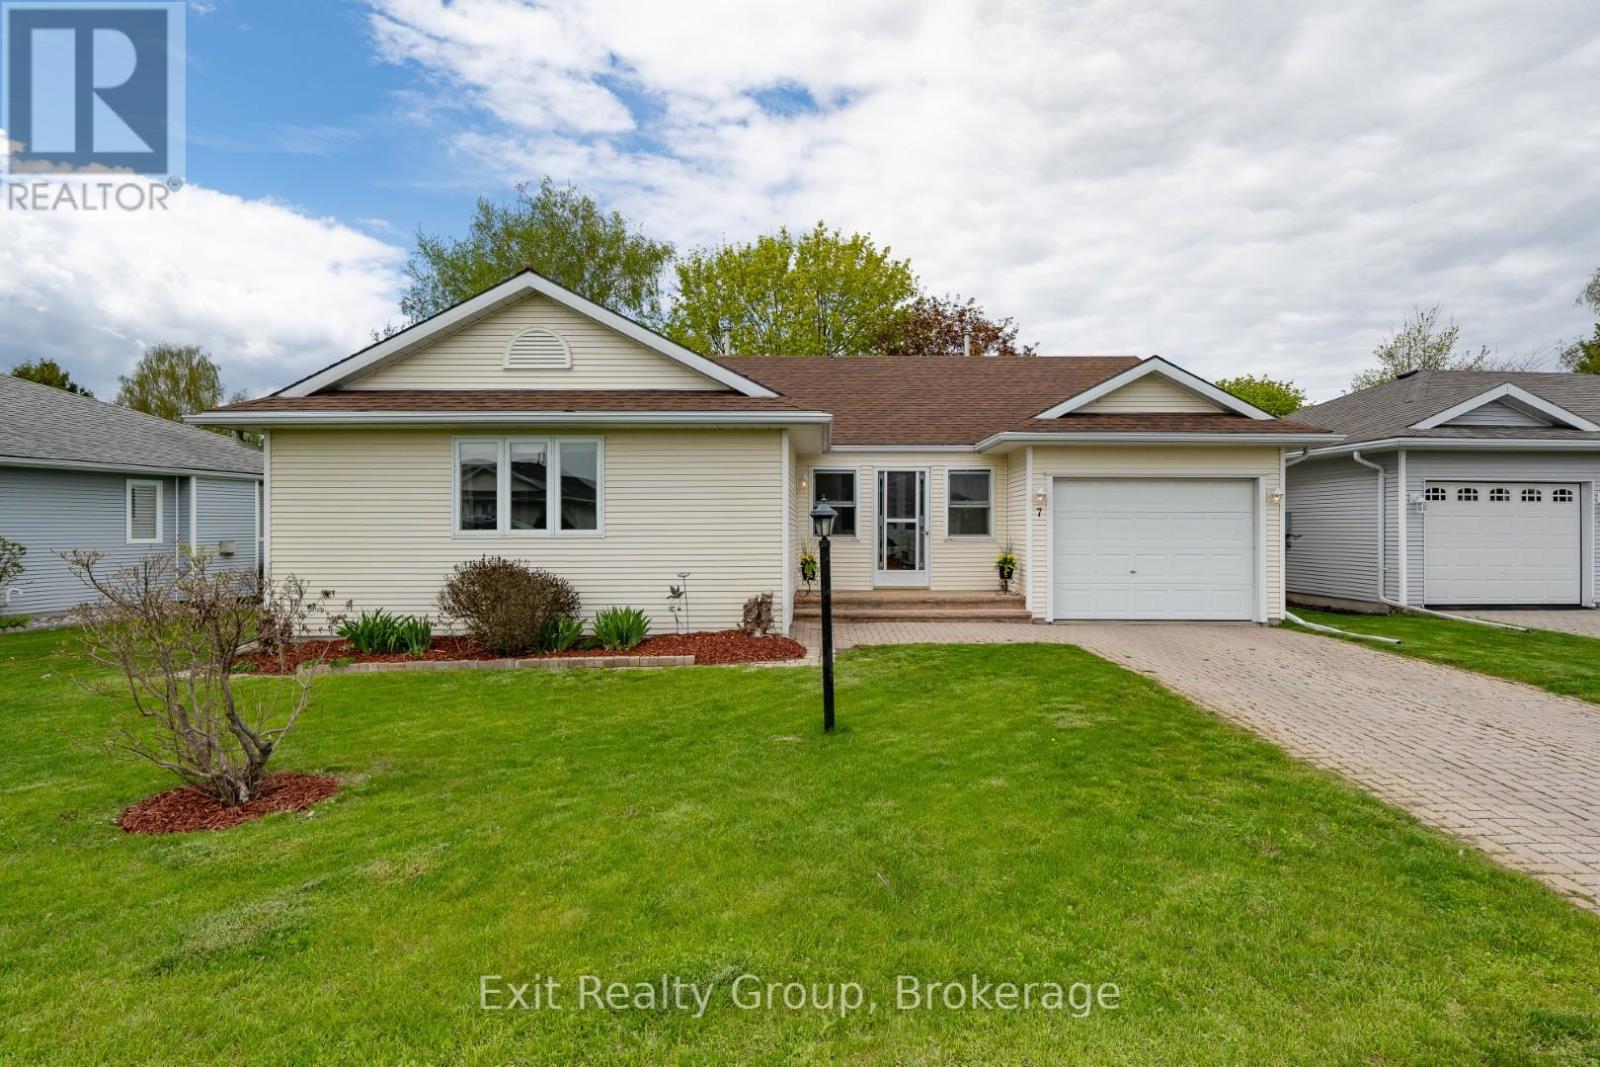
6 Heritage Drive
Wellington, Prince Edward County
1 month agoMLS® X13753650
Exit Realty Group
5 Cretney Drive
Wellington Ward, Prince Edward County, Ontario K0K3L0
For sale· Added
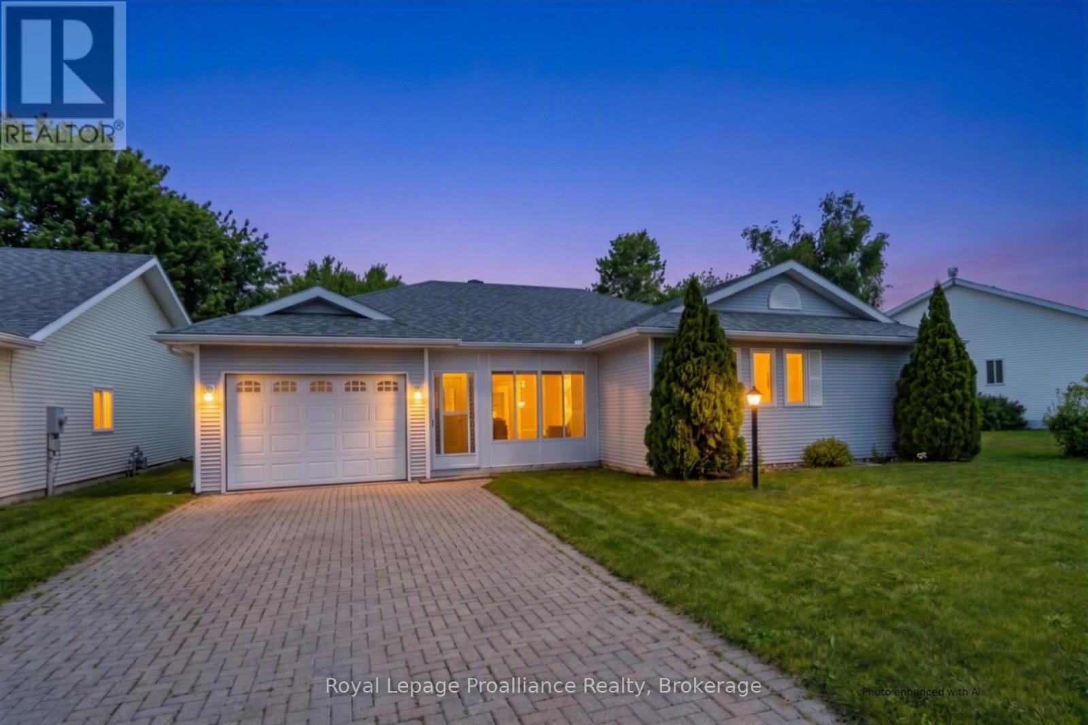
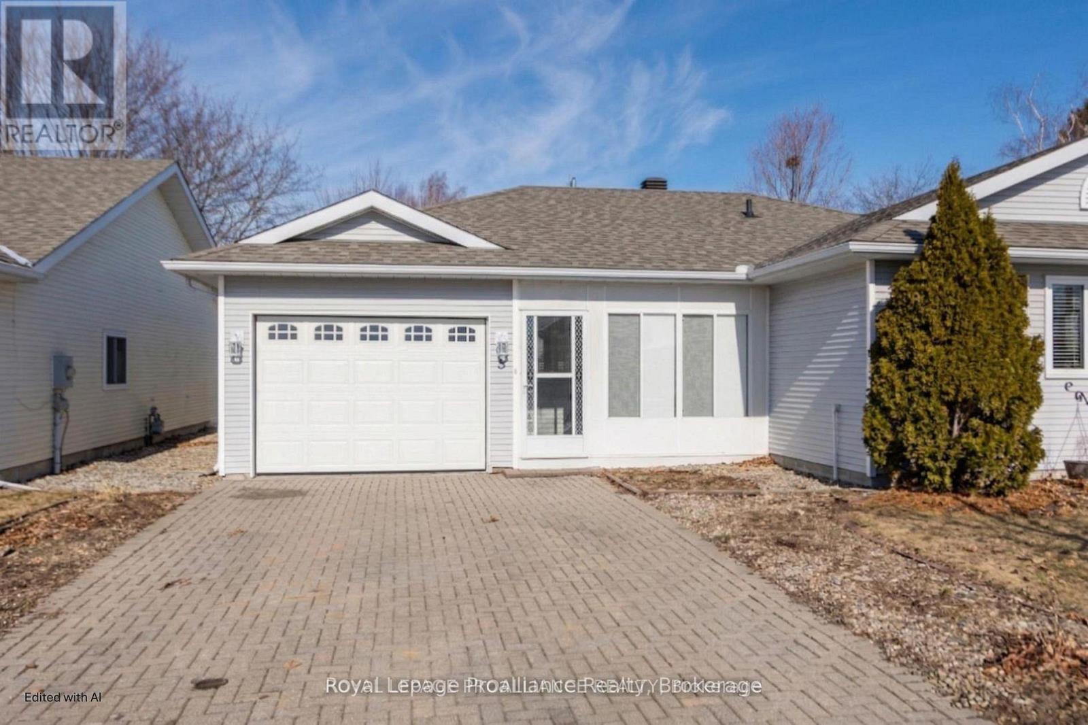
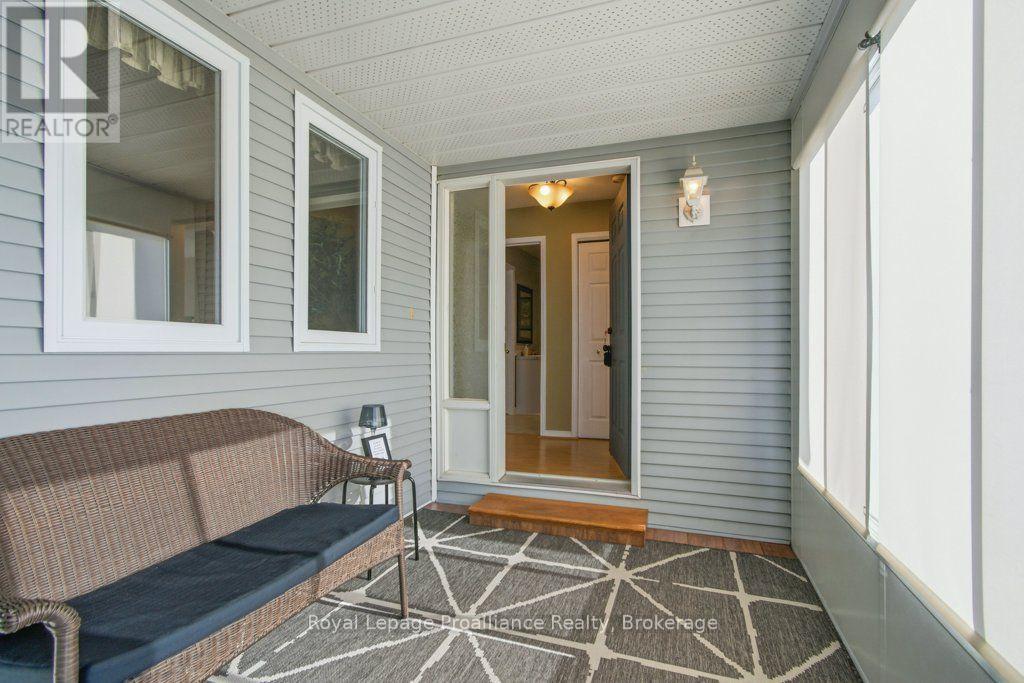
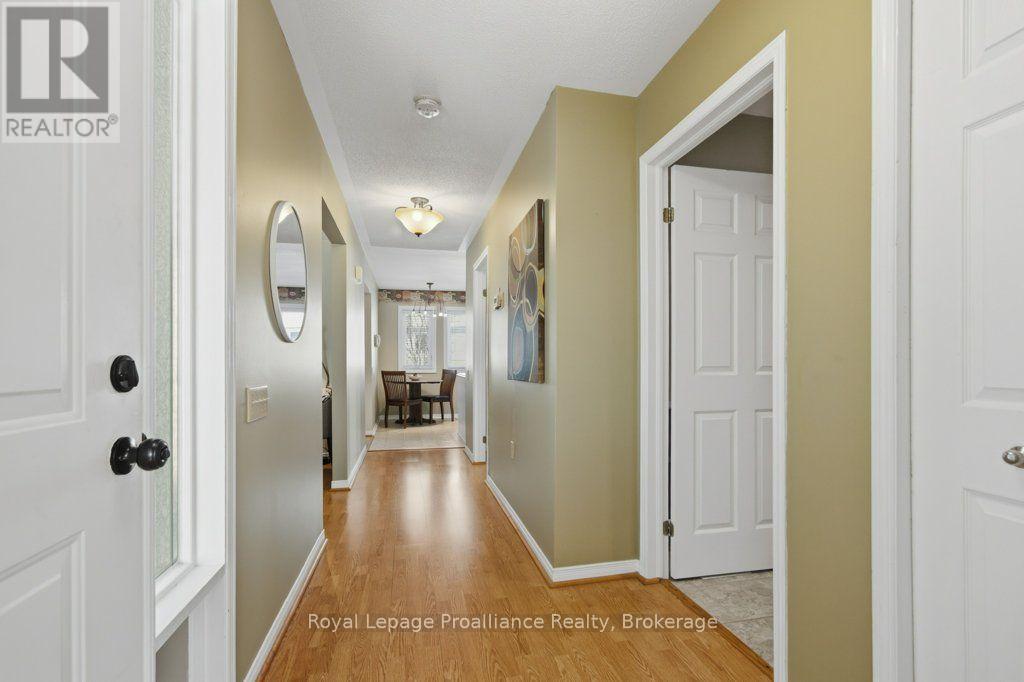
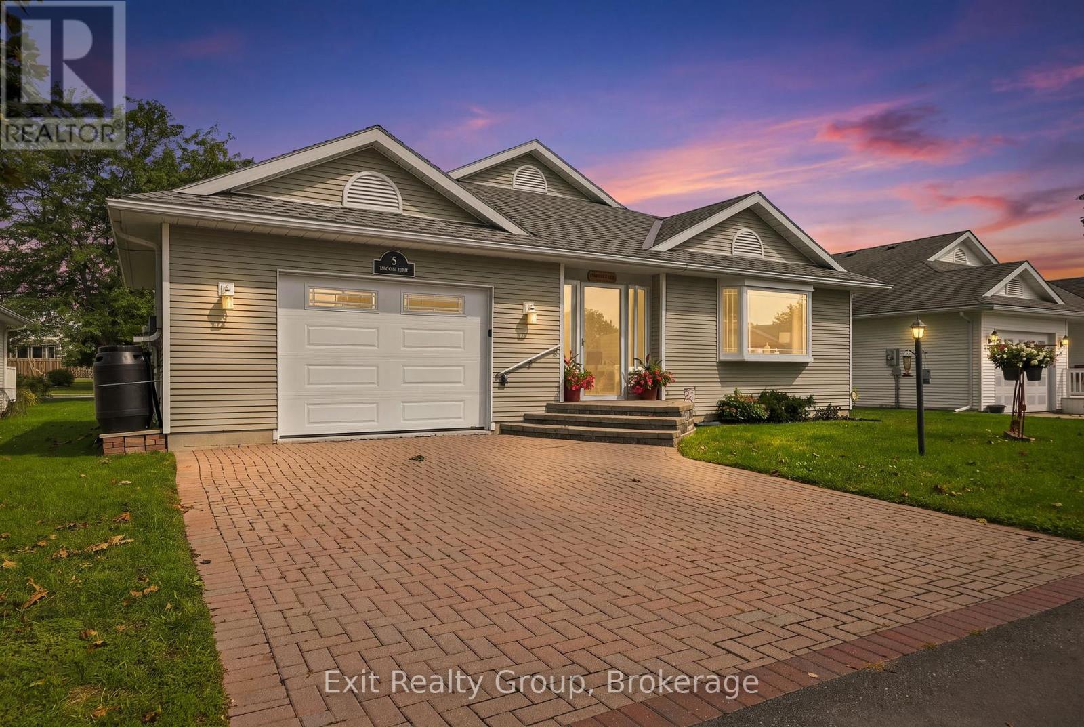
Discover the ease of main-floor living at 5 Cretney Drive, an immaculate bungalow situated in Wellington's most welcoming 55+ adult lifestyle community. This thoughtfully designed home features two spacious bedrooms, two bathrooms, and a single-car garage, offering the perfect footprint for downsizing. Crafted with intelligent accessibility features-including wider corridors, spacious doorways, and lowered countertops-it ensures comfort for years to come.Embrace a worry-free, leased-land lifestyle where monthly fees take care of road maintenance and grant you access to a premier recreation centre, pool, and a lively social network. Positioned just moments from Prince Edward County's renowned wineries, beaches, and fine dining, and under two hours from the GTA, this home is where your next chapter beautifully begins.
Map data © OpenStreetMap contributors
No open houses are scheduled for this home.
Can't make it? Request a private viewing.
| Living room | Main level | 3.96 x 3.77 m |
| Dining room | Main level | 3.49 x 3.75 m |
| Kitchen | Main level | 3.45 x 4.48 m |
| Laundry room | Main level | 2.13 x 1.84 m |
| Primary Bedroom | Main level | 3.42 x 4.71 m |
| Bathroom | Main level | 4.04 x 1.58 m |
| Bedroom 2 | Main level | 3.35 x 5.1 m |
| Bathroom | Main level | 2.15 x 2.99 m |
| Den | Main level | 3.48 x 3.47 m |
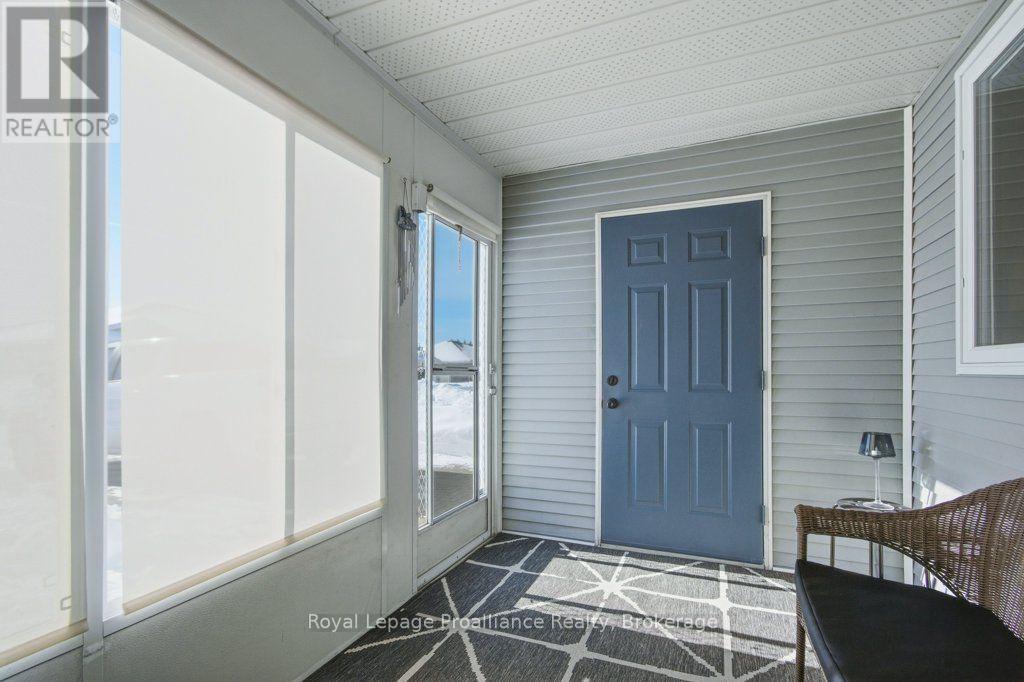
| Sunroom | Main level | 2.13 x 3.61 m |