 For sale 50
$599,900
3 bed2 bath1,500–2,000 sq ft
1076 Massassauga Road
Ameliasburg Ward, Prince Edward County
2 months agoMLS® X13648588
Re/Max Quinte Ltd.
59 Maple Street
Wellington Ward, Prince Edward County, Ontario K0K3L0
For sale· Added
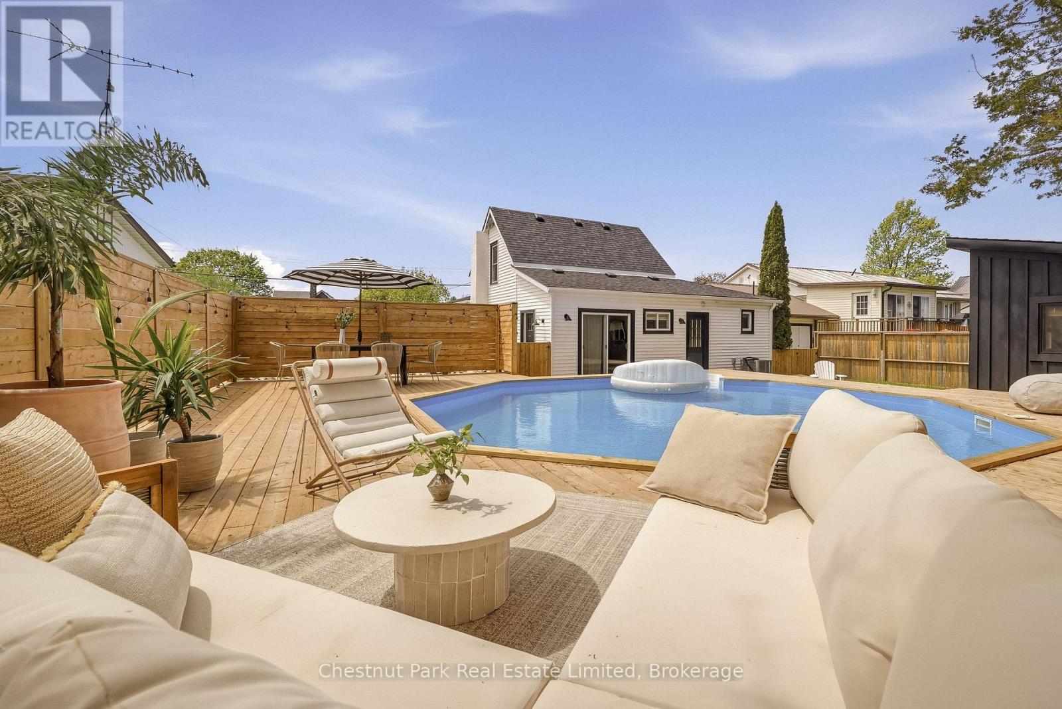
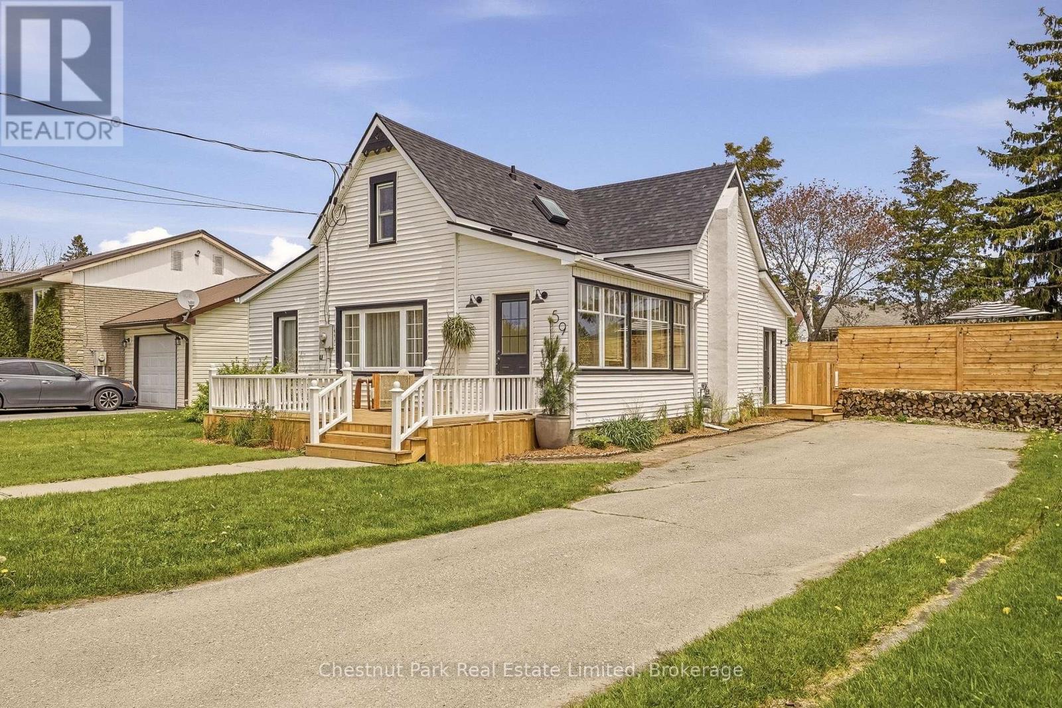
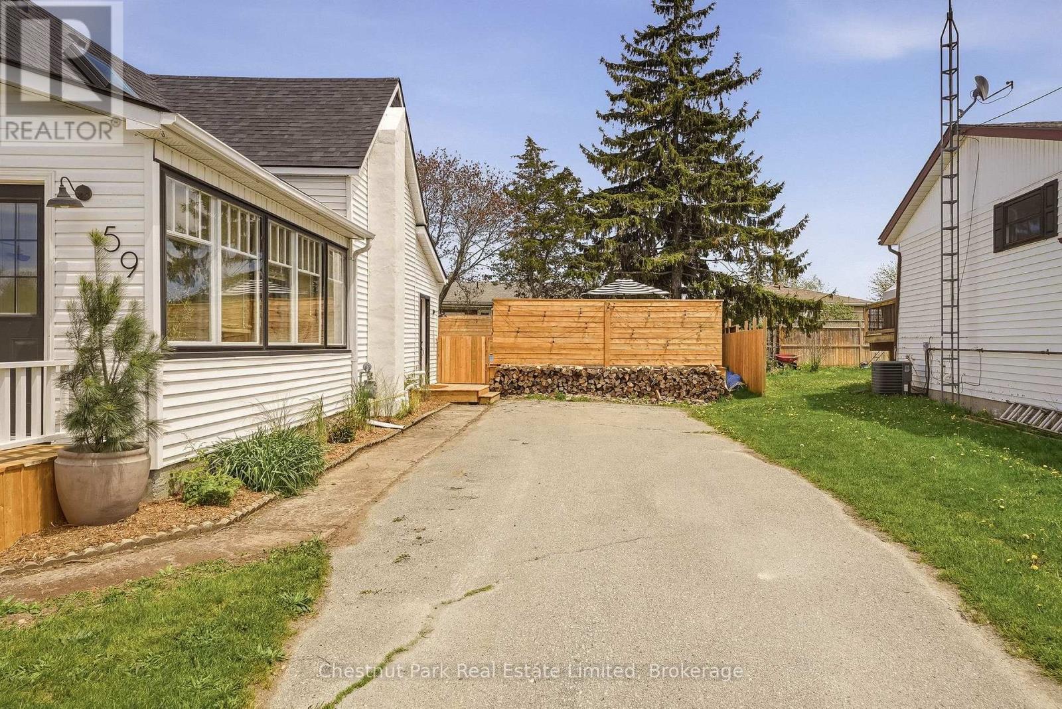
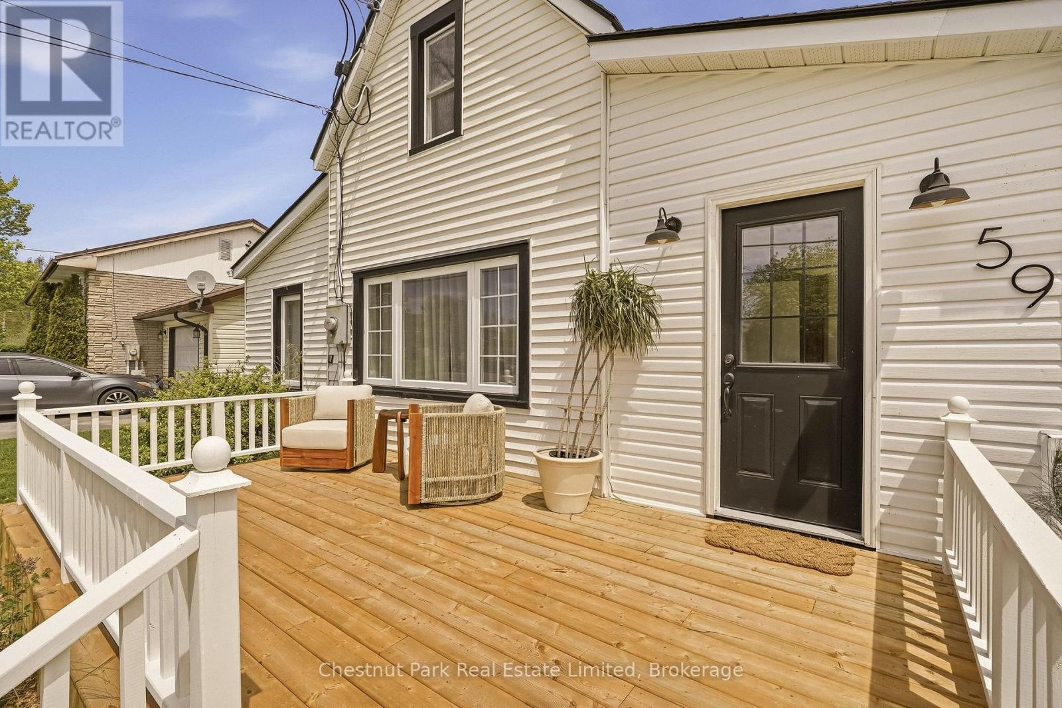
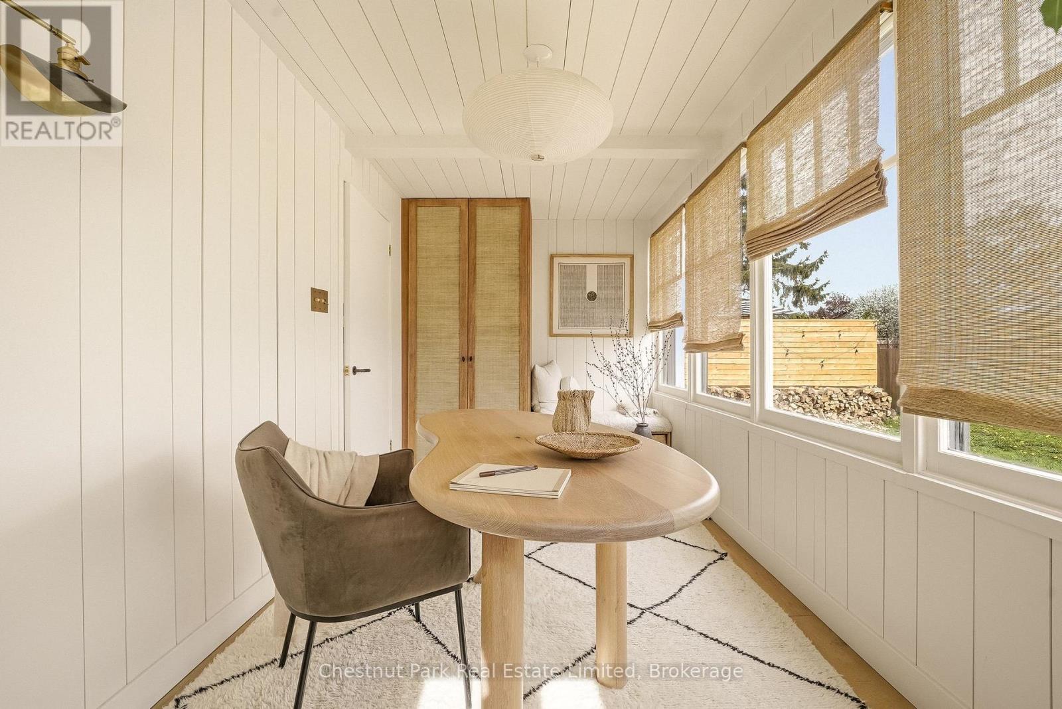
Warm, refined, and effortlessly cool, this completely reimagined 3-bedroom, 2-bath home brings designer-level detail to relaxed everyday living. This property feels transformative: calm, sunlit, textural, and full of thoughtful moments that make it feel both elevated and easy. Designed by a well-travelled interior designer, the home feels minimalist but never cold, with natural materials, organic shapes, custom millwork, and warm, thoughtful details throughout. The kitchen is the heart of the home, featuring a built-in fridge, oversized sink, marble countertops, open shelving, and beautifully integrated cabinetry that makes the space feel both polished and tranquil. An elegant archway leads into the living and dining areas, where bright windows cast a soft glow over the natural textures and the original wood-burning fireplace anchors the room with charm and character. Just off the main living space, a bright office with built-in storage offers the perfect spot to work, read, or hide from your inbox in style. The main floor also features a bedroom and 3-piece bath, ideal as a main-floor primary suite or a welcoming retreat for guests. Upstairs, the easy flow continues with two additional bedrooms and another beautifully finished 3-piece bathroom. From the cabinetry to the stonework, every detail has been chosen with intention, creating a home that feels sophisticated, warm, and completely approachable. While being a short walk to the beach and patios of Wellington, you may not want to leave the backyard: a private little oasis with a pool, surrounding wood deck, and space to lounge, gather, and fully lean into cottage mode. An additional bonus space, currently used as a gym, adds even more flexibility. Chic, inviting, and full of personality in the heart of Wellington. It is the kind of place that makes staying home feel like getting away.
Map data © OpenStreetMap contributors
No open houses are scheduled for this home.
Can't make it? Request a private viewing.
| Kitchen | Main level | 4.04 x 5.82 m |
| Primary Bedroom | Second level | 3.72 x 3.99 m |
| Exercise room | Main level | 4.66 x 2.76 m |
| Bedroom | Second level | 3.17 x 3.31 m |
| Bedroom | Main level | 3.58 x 2.64 m |
| Sunroom | Main level | 4.7 x 2.25 m |
| Bathroom | Second level | 3.03 x 1.32 m |
| Dining room | Main level | 4.44 x 3.3 m |
| Bathroom | Main level | 1.49 x 2.63 m |
| Living room | Main level | 4.05 x 2.87 m |
| Mud room | Main level | 2.33 x 4.22 m |