 For sale 50
$844,900
4+1 bed4 bath2,443 sq ft
840 Walls Rd
Prince Township
3 months agoMLS® SM261786
Remax Sault Ste. Marie Realty Inc.
4463 Second Line West
Prince Township, Ontario P6A6K4
For sale· Added
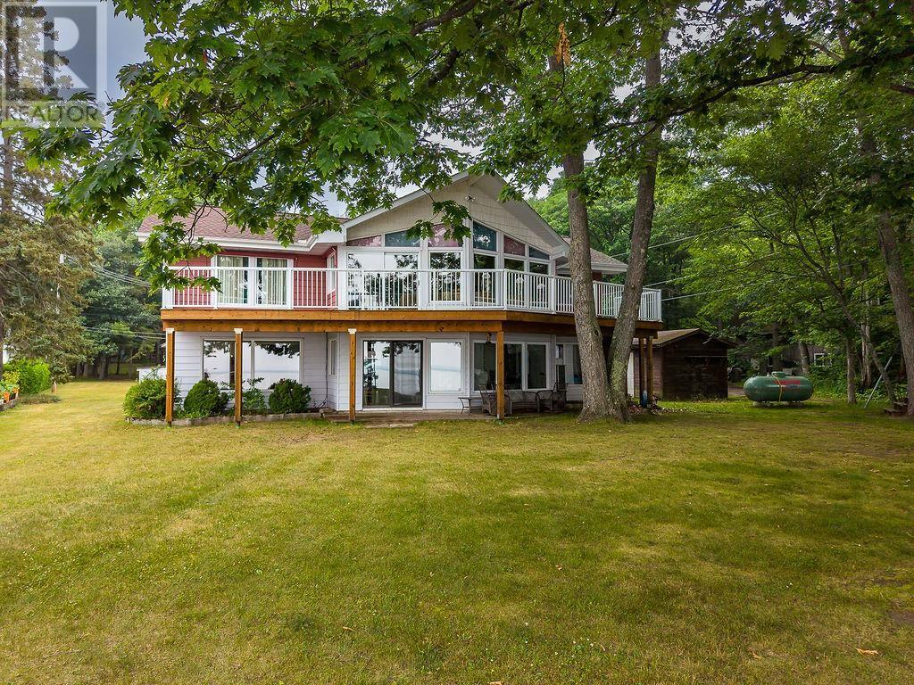
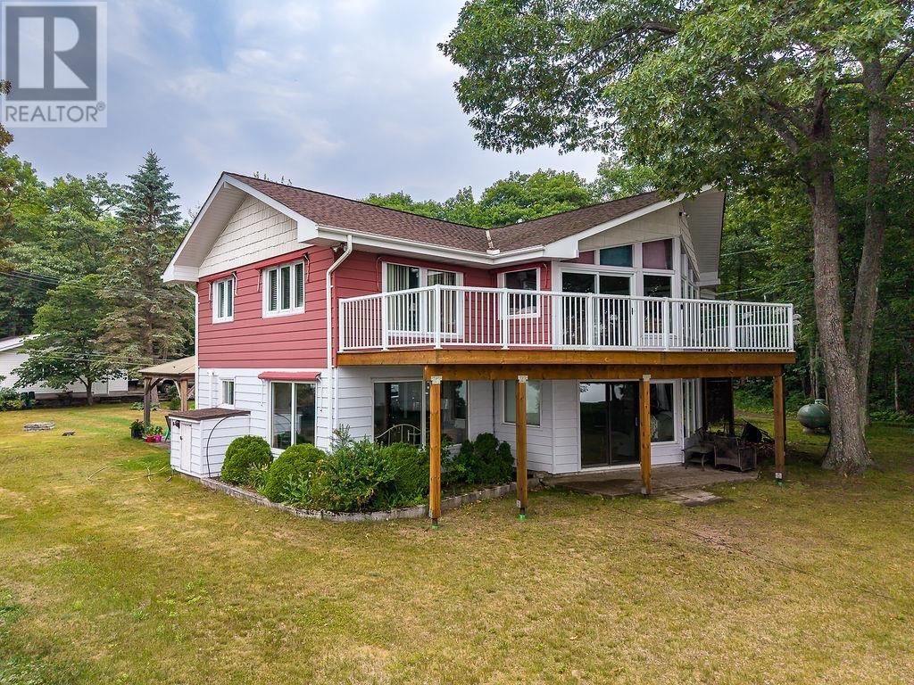
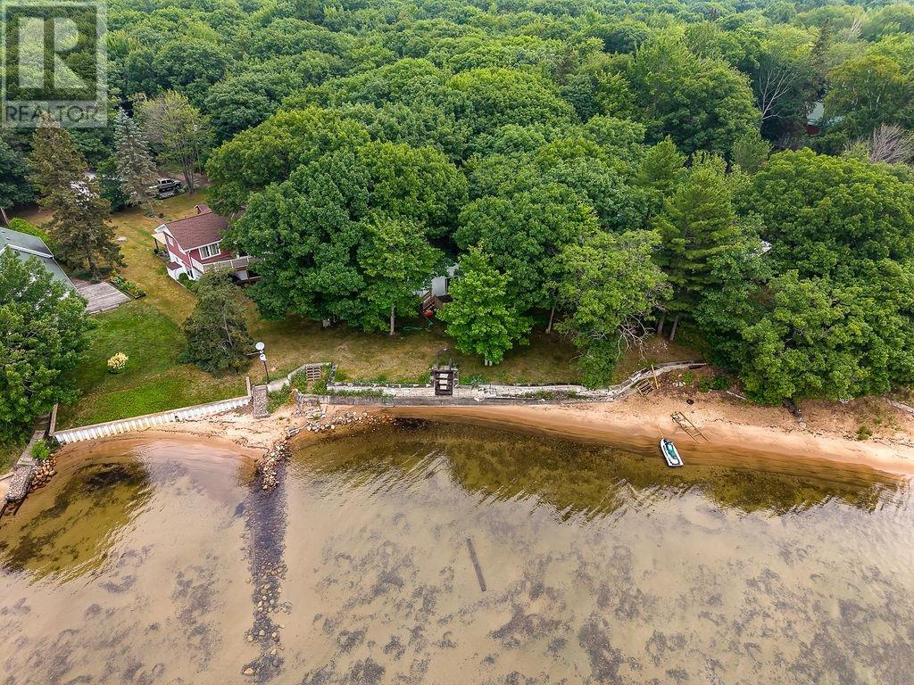
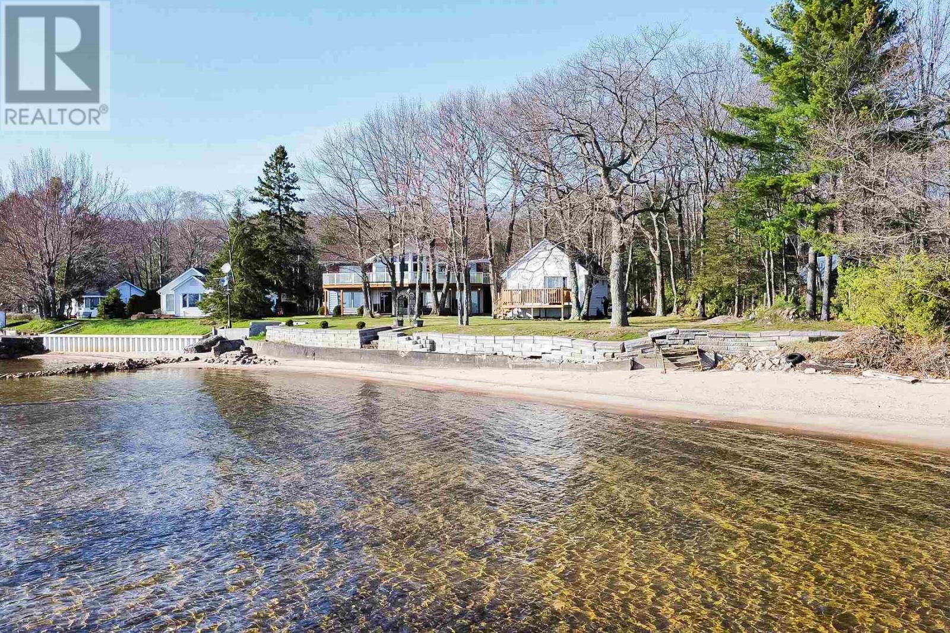
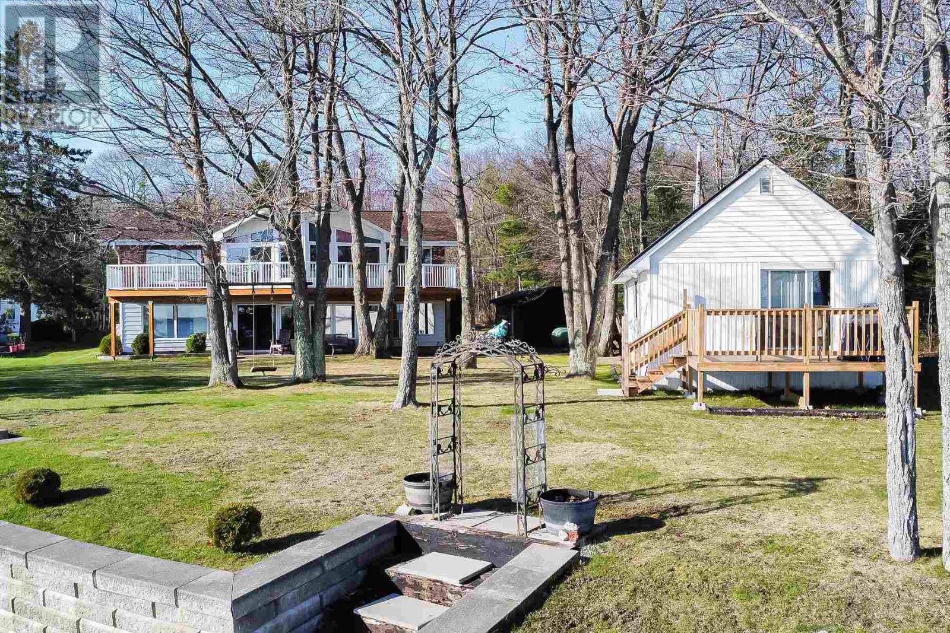
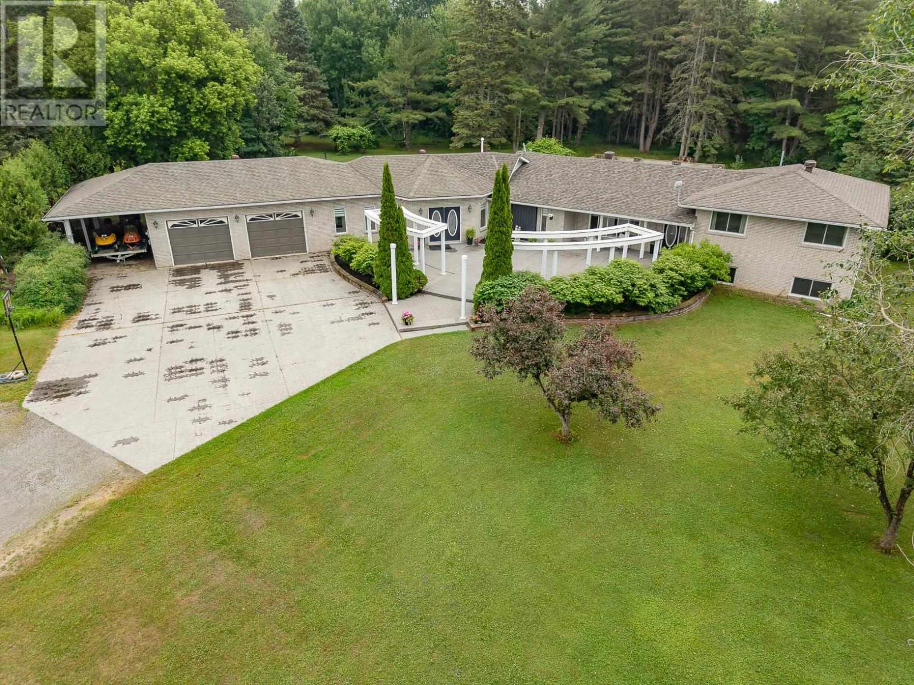
This stunning property is situated in Prince Township, 173ft frontage on Lake Superior with sand bottom beach! There is a large 2 Storey home, fully functional guest house, workshop, double detached garage, single garage and pole barn, it must be seen to be fully appreciated. The beautiful 3 bedroom, 2 bathroom home is filled with south facing windows and breathtaking waterfront views on both levels. The main floor includes a large foyer, kitchen, and even a separate dining room with sliding doors out to the outdoor patio. The second floor features a partial wrap around deck and additional family room with vaulted ceilings and a master bedroom with balcony. With beautiful woodwork throughout and a mixture of hardwood and pine floors, this home has so much natural charm. There are endless possibilities with this property!
Map data © OpenStreetMap contributors
No open houses are scheduled for this home.
Can't make it? Request a private viewing.
| Foyer | Main level | 11 X 7 |
| Living room | Main level | 32 X irreg |
| Kitchen | Main level | 17 X 9 |
| Dining room | Main level | 17 X 13 |
| Office | Main level | 11 X 13 |
| Laundry room | Main level | 11 X 8 |
| Bathroom | Main level | 7 X 6 |
| Family room | Second level | 28 X 24 |
| Bedroom | Second level | 20 X 14 |
| Bedroom | Second level | 11 X 8 |
| Bedroom | Second level | 11 X 9 |
| Bathroom | Second level | 8 X 6 |
| Office | Second level | 18 X 15 |