 For sale 50
$2,225,000
5 bed5 bath2,500–3,000 sq ft
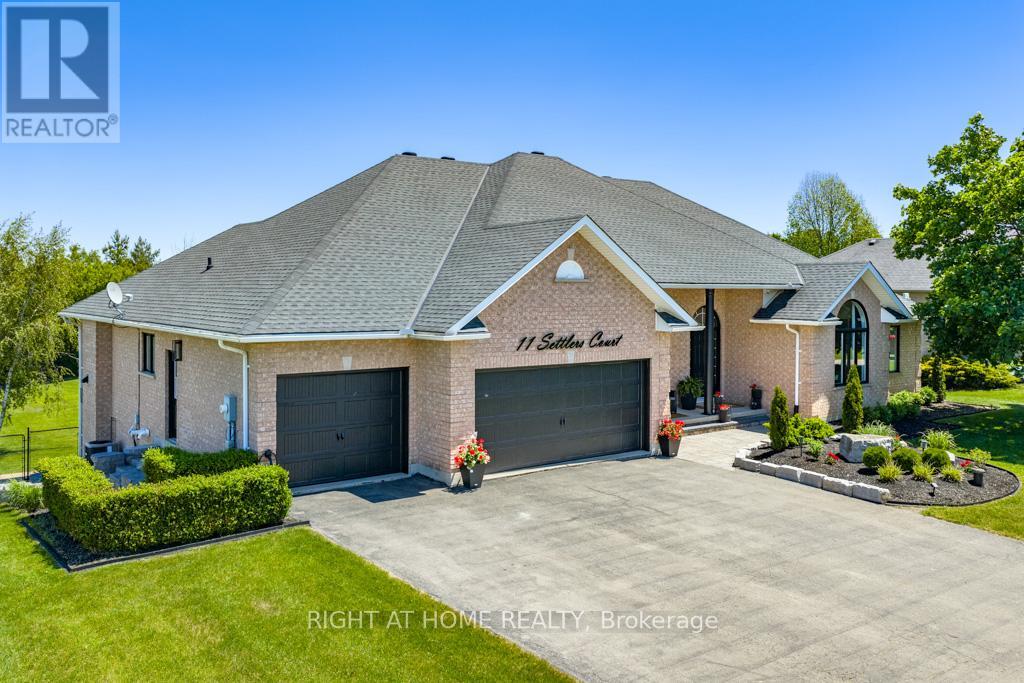
11 Settlers Court
Morriston, Puslinch
2 months agoMLS® X13597560
RIGHT AT HOME REALTY
31 Reid Court
Puslinch, Ontario N0B2J0
For sale· Added
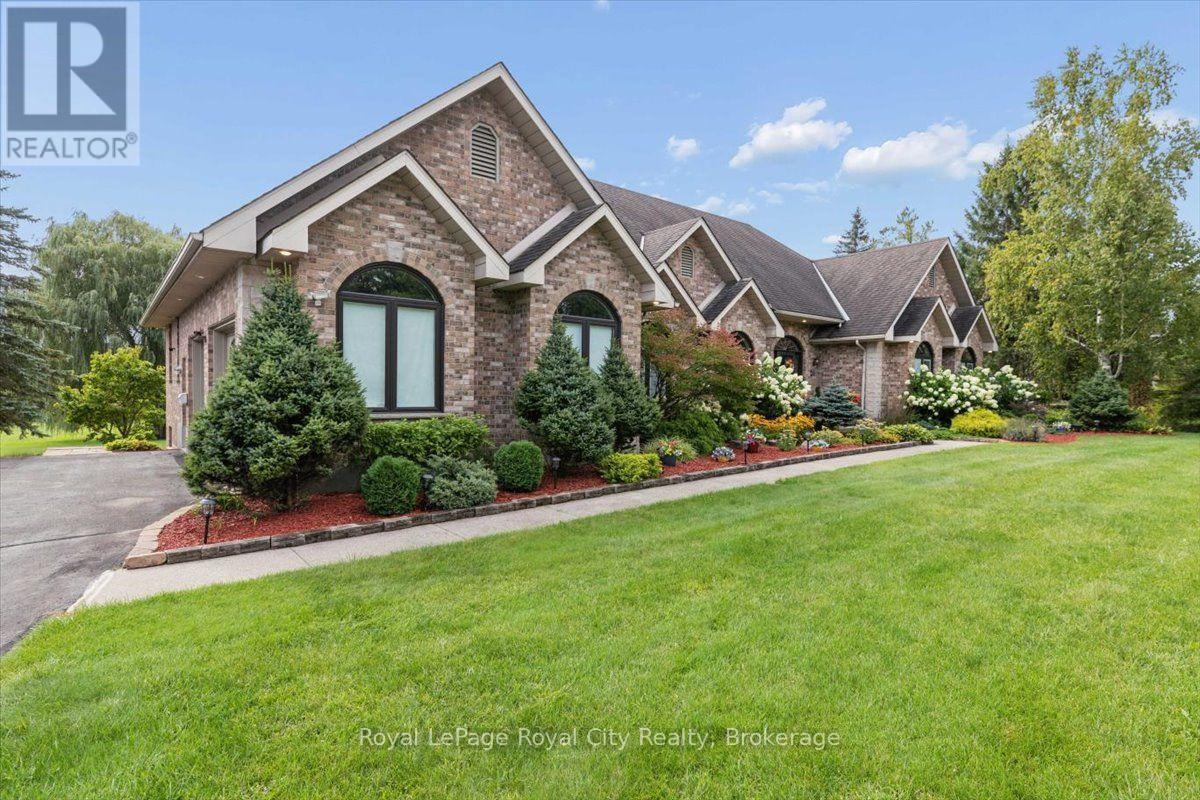
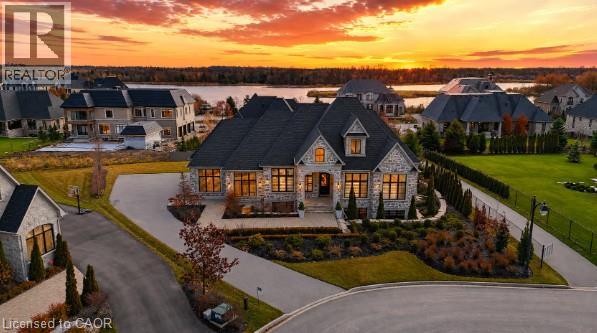
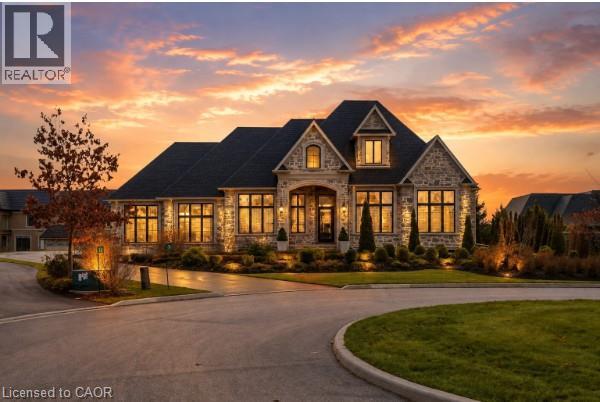
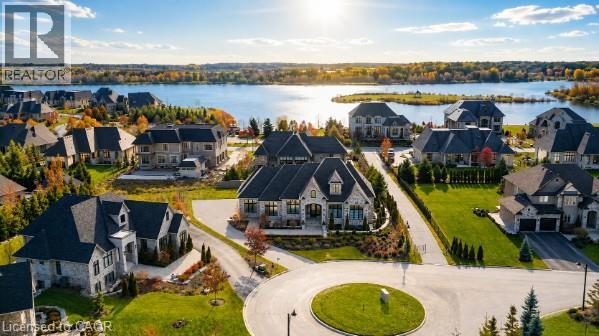
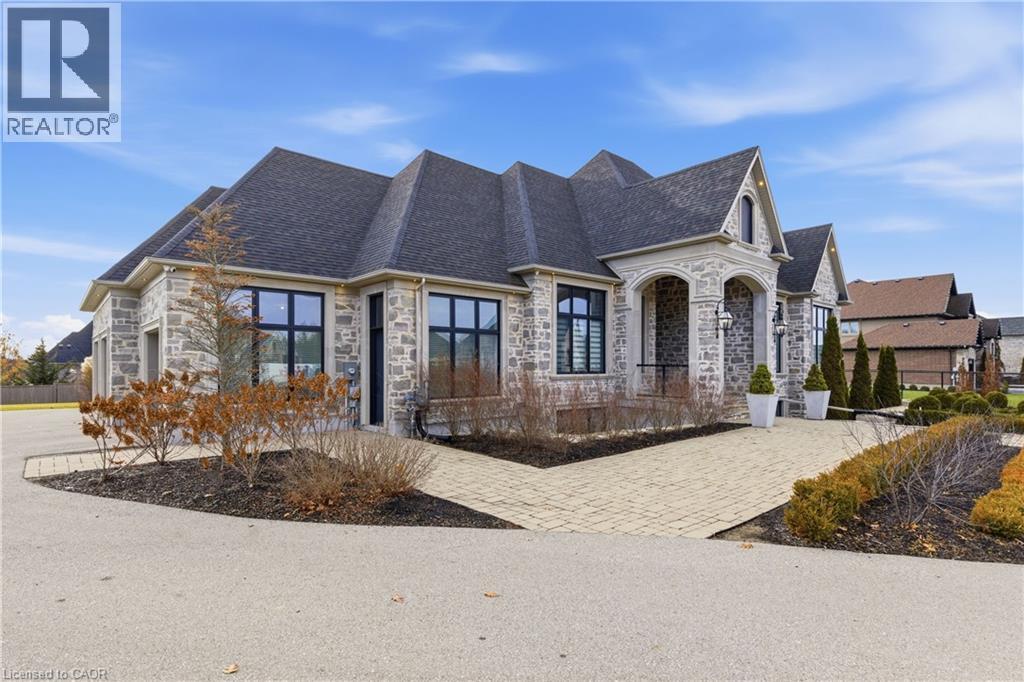
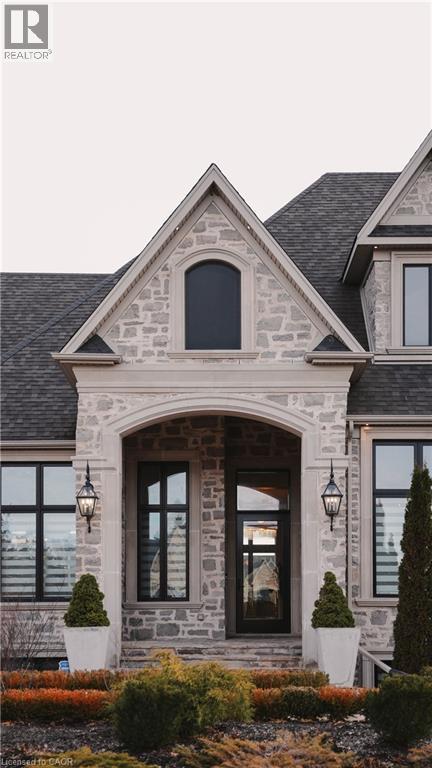
Welcome to 31 Reid Court — a stunning bungalow in a prestigious gated community, offering luxury living on a private 1/2-acre lot with fully-irrigated landscaping and steps to a scenic trail along Heritage Lake. This former community model home impresses from the moment you enter, with soaring 12-foot ceilings, a marble fireplace, elegant lighting, and floor-to-ceiling windows that flood the open-concept great room and dining area with natural light. The chef's kitchen and butler's pantry showcase premium craftsmanship: a Sub-Zero paneled fridge/freezer, Thermador paneled dishwasher, industrial Thermador stove with custom range hood, and a paneled Marvel beverage fridge. The primary suite is a private retreat with a spa-inspired ensuite featuring a deep soaker tub, dual vanities, and marble finishes. Heated floors extend through the ensuite, main-floor bath, and laundry room. Two additional bedrooms complete the main level. Downstairs, the fully finished basement offers a professional theatre room with a Sony projector and 150-inch screen for an immersive cinematic experience, alongside 10-foot ceilings, oversized windows, a fireplace, and three more bedrooms — ideal for multigenerational living. A Sonos/Triad surround system on the main floor is wired for future expansion, including outdoors. Outside, enjoy a covered, south-facing backyard patio with a built-in fireplace — perfect for entertaining — framed by artistic landscaping stonework. Net Zero-ready and backed by a Generac generator and home security system, this estate is minutes from Hwy 401 for easy GTA access. A truly one-of-a-kind property, inside and out. Be ready to be dazzled.
Map data © OpenStreetMap contributors
No open houses are scheduled for this home.
Can't make it? Request a private viewing.
| Utility room | Lower level | 11'3'' x 12'6'' |
| Other | Lower level | 19'3'' x 16'3'' |
| Recreation room | Lower level | 27'10'' x 18'5'' |
| Bedroom | Lower level | 10'11'' x 12'3'' |
| Bedroom | Lower level | 11'4'' x 10'8'' |
| Bedroom | Lower level | 11'8'' x 14'10'' |
| 3pc Bathroom | Lower level | — |
| Primary Bedroom | Main level | 14'0'' x 16'11'' |
| Living room | Main level | 15'3'' x 22'3'' |
| Laundry room | Main level | 11'9'' x 6'4'' |
| Kitchen | Main level | 11'5'' x 20'1'' |
| Foyer | Main level | 10'4'' x 7'11'' |
| Dining room | Main level | 11'6'' x 13'7'' |
| Bedroom | Main level | 12'0'' x 15'4'' |
| Bedroom | Main level | 11'8'' x 12'9'' |
| 5pc Ensuite bath | Main level | — |
| 5pc Bathroom | Main level | — |
| 2pc Bathroom | Main level | — |