 For sale 50
$1,899,900
4+1 bed3 bath2,868 sq ft
3918 Maddaugh Road
Puslinch
28 days agoMLS® 40863382
RE/MAX Escarpment Realty Inc.
3918 Maddaugh Road
Crieff/Aikensville/Killean, Puslinch, Ontario N0B2J0
For sale· Added
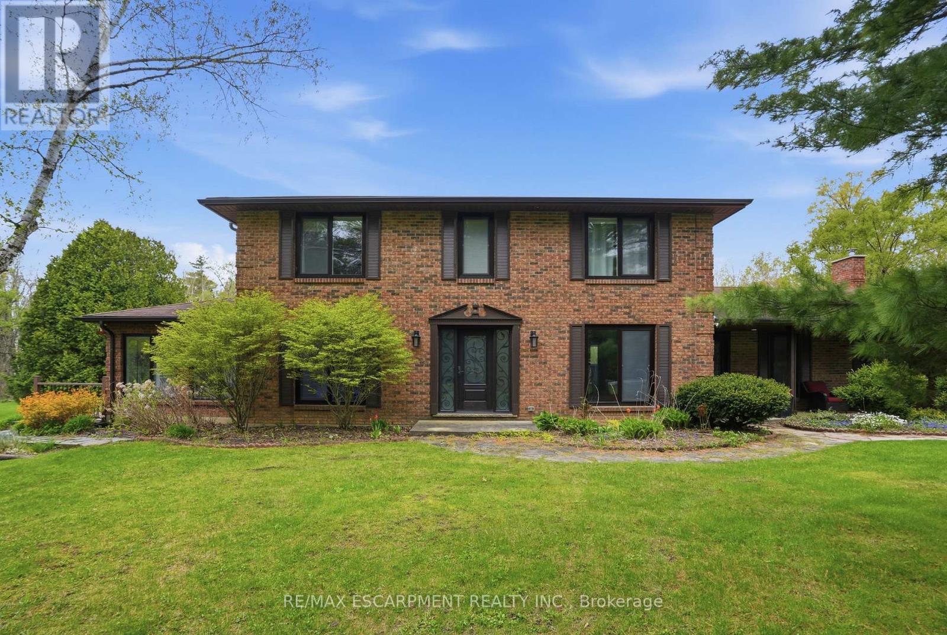
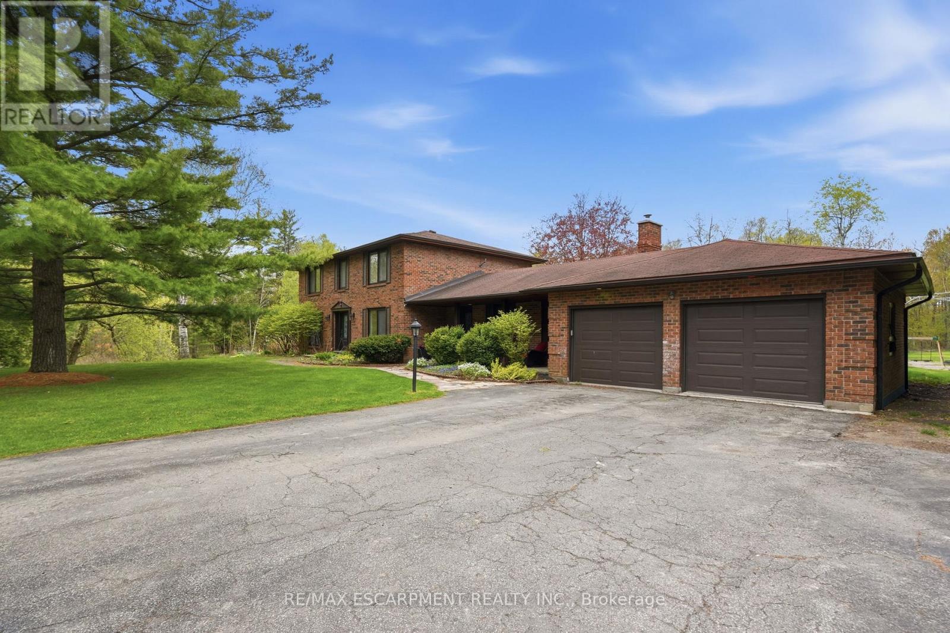
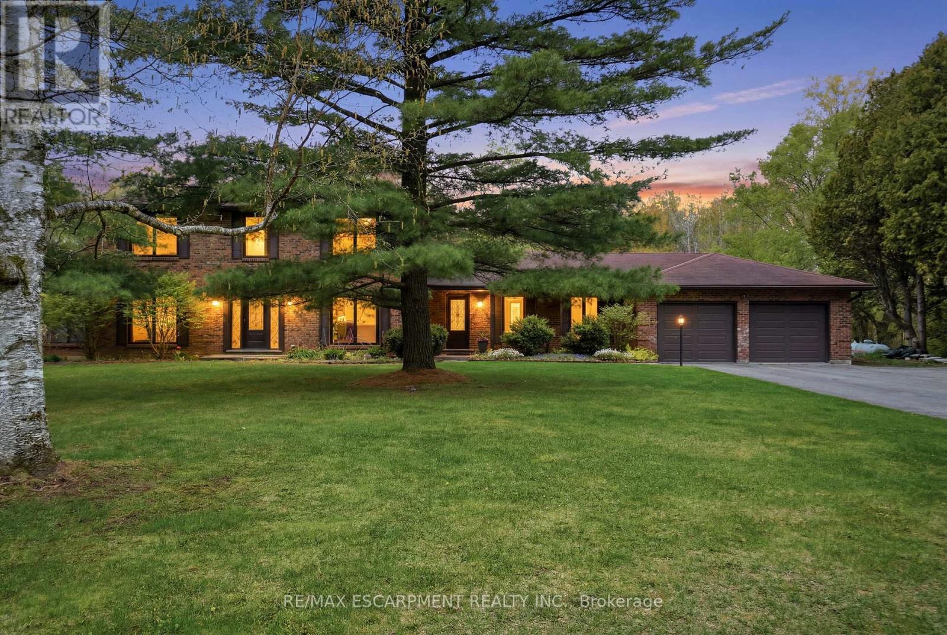
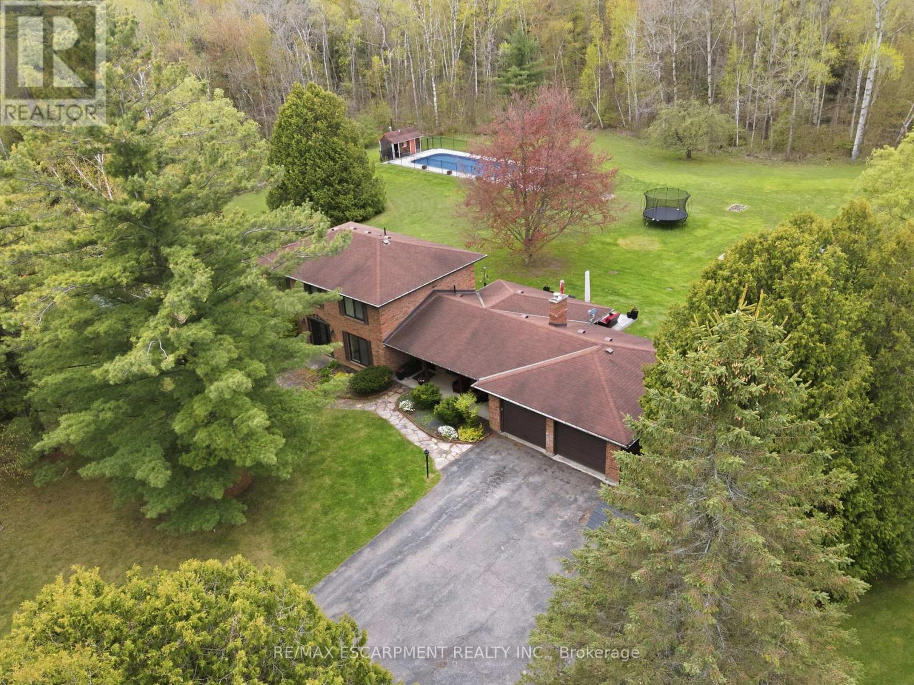
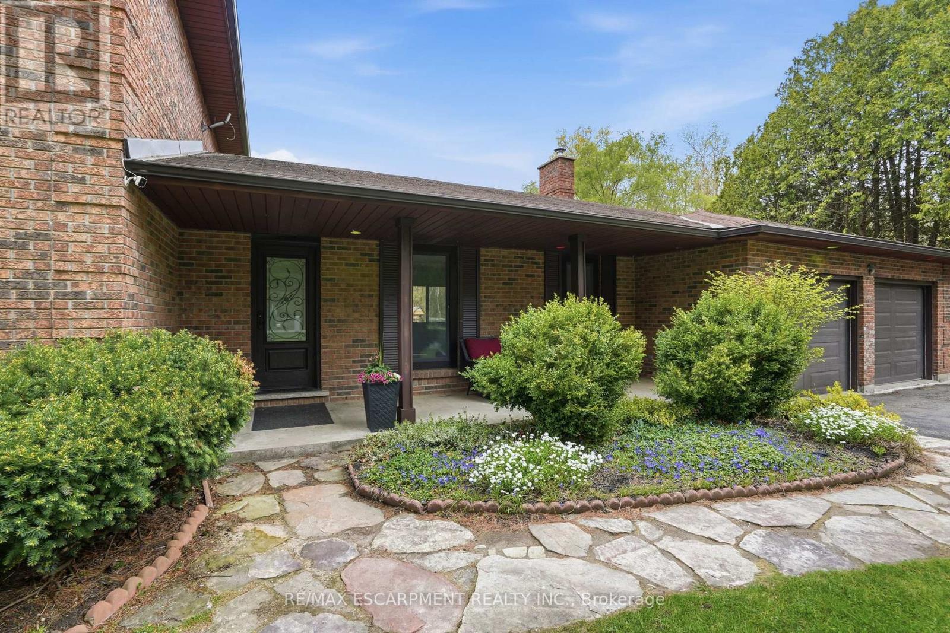
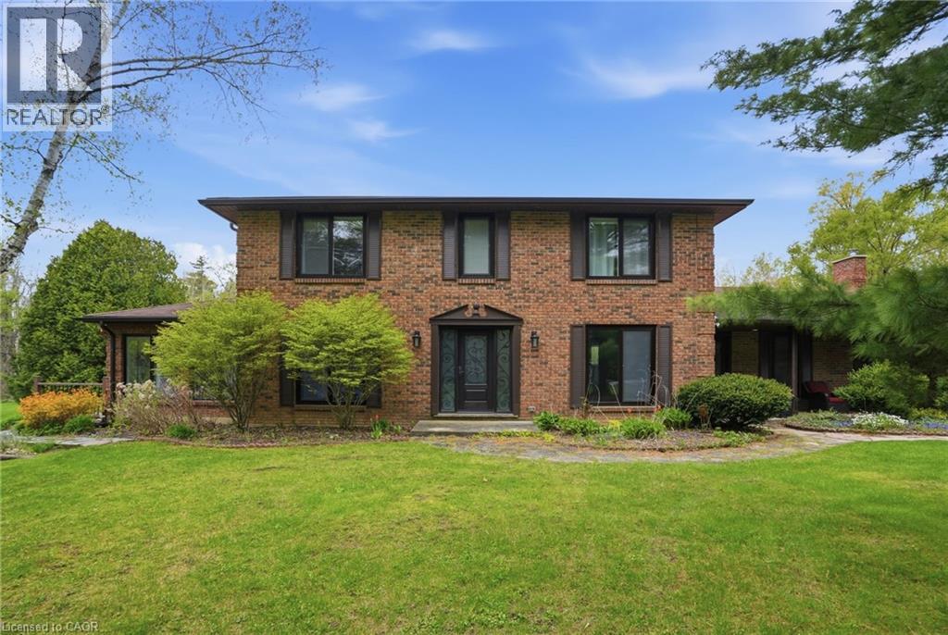
Discover private estate living on 8.5 acres in one of Puslinch's most coveted settings! Welcome to 3918 Maddaugh Road, where mature treed grounds, a spring-fed pond and resort-style outdoor living meet over 3,500 square feet of thoughtfully updated home. The family room is a true showstopper - a gorgeous stone fireplace, soaring vaulted wood ceilings and views across the property that stop you in your tracks. The sunken sunroom offers high ceilings and full views of the grounds, with a walk-out to the rear deck where the hot tub sits overlooking the tranquil pond -home to nesting turtles each spring. The renovated kitchen features an oversized island, quartz counters, built-in oven, heated floors and a new butler's pantry off the formal dining room. Upstairs, the primary suite is a true retreat with ensuite heated floors and double closets, plus three additional bedrooms and a full bath. The fully finished lower level adds a rec room, office, exercise room, fifth bedroom, full bath and walk-up garage access. Outside is the showpiece - a completely rebuilt 20 X 50 ft inground pool with all new stonework, iron gate, custom gazebo, pool house with dry sauna and multiple patio areas. Walking trails wind through the property with conservation trails a 5-minute walk away. Double garage with quick highway access.
Map data © OpenStreetMap contributors
No open houses are scheduled for this home.
Can't make it? Request a private viewing.
| Family room | Main level | 5.54 x 4.95 m |
| Bedroom | Second level | 3.66 x 3.1 m |
| Bedroom | Second level | 3.15 x 3.56 m |
| Bedroom | Lower level | 7.62 x 3.99 m |
| Office | Lower level | 2.62 x 4.85 m |
| Recreational, Games room | Lower level | 5.33 x 6.05 m |
| Utility room | Lower level | 2.08 x 1.14 m |
| Utility room | Lower level | 1.47 x 4.8 m |
| Other | Lower level | 1.47 x 1.75 m |
| Living room | Main level | 4.22 x 5.84 m |
| Dining room | Main level | 5.23 x 4.11 m |
| Kitchen | Main level | 3.48 x 6.25 m |
| Den | Main level | 2.62 x 3.35 m |
| Sunroom | Main level | 5.51 x 3.94 m |
| Primary Bedroom | Second level | 4.24 x 4.83 m |
| Bedroom | Second level | 4.27 x 4.19 m |