 For sale 47
$2,799,000
3+1 bed3 bath2,500–3,000 sq ft
4676 Concession 11 Road
Rural Puslinch East, Puslinch
2 months agoMLS® X13635708
Coldwell Banker Neumann Real Estate
4290 Victoria Road South
Rural Puslinch East, Puslinch, Ontario N0B2J0
For sale· Added
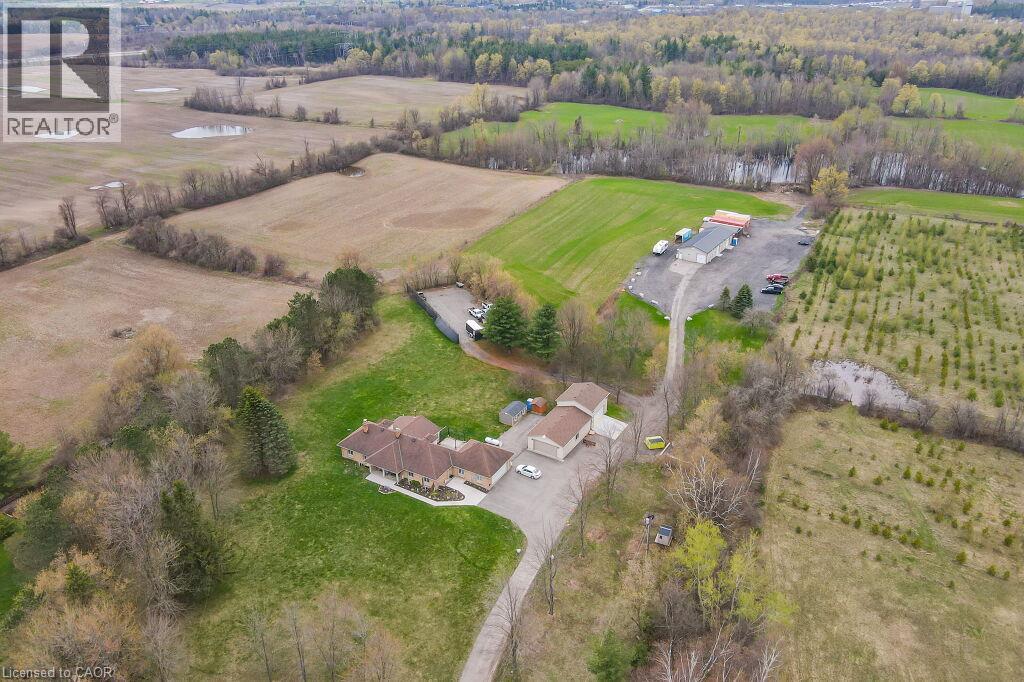
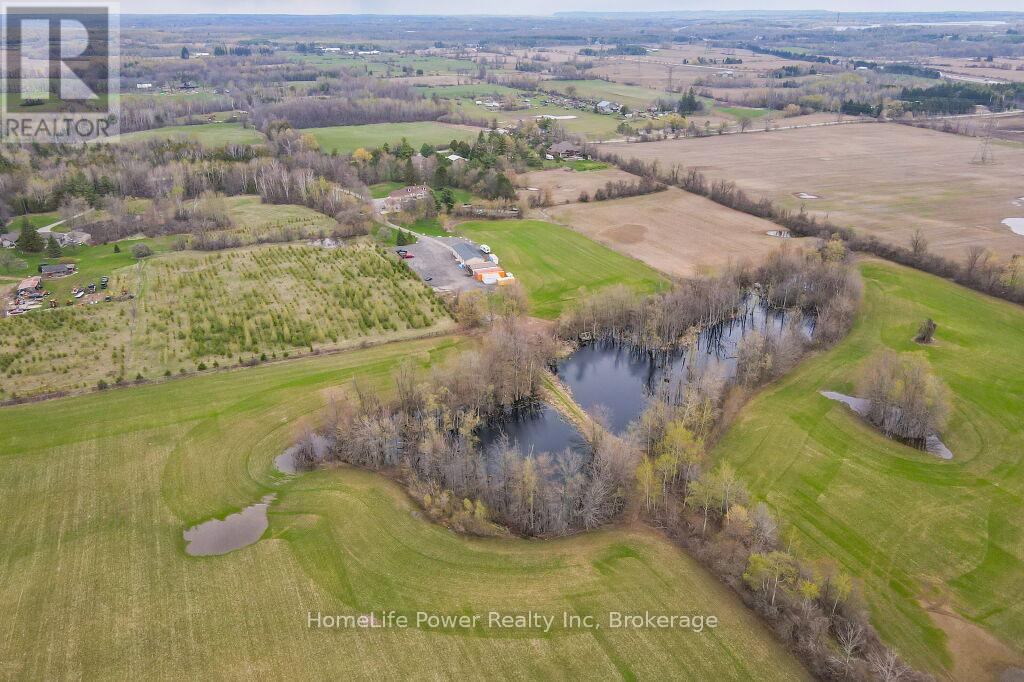
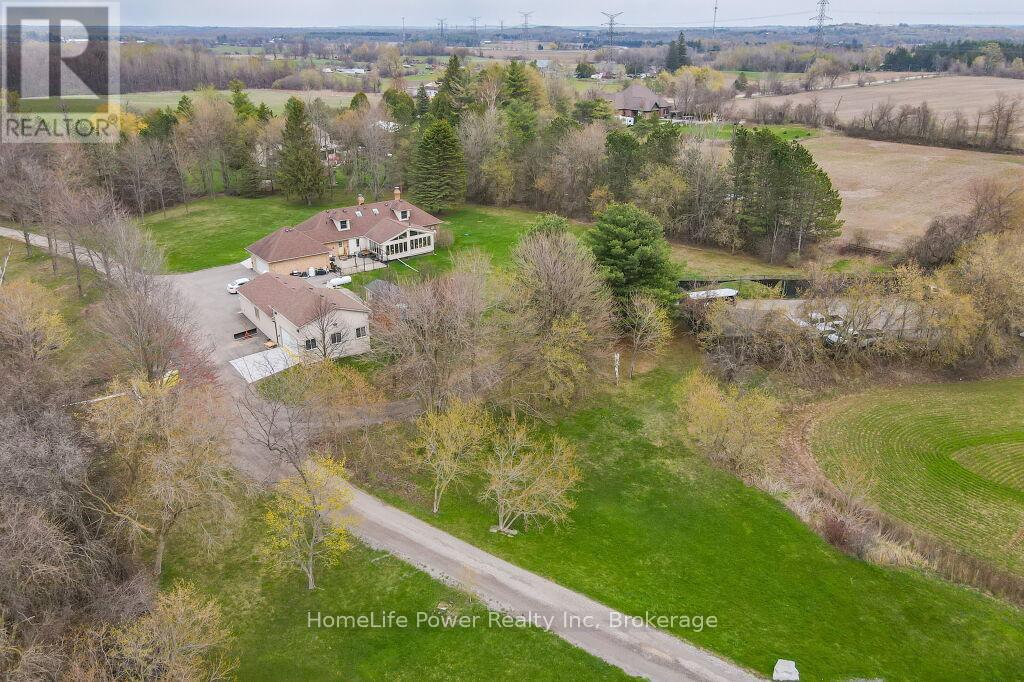
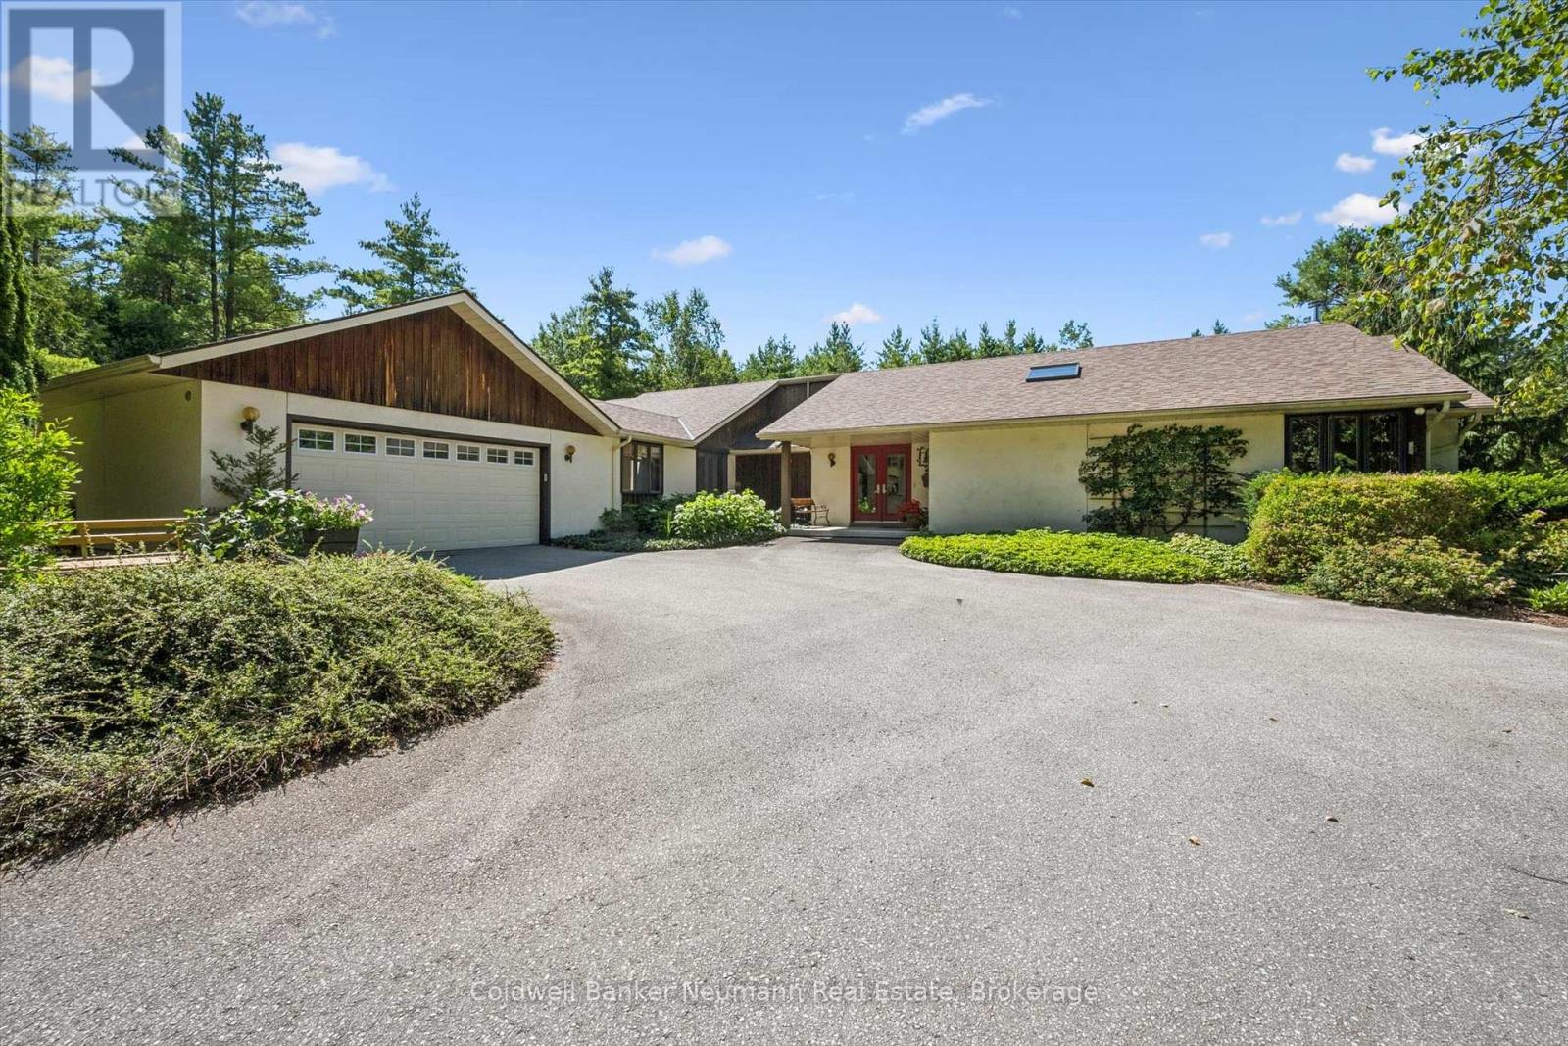
Discover the epitome of country living on 74 pristine acres, boasting an exquisite home and ample income potential. Crafted from enduring brick with 4438 sqft of living space this residence features 5 beds, 5 bath, a spacious eat-in kitchen, inviting living and dining areas, and a sunroom graced by a wood-burning fireplace. The finished basement offers flexibility w/ an in-law suite. Nestled on 6 acres of prime land, total 26 acres suitable for farming while the rest is adorned with picturesque foliage and trails. Enjoy a host of modern conveniences including separate entrances, central air, skylights, a state-of-the-art water treatment system, and an automated entry gate. A newly constructed heated and air-conditioned 23' X 63' hobby shop, equipped w/ a separate hydro meter, offers endless possibilities. Additionally, a 30'X80' barn, divided into three storage units complete with hydro, heat, and an air compressor, along with an enclosed asphalt storage yard, formerly a tennis court, provide ample storage options. Located mere minutes from the thriving commercial and industrial hub of Puslinch & HWY 401, this property offers the perfect blend of tranquility and convenience.
Map data © OpenStreetMap contributors
No open houses are scheduled for this property.
Can't make it? Request a private viewing.
| Living room | Main level | 7.63 x 3.84 m |
| Family room | Main level | 9.53 x 3.45 m |
| Kitchen | Basement | 5.11 x 4.22 m |
| Recreational, Games room | Basement | 3.42 x 6.58 m |
| Kitchen | Main level | 4.46 x 2.82 m |
| Dining room | Main level | 4.46 x 4.8 m |
| Sunroom | Main level | 5.27 x 8.38 m |
| Primary Bedroom | Main level | 4.53 x 3.37 m |
| Bedroom 2 | Second level | 4.79 x 5.22 m |
| Bedroom 3 | Second level | 4.8 x 3.87 m |
| Bedroom | Basement | 5.79 x 3.32 m |
| Bedroom | Basement | 6.22 x 3.82 m |