 For sale 50
$354,900
3 bed1 bath0–699 sq ft
29 Pelham Street
Trenton Ward, Quinte West
18 days agoMLS® X13830126
Royal Lepage Proalliance Realty
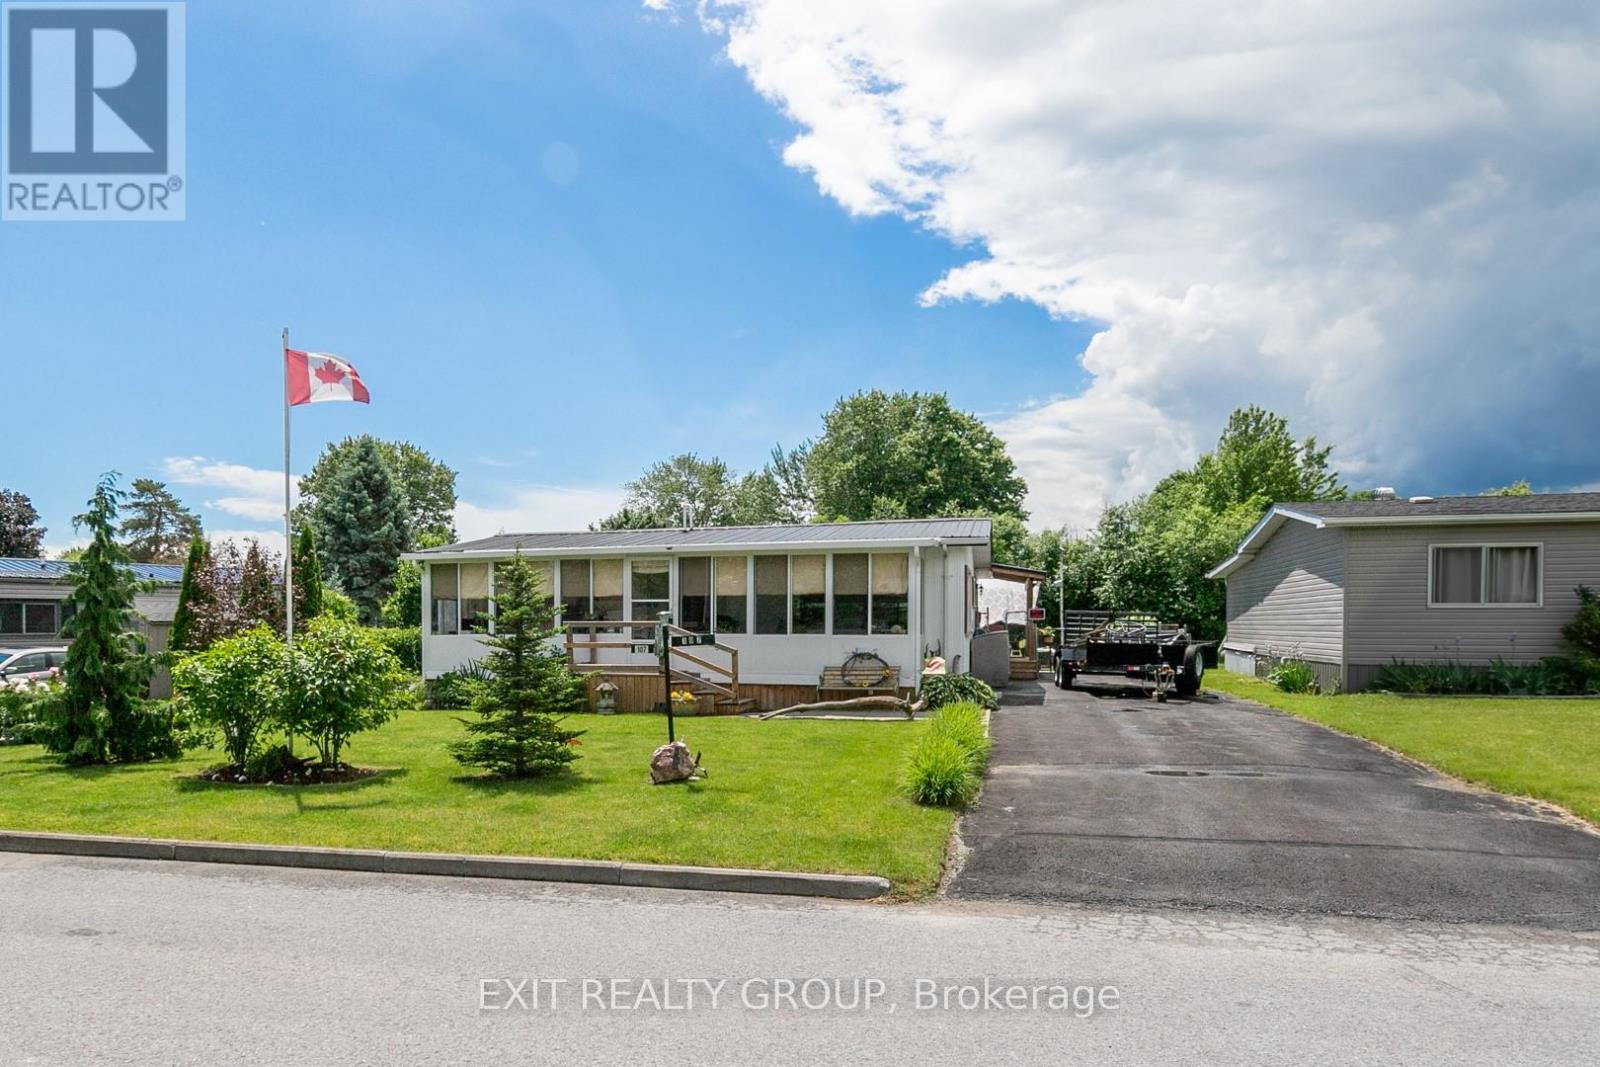
107 Eastview Boulevard
Sidney Ward, Quinte West, Ontario K8N4Z3
For sale· Added
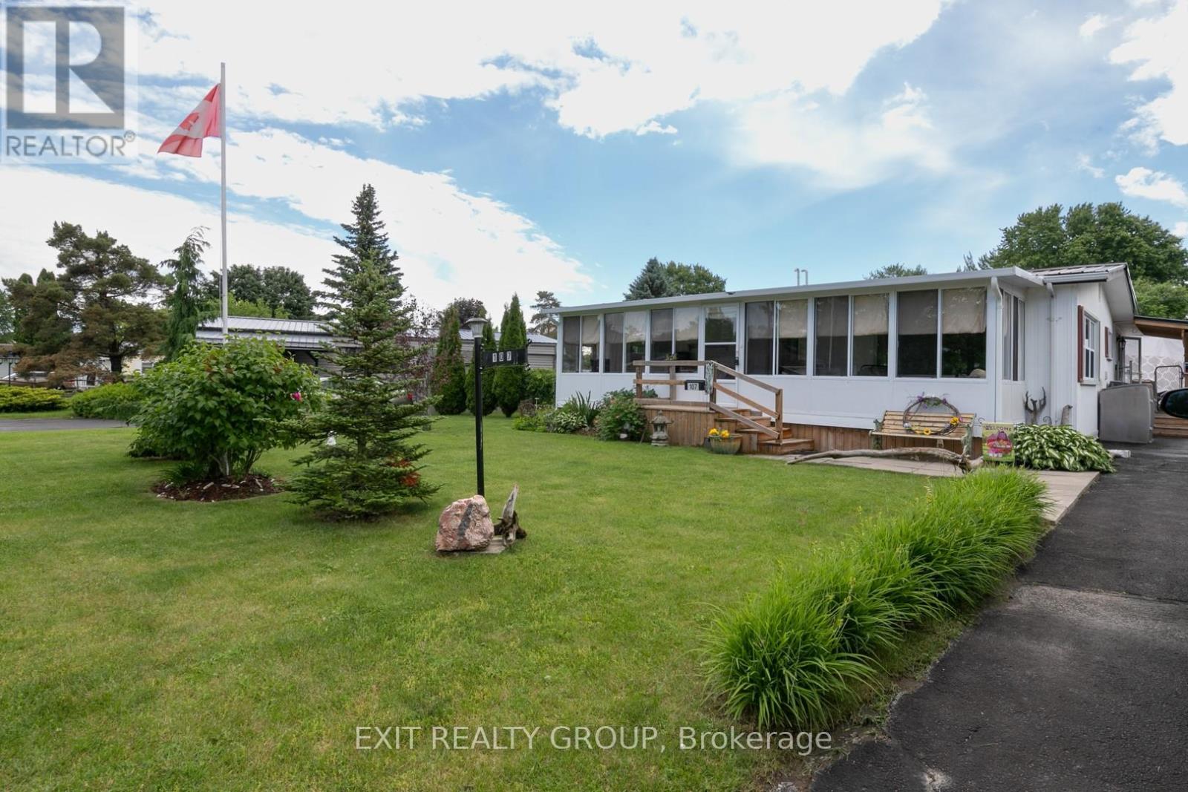
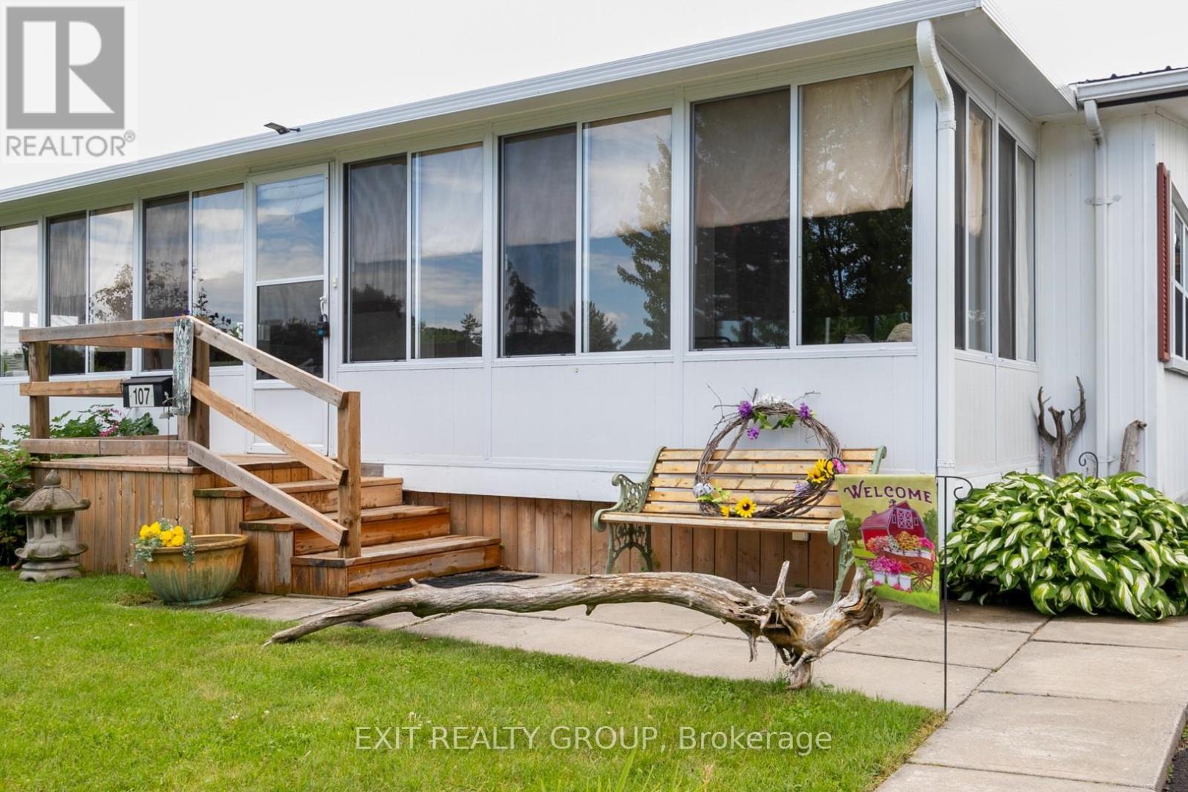
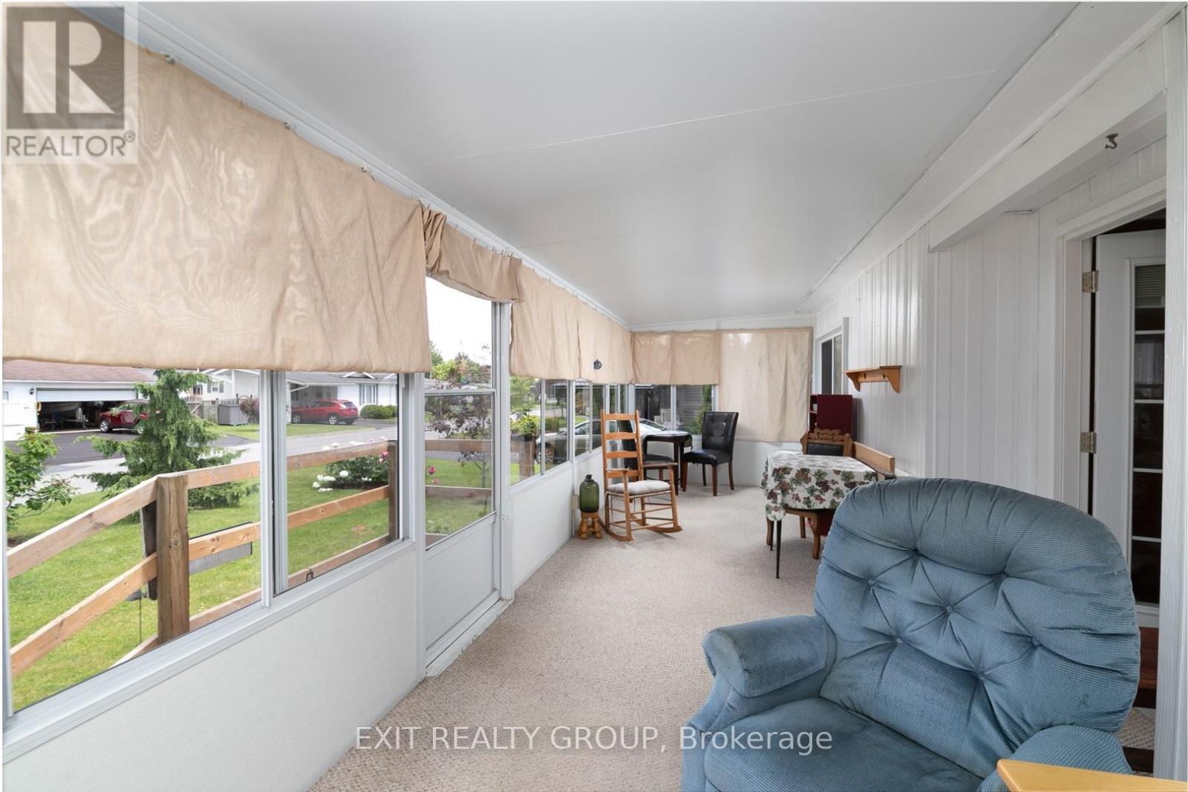
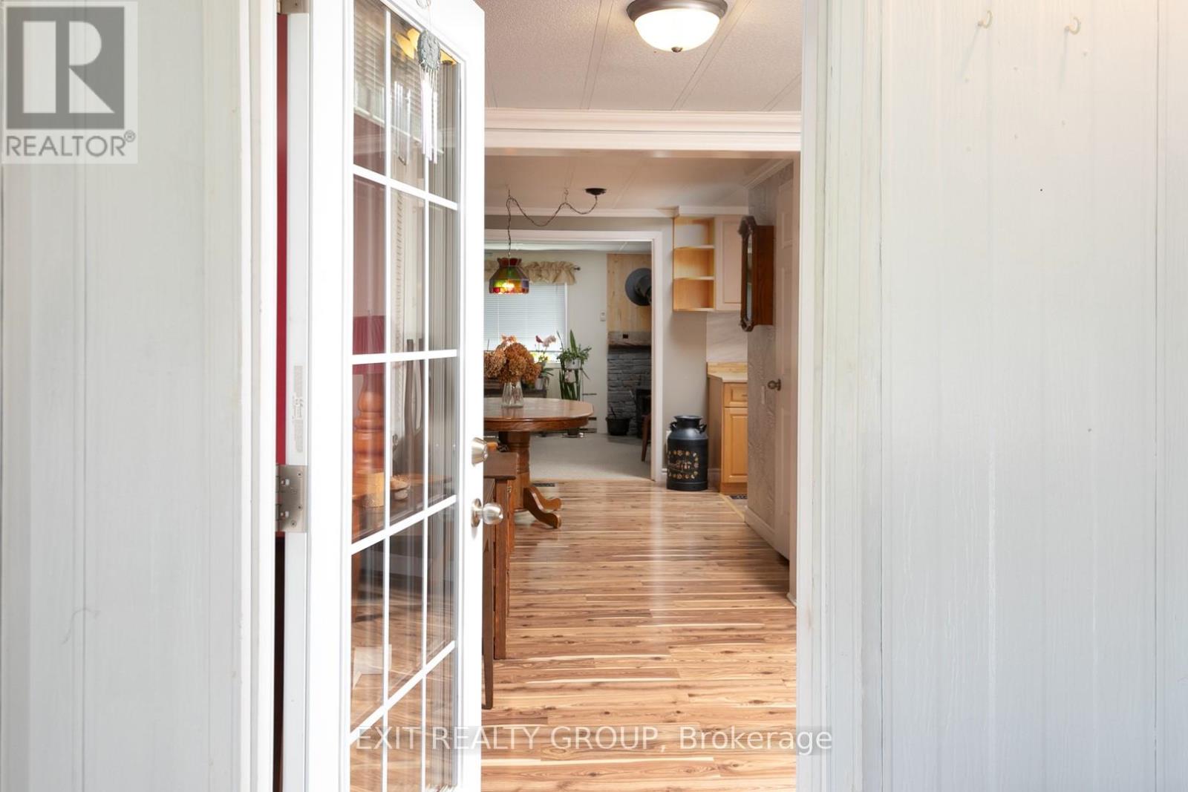
Welcome to your new home in the desirable Kenron Estates! This mobile home offers a blend of comfort and space, perfect for any lifestyle. Enjoy the beauty of the outdoors from the comfort of your 3 season sunroom (30 ft x 8 ft), perfect for relaxing or entertaining. The mobile has two spacious and cozy bedrooms providing ample room for rest and privacy. A comfortable living room to unwind and enjoy your time at home. Off the kitchen is a dedicated space for meals and entertaining. To ensure your privacy and security for you and your loved ones, the rear yard is fully fenced. Side entrance allows quick entry from back yard into the convenient Mud Room. Don't miss out on this fantastic opportunity to own a piece of Kenron Estates. Schedule a viewing today!
Map data © OpenStreetMap contributors
No open houses are scheduled for this home.
Can't make it? Request a private viewing.
| Bedroom 2 | Ground level | 2.87 x 2.87 m |
| Mud room | Ground level | 1.82 x 1.82 m |
| Living room | Ground level | 6.09 x 3.07 m |
| Primary Bedroom | Ground level | 3.35 x 3.96 m |
| Sunroom | Ground level | 9.14 x 2.59 m |
| Family room | Ground level | 5.3 x 3.29 m |
| Dining room | Ground level | 3.29 x 2.28 m |
| Kitchen | Ground level | 2.59 x 2.59 m |