 For sale 50
$449,900
3 bed2 bath1,500–2,000 sq ft
82 Marmora Street
Trenton Ward, Quinte West
20 days agoMLS® X13817578
Royal Lepage Proalliance Realty
30 West Street
Trenton Ward, Quinte West, Ontario K8V6G8
For sale· Added
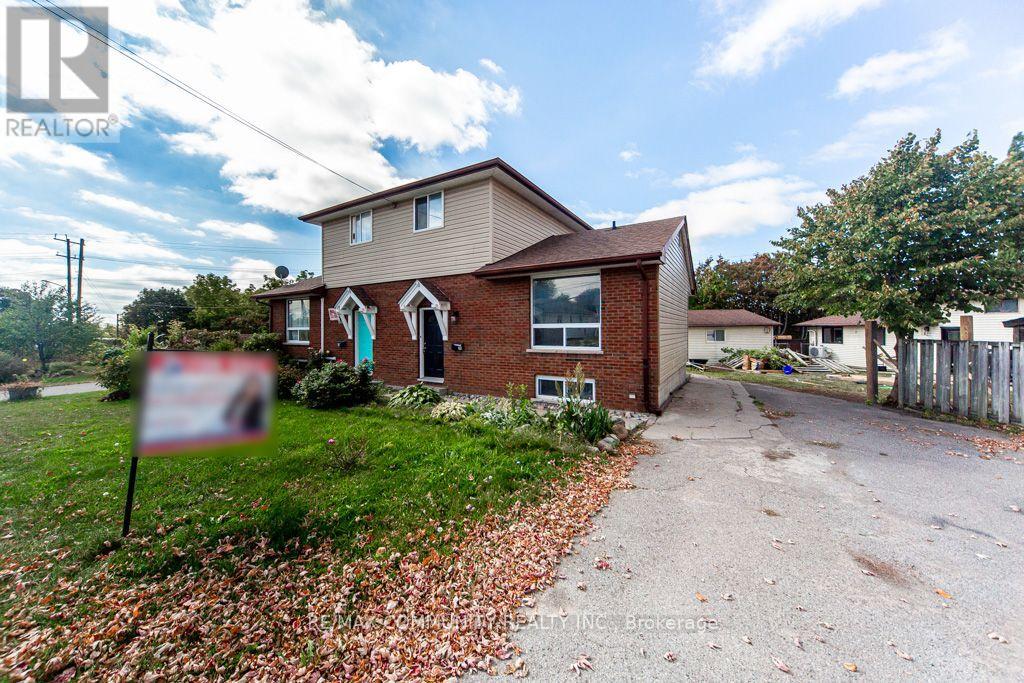
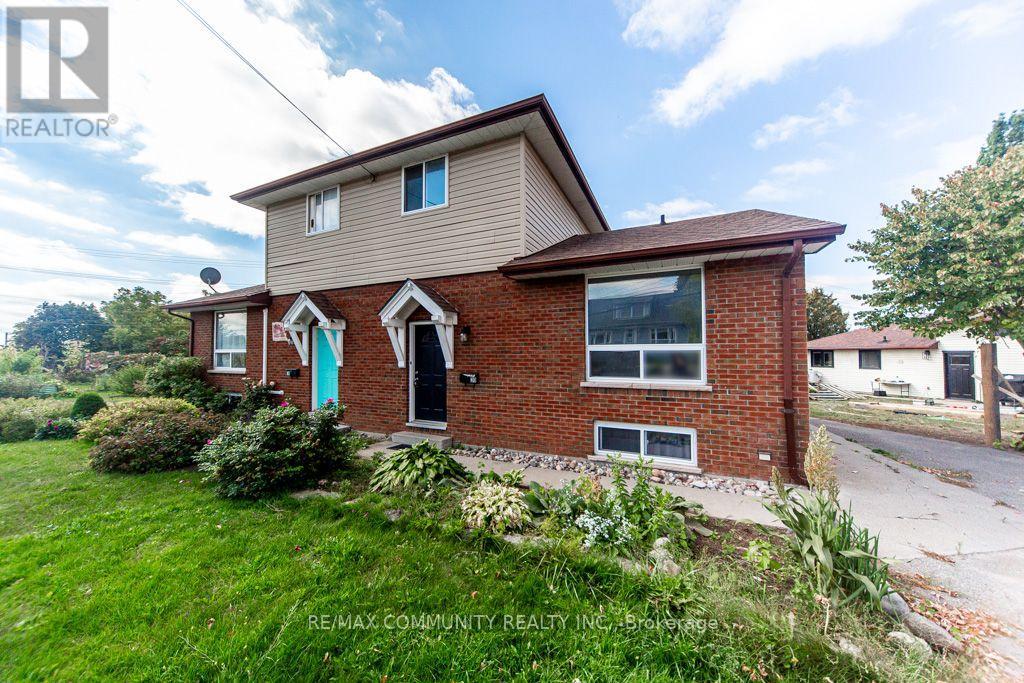
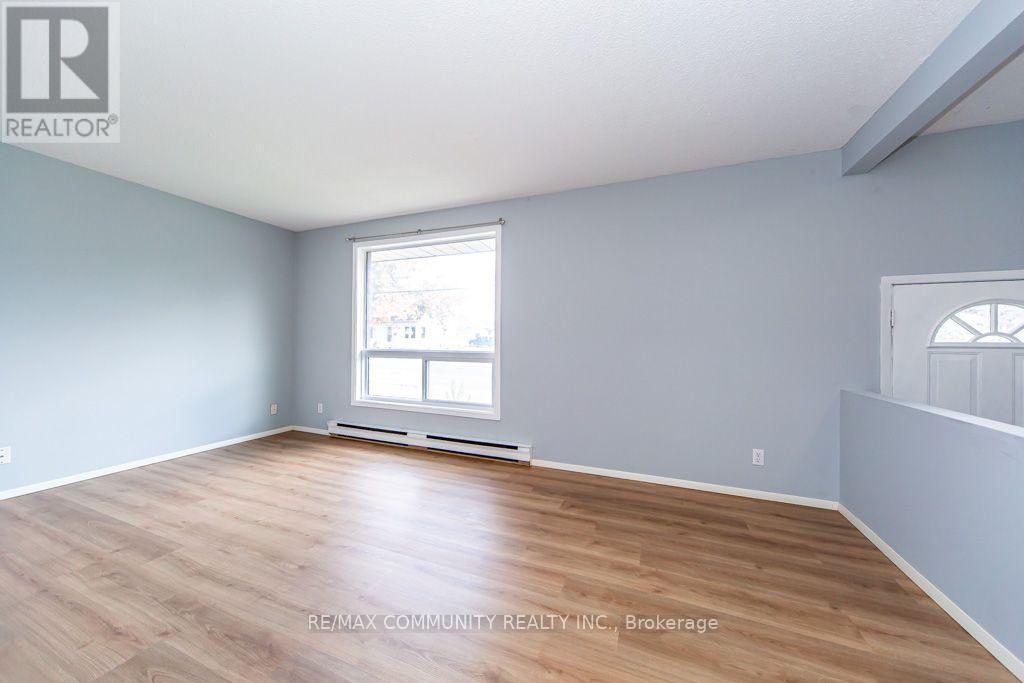
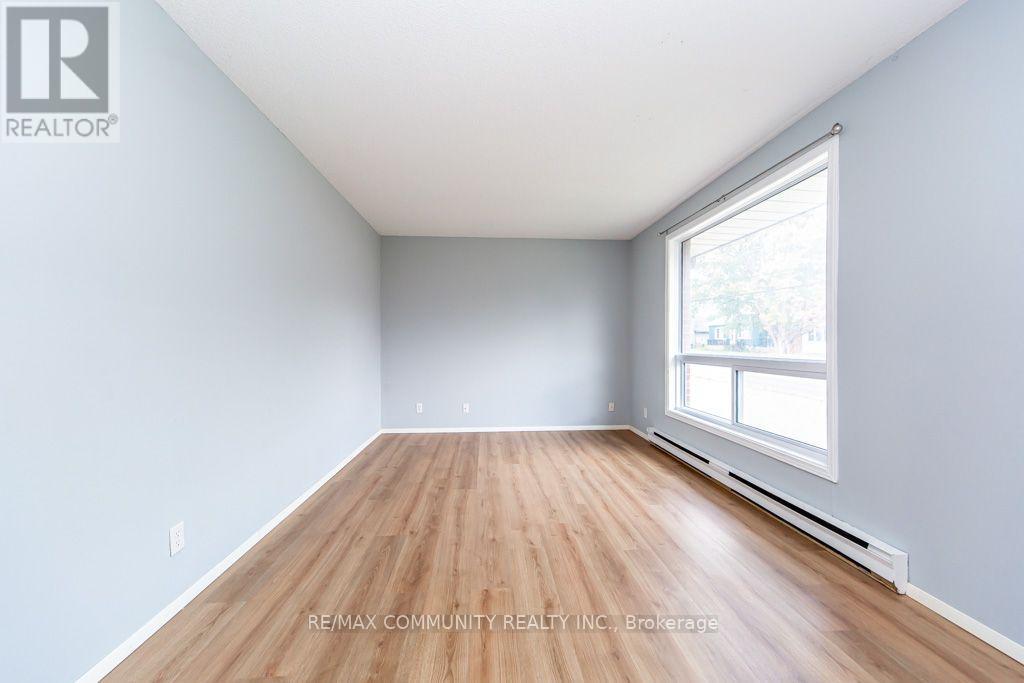
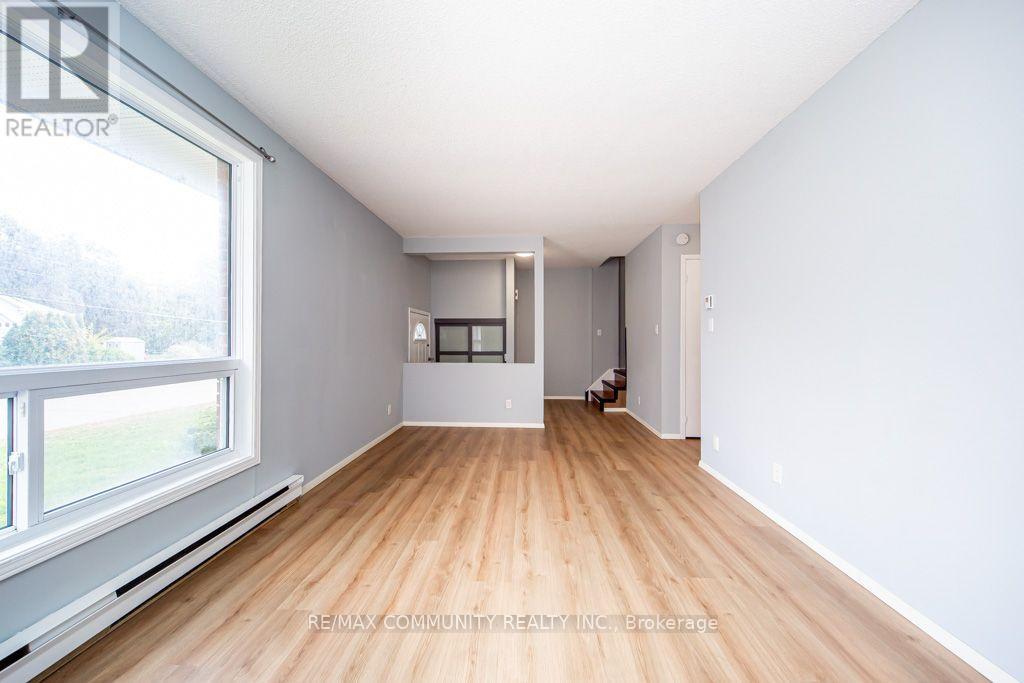
Welcome to this charming semi-detached home in the heart of Trenton, conveniently located close to schools, shopping, parks, restaurants, and all essential amenities. Freshly painted throughout, this well-maintained home offers approximately 1,100 sq. ft. of comfortable living space. The main floor features a spacious bedroom and a convenient 2-piece bathroom, while the second level offers two generously sized bedrooms and a full 4-piece bathroom. The finished basement, complete with a separate entrance, provides excellent potential for rental income, an in-law suite, or additional living space to suit your needs. Whether you're a first-time home buyer, growing family, or investor looking to add to your portfolio, this property offers exceptional value, versatility, and income potential in a desirable location. Don't miss this fantastic opportunity! Close to the Trenton River.
Map data © OpenStreetMap contributors
No open houses are scheduled for this home.
Can't make it? Request a private viewing.
| Living room | Main level | 7.36 x 3.07 m |
| Kitchen | Main level | 3.86 x 2.48 m |
| Bedroom 2 | Main level | 2.89 x 3.2 m |
| Bathroom | Main level | 7.11 x 3.11 m |
| Bedroom 3 | Second level | 3.42 x 3.27 m |
| Primary Bedroom | Second level | 2.87 x 3.45 m |
| Bedroom 4 | Basement | 3.65 x 4.2 m |
| Kitchen | Basement | 2.12 x 2.47 m |
| Bathroom | Basement | 2.14 x 3.14 m |