 For sale 45
$169,900
2 bed1 bath700–1,100 sq ft
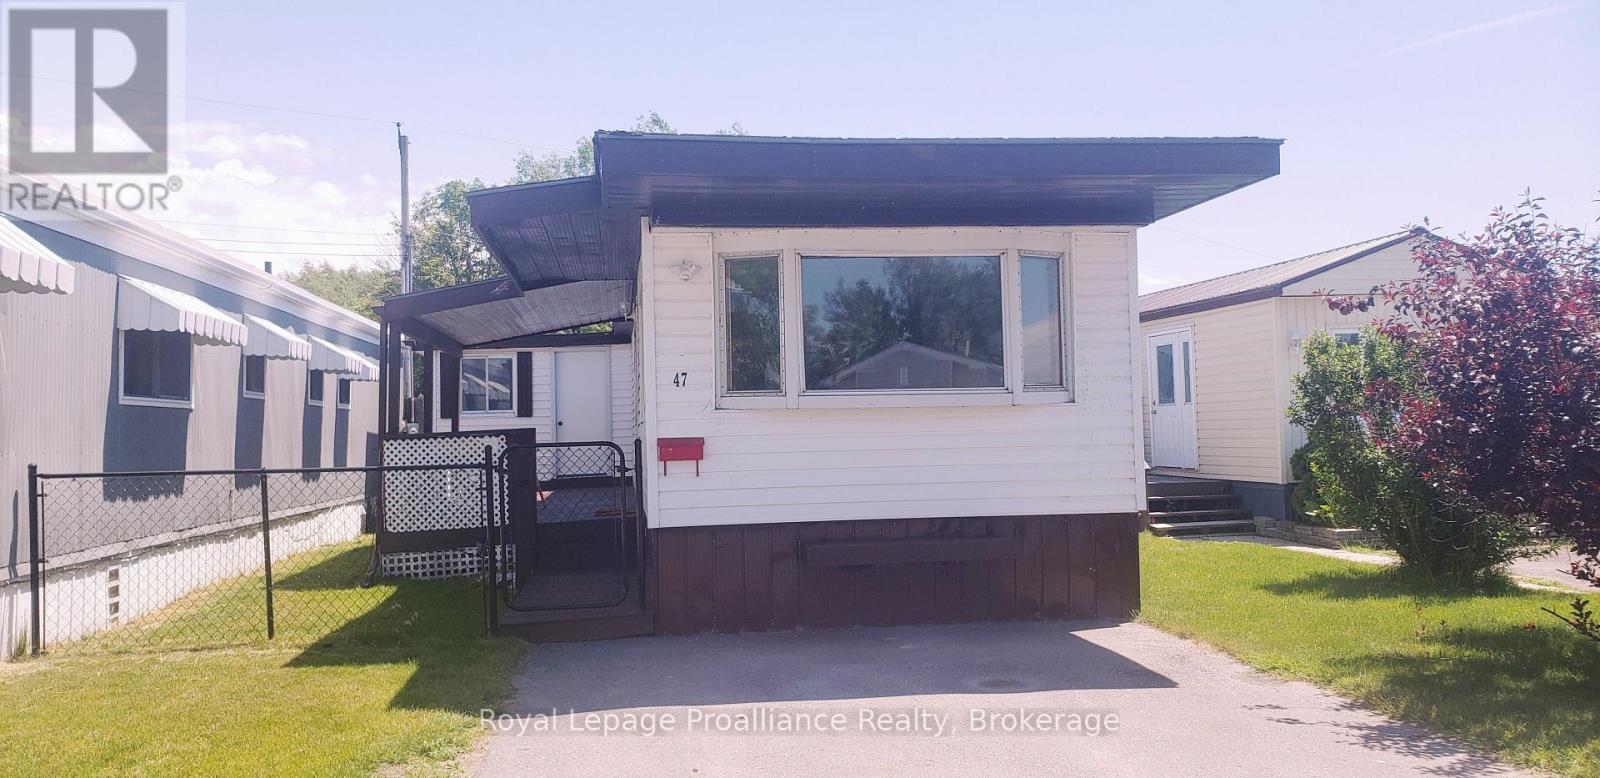
311 Dundas Street East #47
Trenton Ward, Quinte West
1 month agoMLS® X13756374
Royal Lepage Proalliance Realty
311 Dundas Street East #18
Trenton Ward, Quinte West, Ontario K8V1M1
For sale· Added
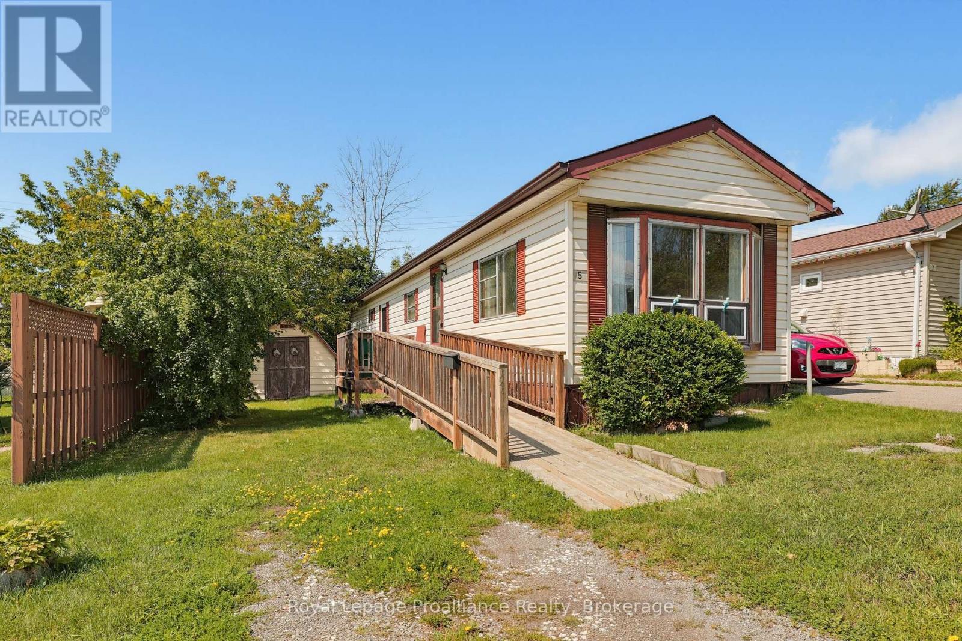
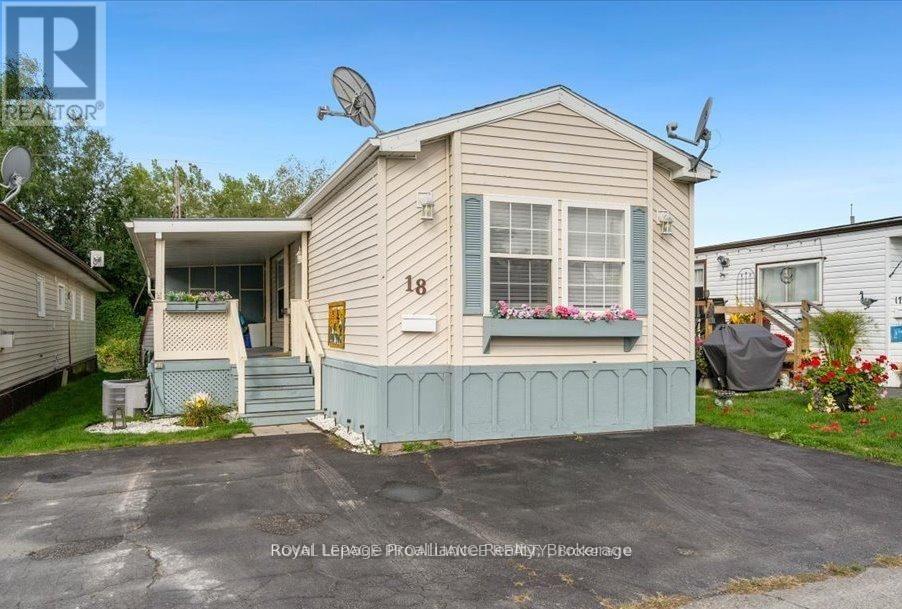
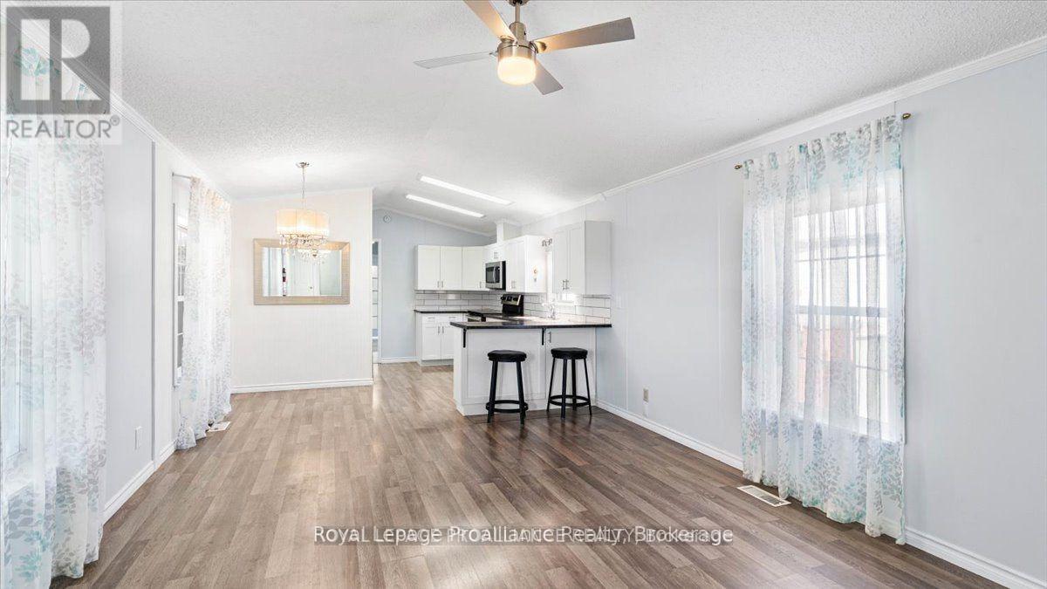
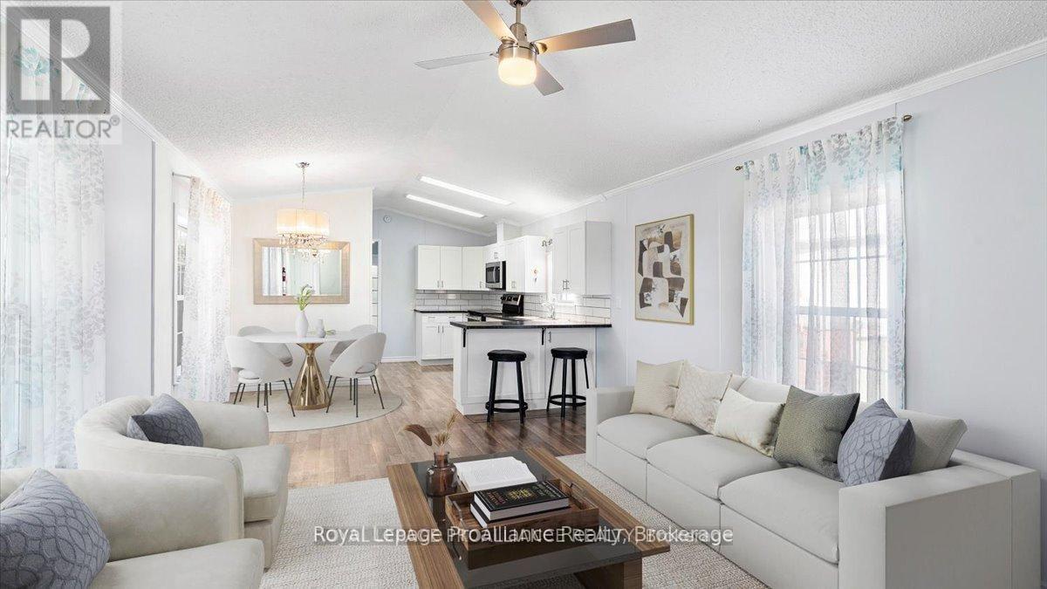
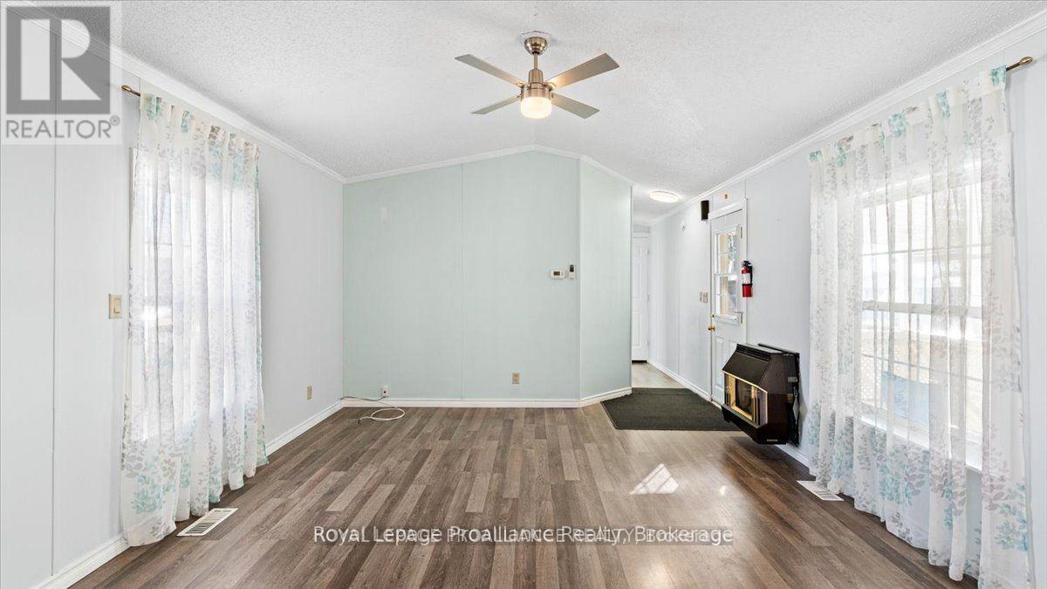
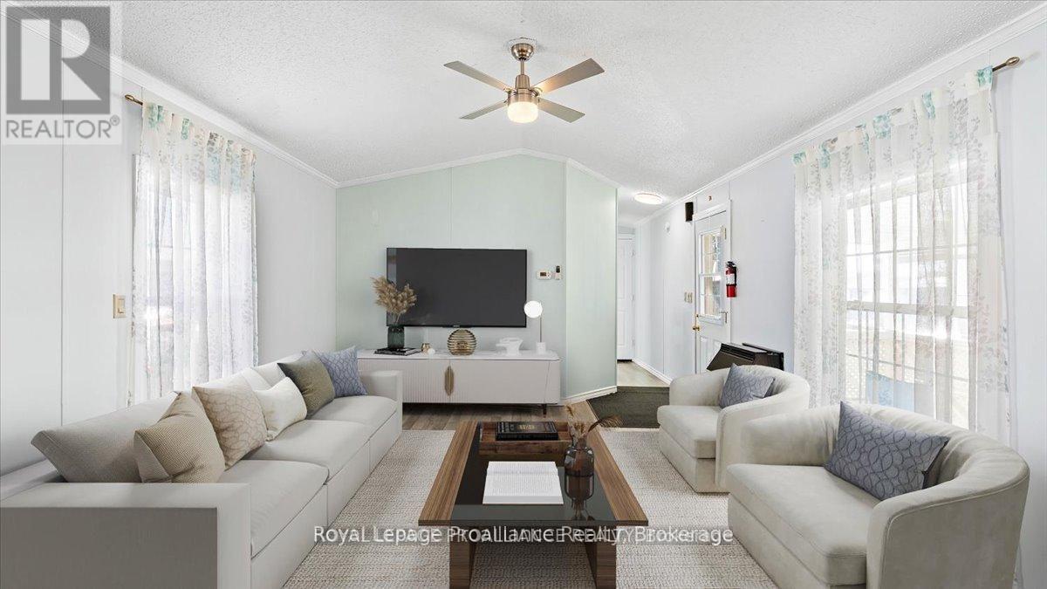
Charming and meticulously maintained 2 bedroom, 2 bath home boasting a number of recent upgrades. Roof shingles 2022, updated kitchen, flooring and propane furnace all in 2021. Large primary bedroom with double closets and ensuite bathroom with soaker tub and double sinks. Vaulted ceiling with skylights makes the home feel open and bright and a cozy propane fireplace to enjoy on the cooler days. A front covered porch to enjoy your morning coffee plus an enclosed back porch providing extra outdoor living space and storage. This property also offers triple paved driveway and a shed. Conveniently located within walking distance to restaurants and shops and situated in a community nestled along the scenic shores of the Bay of Quinte.
Map data © OpenStreetMap contributors
No open houses are scheduled for this home.
Can't make it? Request a private viewing.
| Living room | Main level | 5.09 x 3.88 m |
| Bedroom | Main level | 3.63 x 3.16 m |
| Dining room | Main level | 2.34 x 1.63 m |
| Kitchen | Main level | 4.24 x 2.9 m |
| Primary Bedroom | Main level | 4.31 x 2.97 m |
| Bathroom | Main level | 2.34 x 3.91 m |
| Bathroom | Main level | 1.4 x 2.99 m |
| Laundry room | Main level | 2.44 x 0.76 m |