
 For sale 34
$548,500
3+1 bed4 bath1,100–1,500 sq ft
602 River Avenue East
Rainy River
1 month agoMLS® X13765184
Re/Max First Choice Realty Ltd.
188 Byrnes Road
RAINY RIVER, Ontario P0W1L0
For sale· Added
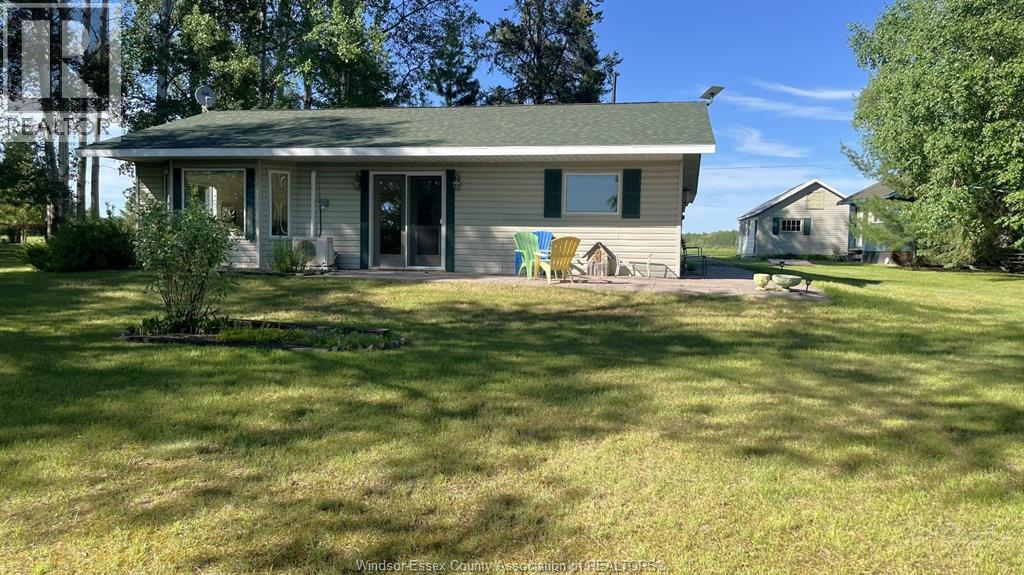
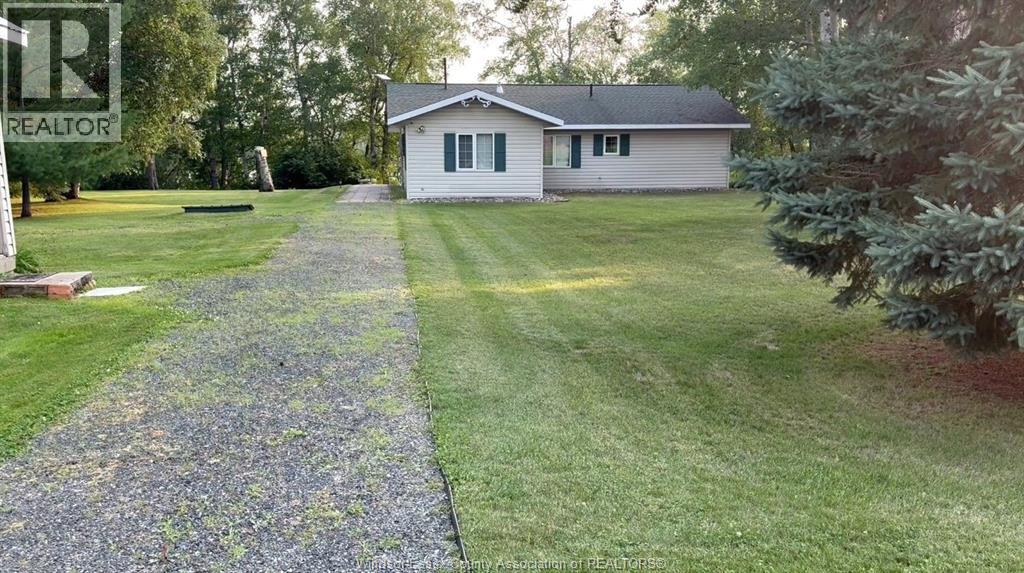
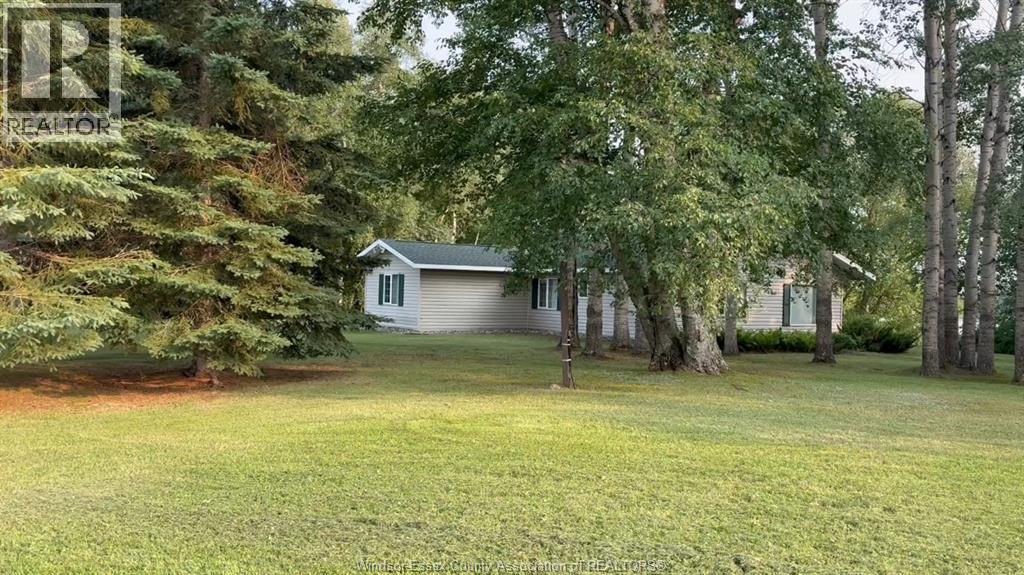
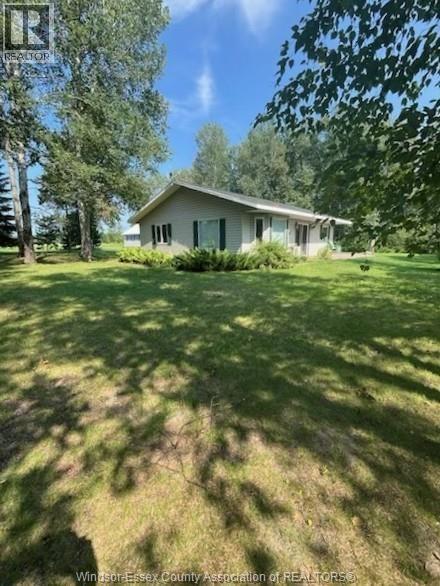
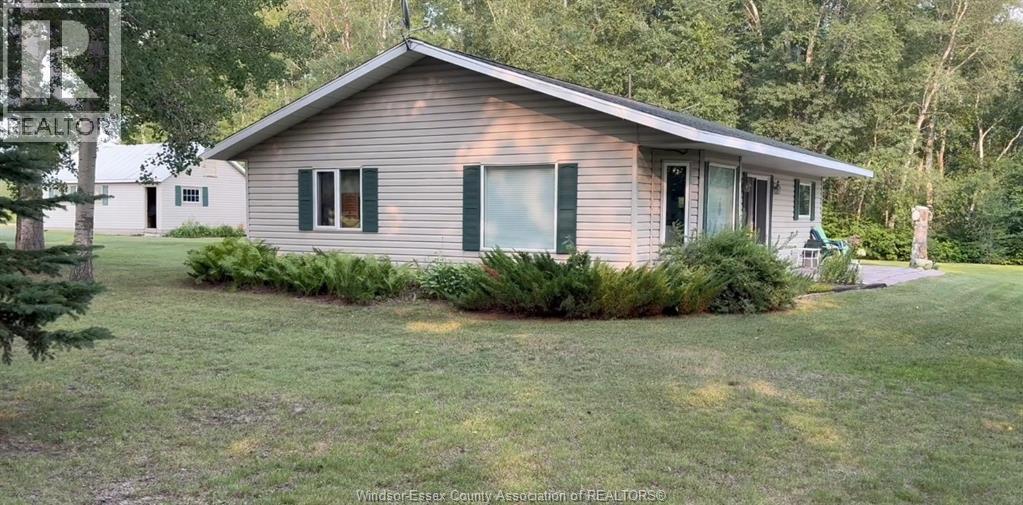
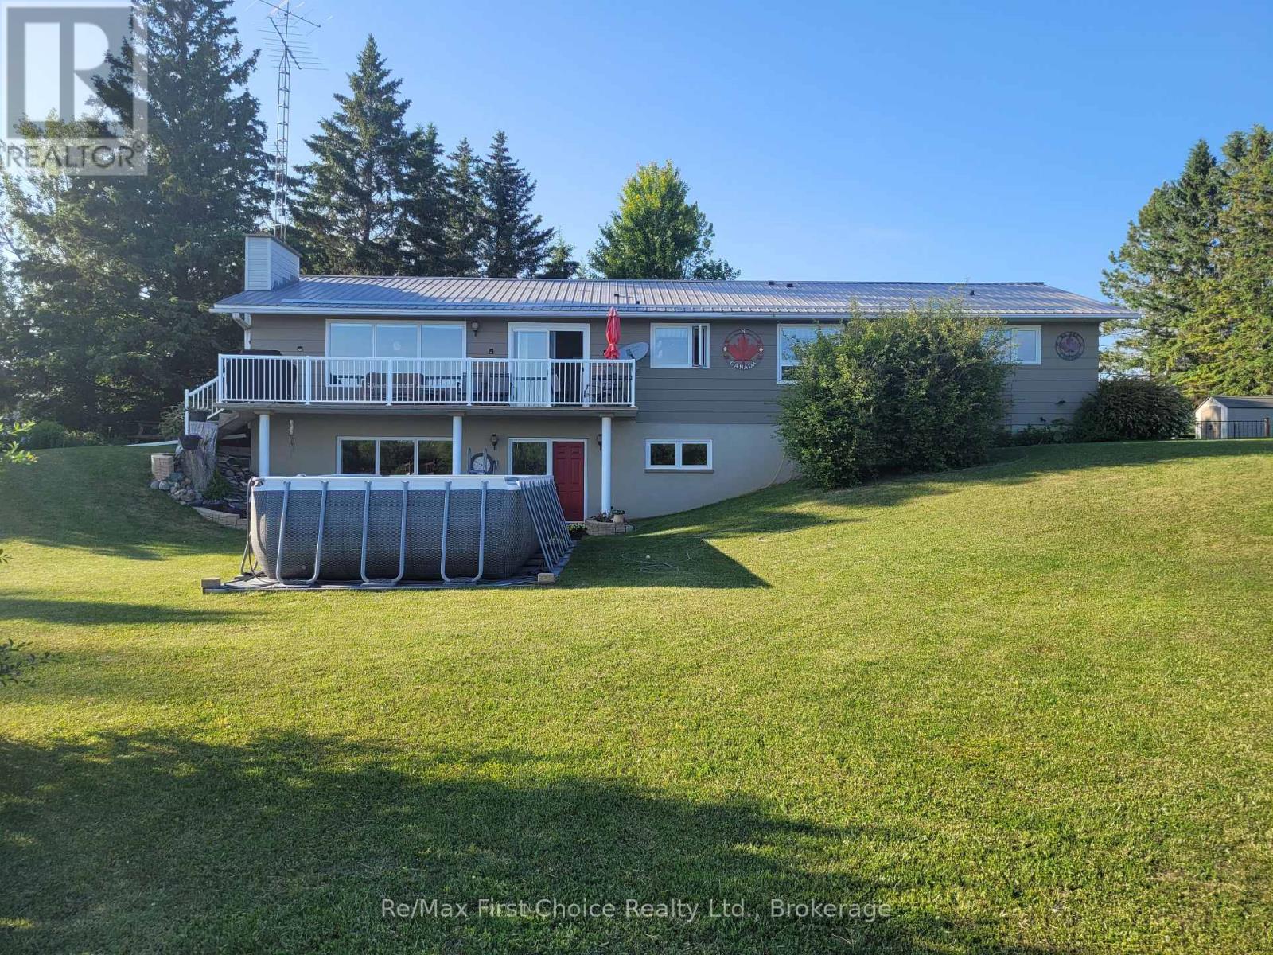
Private, almost one acre riverfront property with 341 feet of direct river frontage, set at the end of a quiet no outlet road in a tree canopied, cottage country setting. The single level home with in floor radiant heat, ductless cooling, and recent upgrades including on demand hot water and central water treatment. A detached garage with workbench, workshop, and carport. As well as an insulated, heated two room bunkie. •Very low cost of ownership (efficient low heating costs and taxes) •Ductless mini-split heat pump providing zoned cooling in summer and supplemental heating in shoulder seasons.
Map data © OpenStreetMap contributors
No open houses are scheduled for this home.
Can't make it? Request a private viewing.
| Bedroom | Main level | 9 x 11 |
| Bedroom | Main level | 12 x 12 |
| Primary Bedroom | Main level | 13 x 11 |
| Living room | Main level | 15 x 12 |
| Kitchen | Main level | 15 x 12 |