
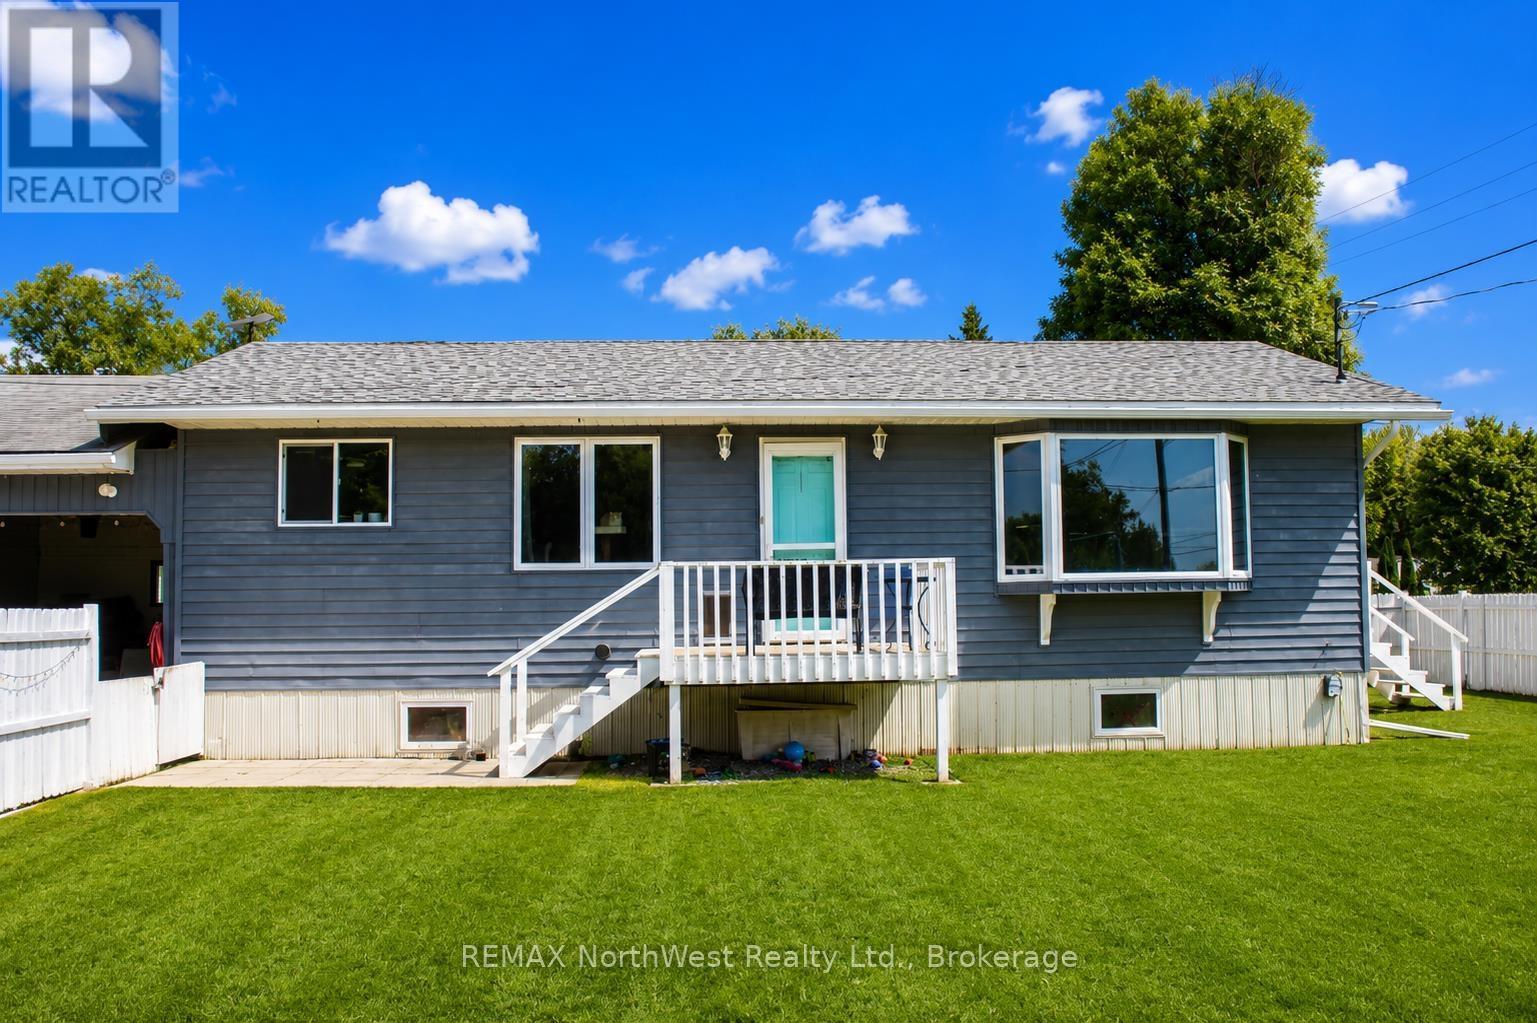
$279,900
501 Atwood Ave
TB-403, Rainy River, Ontario P0W1L0
For sale· Added
About this home
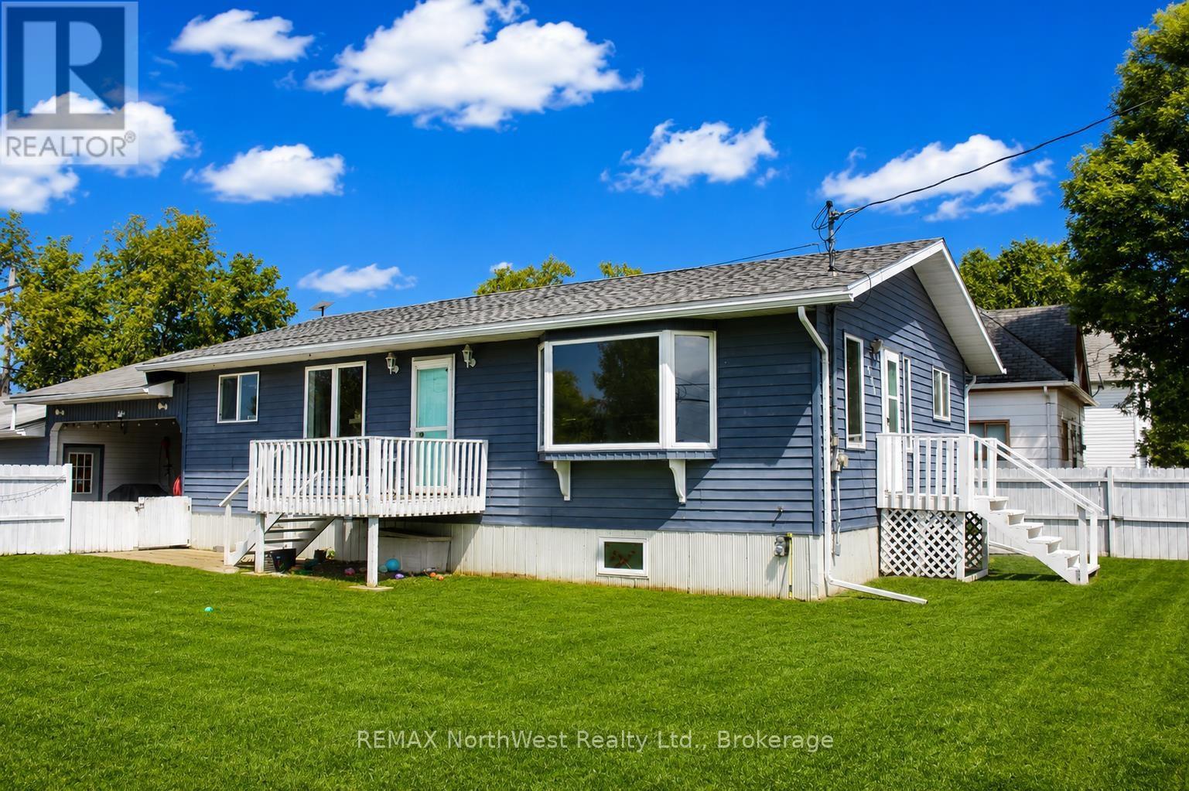
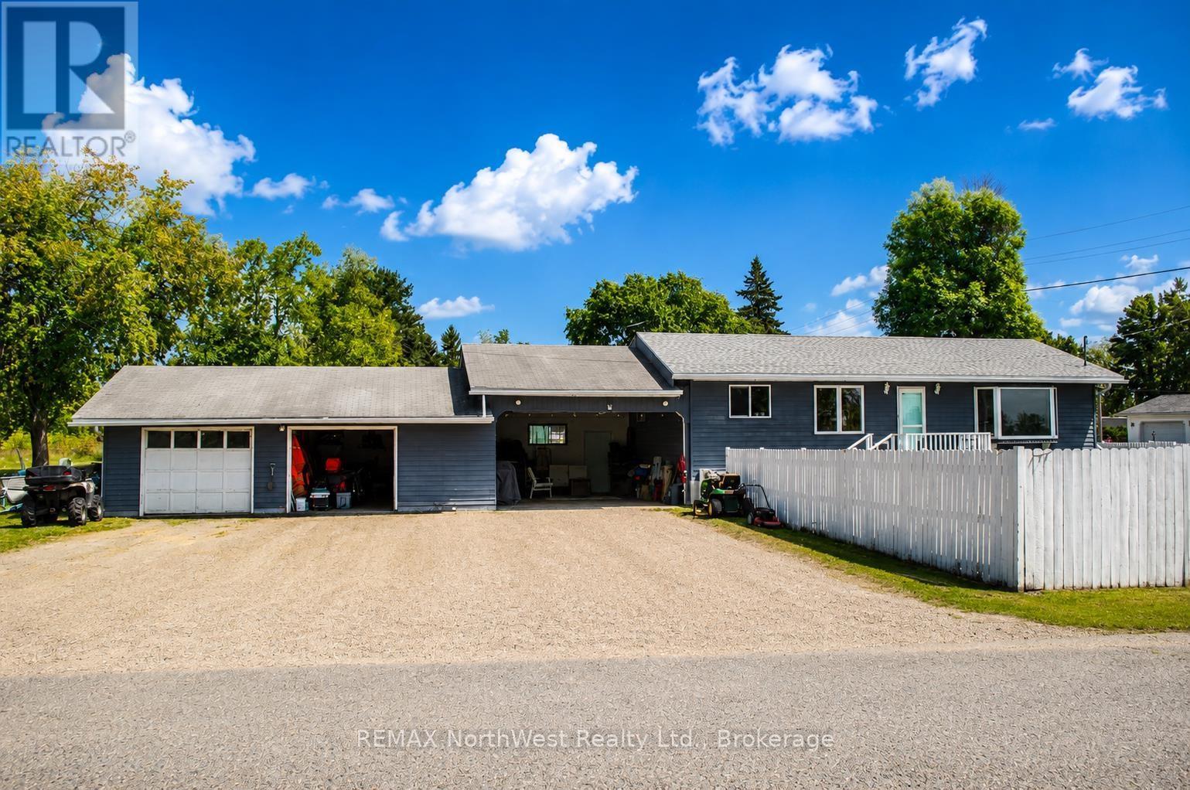
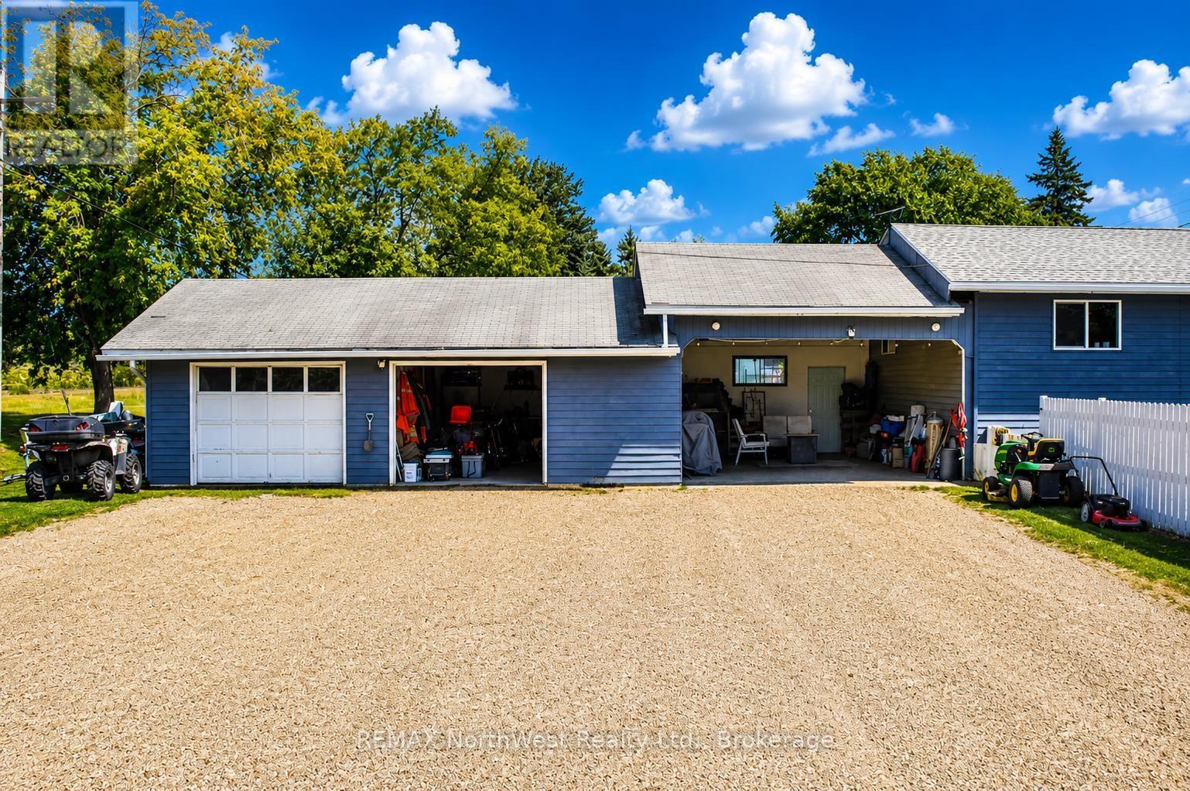
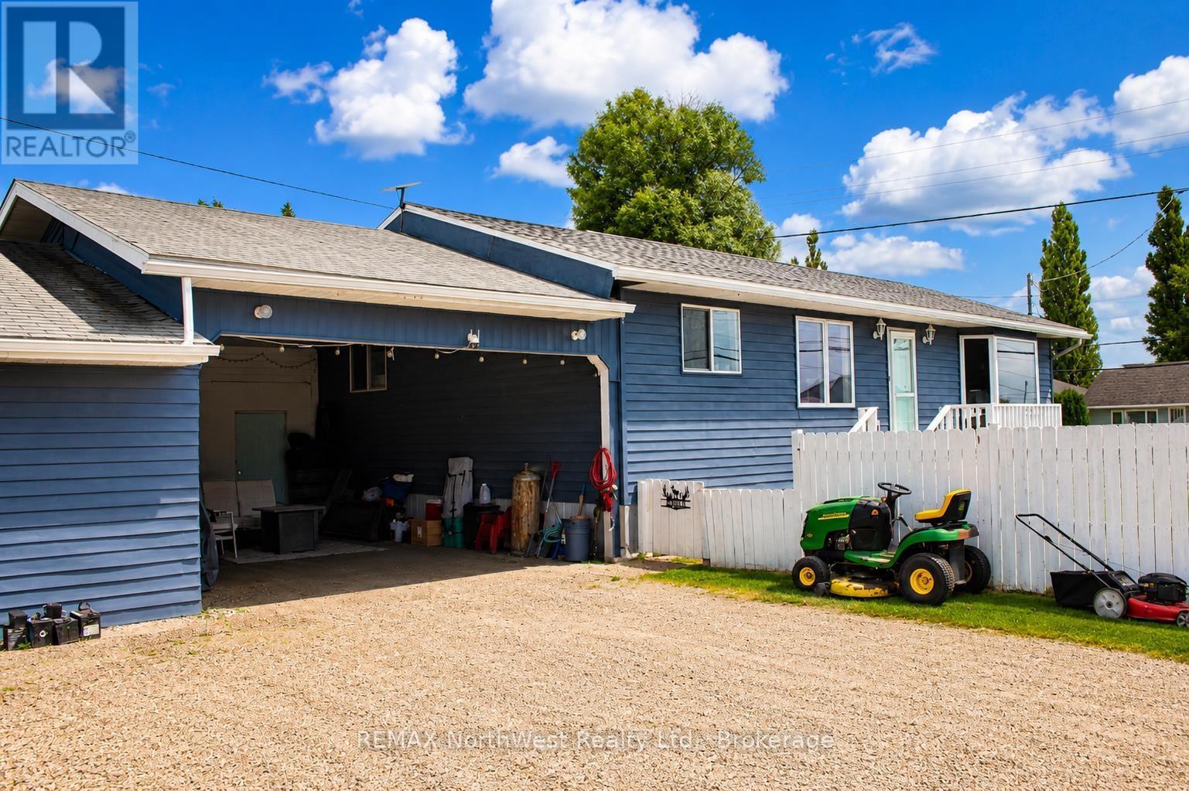
Have a large family, need more space, here's a rare find in Rainy River! This home has 2184 Sq Ft of total space, 5 Br's and 2 baths. 3 of the bedrooms are the size of a master bedroom and the home has a large living room and kitchen/dining area. Solid place, built in 1990 with it being very well maintained over the years with updates over the past few. Kitchen, living room, 2 Br's, 1 bath and laundry on the main level with the basement having 3 Br's, a 3 piece bath, storage room and a utility room. Fenced yard for those who have kids or furry friends, nice firepit area to sit and relax with friends and family. Larger lot with a 2 car garage and a carport if you have toys to store. Call today to view as something like this doesn't hit the market very often in Rainy River!
Location
Map data © OpenStreetMap contributors
Upcoming open housesSee all Rainy River open houses
No open houses are scheduled for this home.
Can't make it? Request a private viewing.
Property details
Listing
- MLS® number
- X13706392
- Added
- Aug 24, 2026 ()
- Updated
- Sep 28, 2026 ()
- Info refreshed
Overview
- Property type
- Single Family
- Building type
- Detached
- Style
- Bungalow
- Storeys
- 1
- Ownership
- Freehold
Inside
- Bedrooms
- 2+3
- Bathrooms
- 2
- Heating
- Forced air, Natural gas
- Cooling
- Central air conditioning
- Fireplace
- No
- Flooring
- Concrete, Tile, Laminate, Linoleum
- Appliances
- Washer, Refrigerator, Dishwasher, Stove, Dryer, Microwave, Oven - Built-In
Building
- Basement
- Partially finished, Full
- Exterior
- Vinyl siding
- Foundation
- Wood
- Parking
- Detached Garage, Garage
Land
- Lot size
- 75 x 120 ft
- Fencing
- Fenced yard
Services
- Water
- Municipal water
- Sewer
- Sanitary sewer
- Utilities
- Telephone, Natural Gas Available, Electricity Connected
Location
- Directions
- Located on Atwood Ave right across from Beaver Mills grocery store.
Running costs
- Annual property tax
- $2,947
Rooms
| Bedroom 3 | Basement | 3.98 x 5.96 m |
| Bedroom 5 | Basement | 3.4 x 3.17 m |
| Utility room | Basement | 3.42 x 4.8 m |
| Bathroom | Basement | — |
| Other | Basement | 1.6 x 2.18 m |
| Laundry room | Main level | 1.57 x 2.36 m |
| Bedroom 4 | Basement | 3.96 x 5.3 m |
| Living room | Main level | 4.03 x 5.3 m |
| Primary Bedroom | Main level | 3.42 x 4.49 m |
| Kitchen | Main level | 4.06 x 5.84 m |
| Bedroom 2 | Main level | 3.09 x 3.42 m |
| Bathroom | Main level | — |