
 For sale 27
$187,000
2 bed1 bath700–1,100 sq ft
502 Atwood Avenue
TB-403, Rainy River
1 month agoMLS® X13687760
REMAX NorthWest Realty Ltd.
705-707 Lorena Street
TB-403, Rainy River, Ontario P0W1L0
For sale· Added
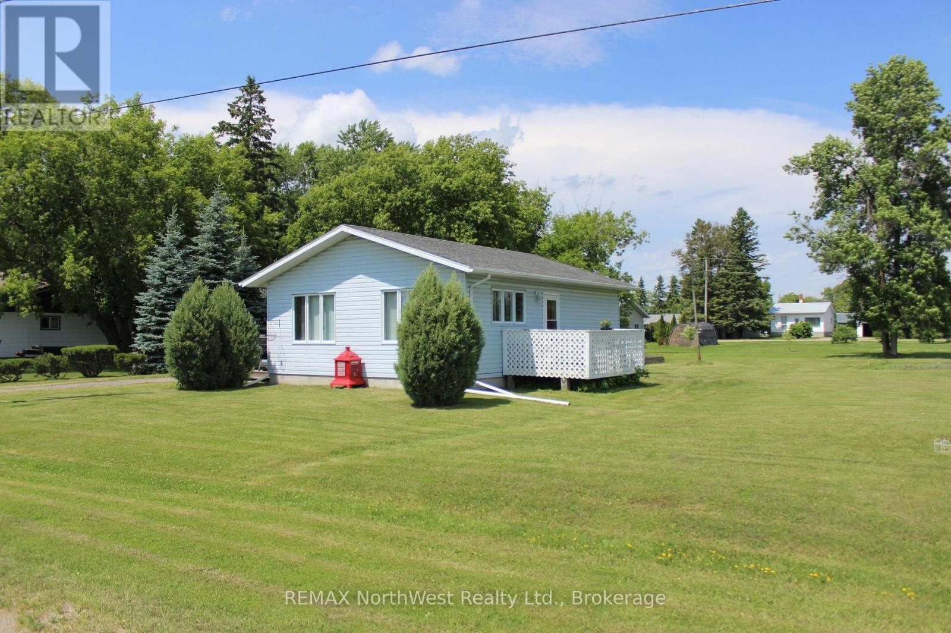
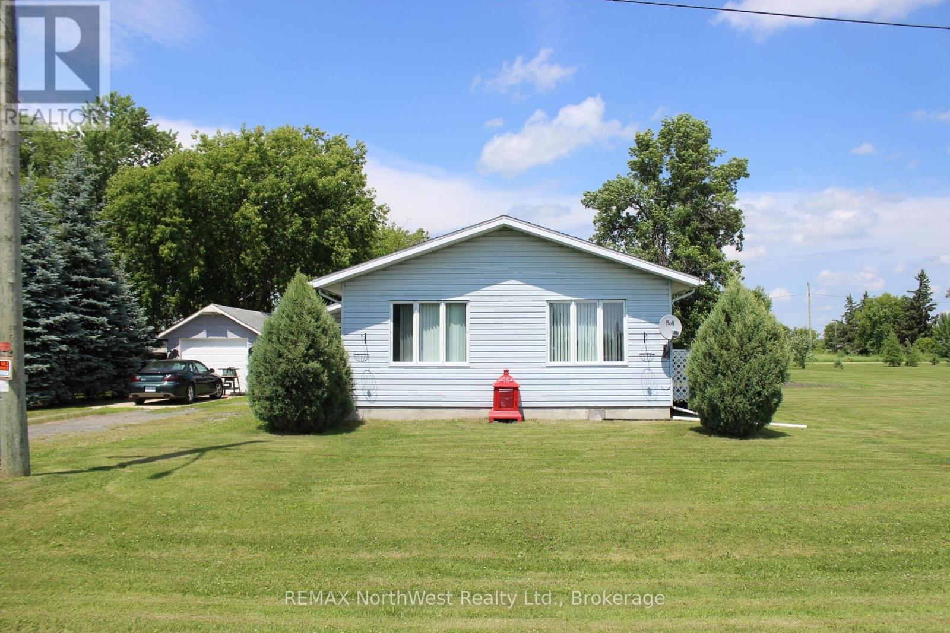
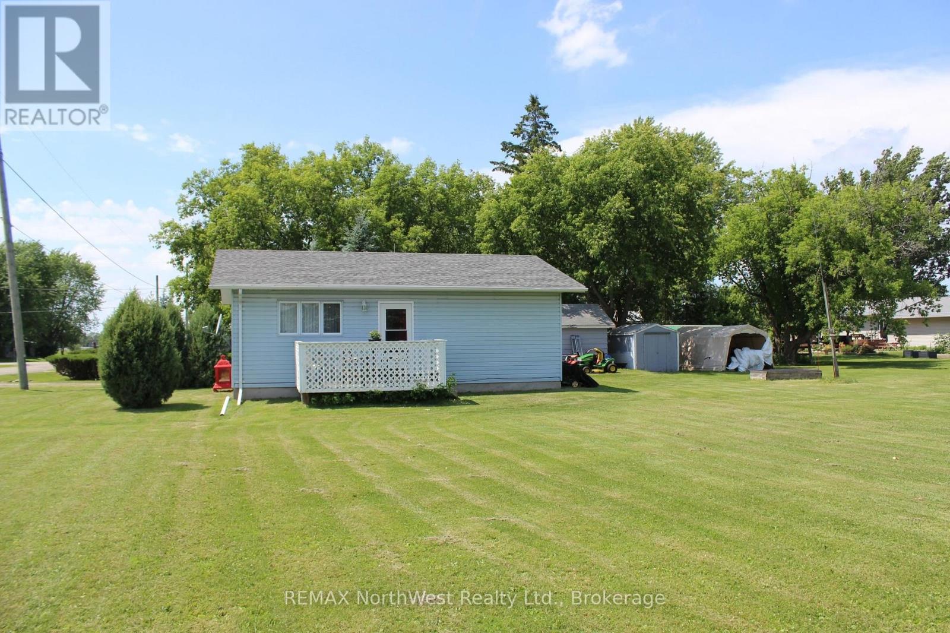
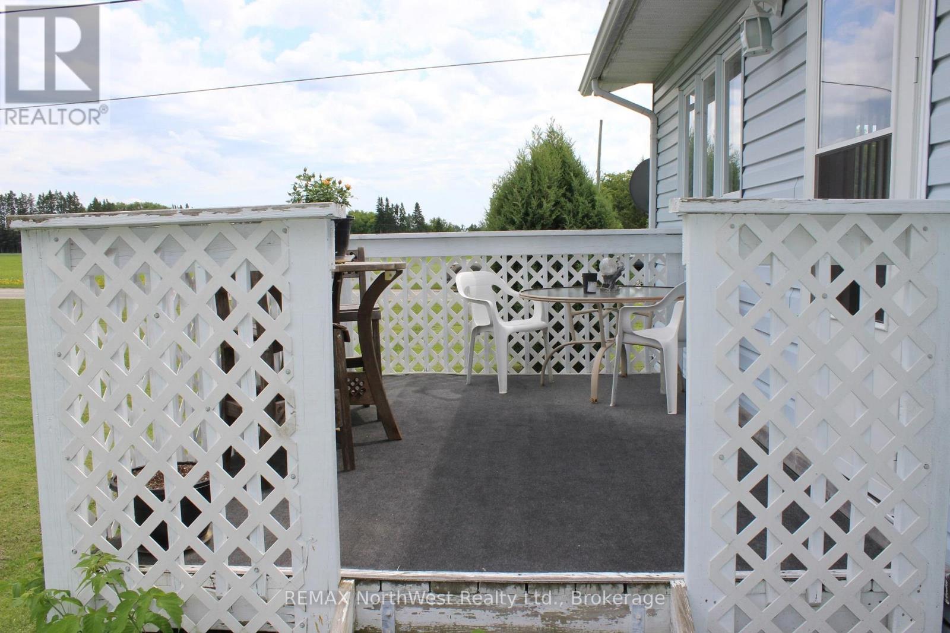
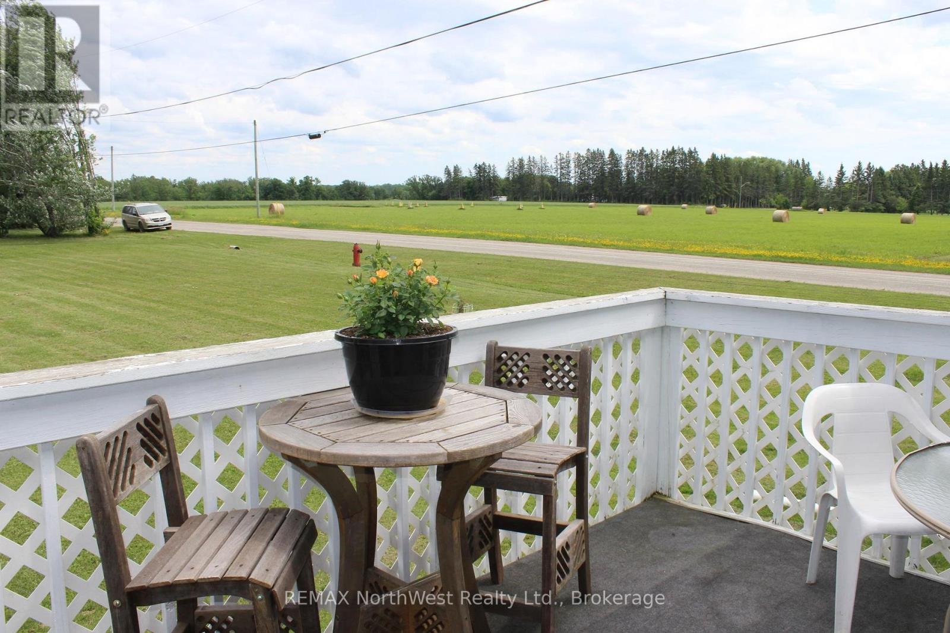
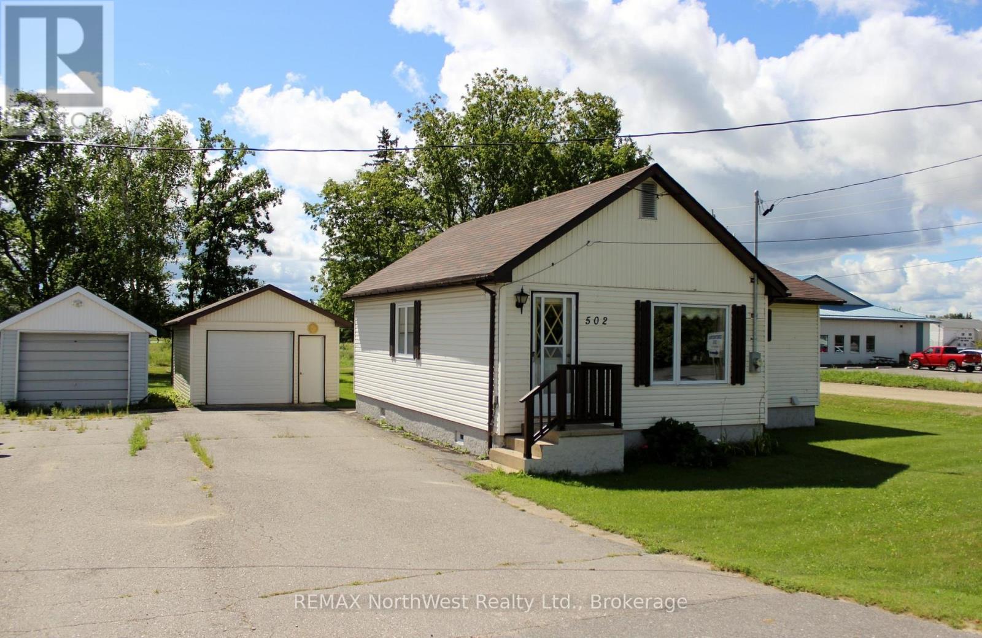
Perfect move in ready retirement or starter home with many improvements done over the past few years!!! This one level, one bedroom, 2 bath home has spacious rooms with an eat in kitchen, living room has access onto the exterior deck for your morning coffee or just to relax with your evening beverage. Nice amount of storage space in the home and if you are needing more storage there's an attached three season porch/foyer. The parcel of land is located in a quiet spot where you have the feeling of living in the country with a larger than normal town lot with it being 203' x 132', there's a second driveway onto the East portion. Also included on the property is a 1 car detached garage and storage shed with a devoted garden space and fire pit area. Full town services to the property including sewer and water, hydro and gas. Come on down and check it out today!!!!
Map data © OpenStreetMap contributors
No open houses are scheduled for this home.
Can't make it? Request a private viewing.
| Other | Main level | 1.65 x 4.36 m |
| Living room | Main level | 3.45 x 4.97 m |
| Primary Bedroom | Main level | 3.7 x 4.26 m |
| Kitchen | Main level | 4.31 x 3.86 m |
| Bathroom | Main level | — |
| Other | Main level | — |