 For sale 50
$3,725,000
4 bed3 bath3,500–5,000 sq ft
6376 Rama Road West
Rural Ramara, Ramara
1 month agoMLS® S13773952
RE/MAX HALLMARK CHAY REALTY
153 Creighton Street South
Atherley, Ramara, Ontario L3V6H7
For sale· Added
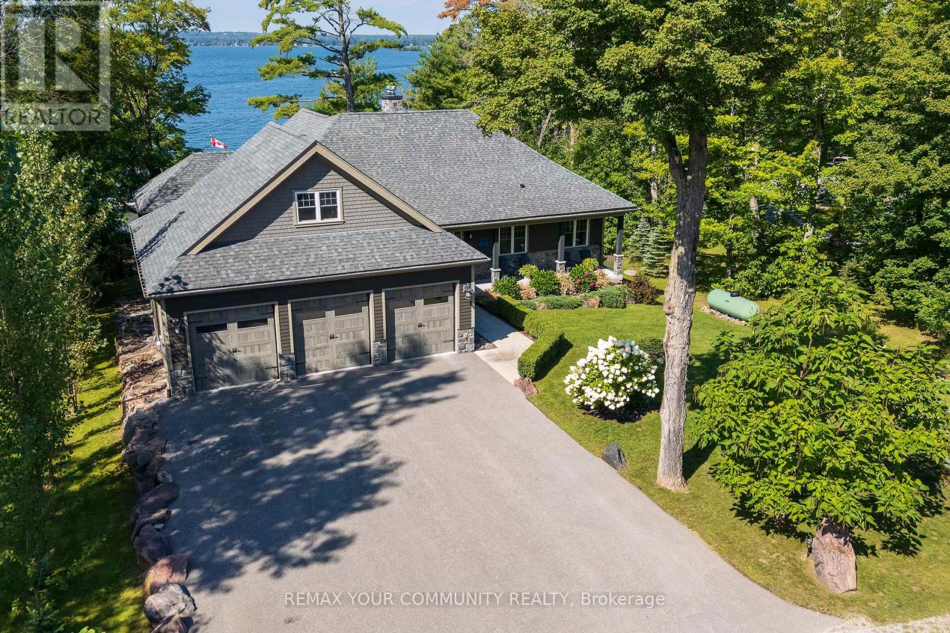
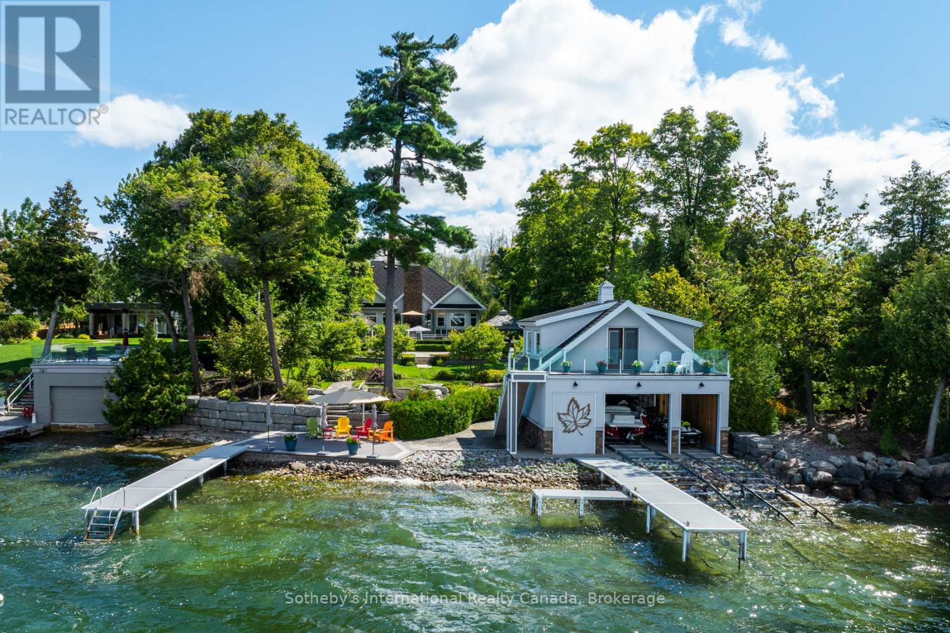
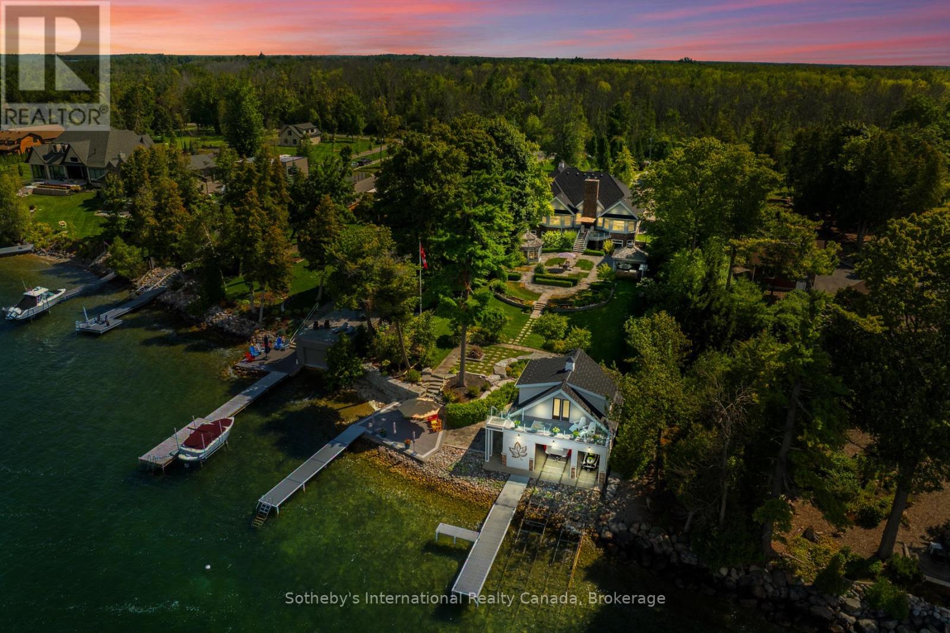
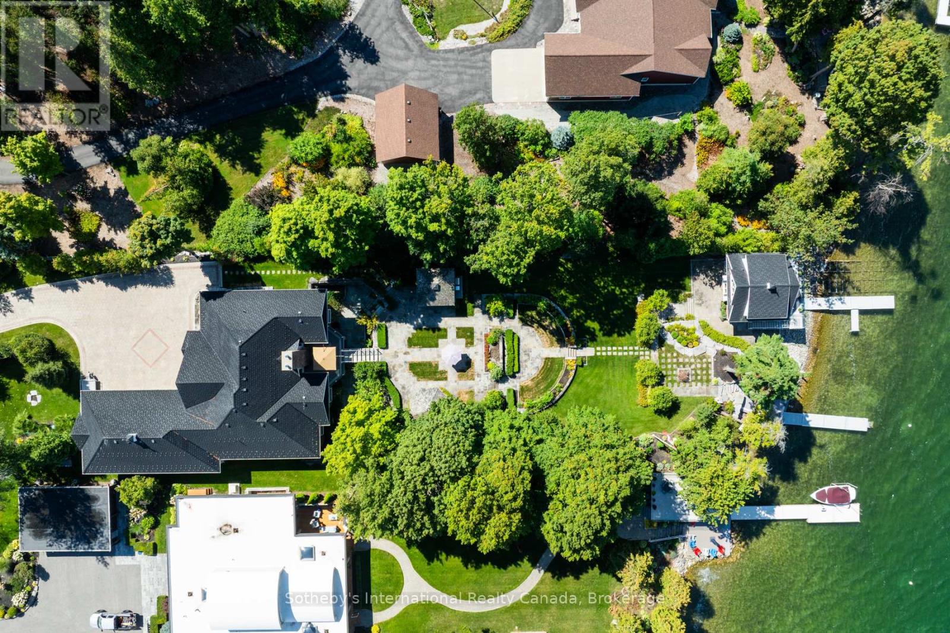

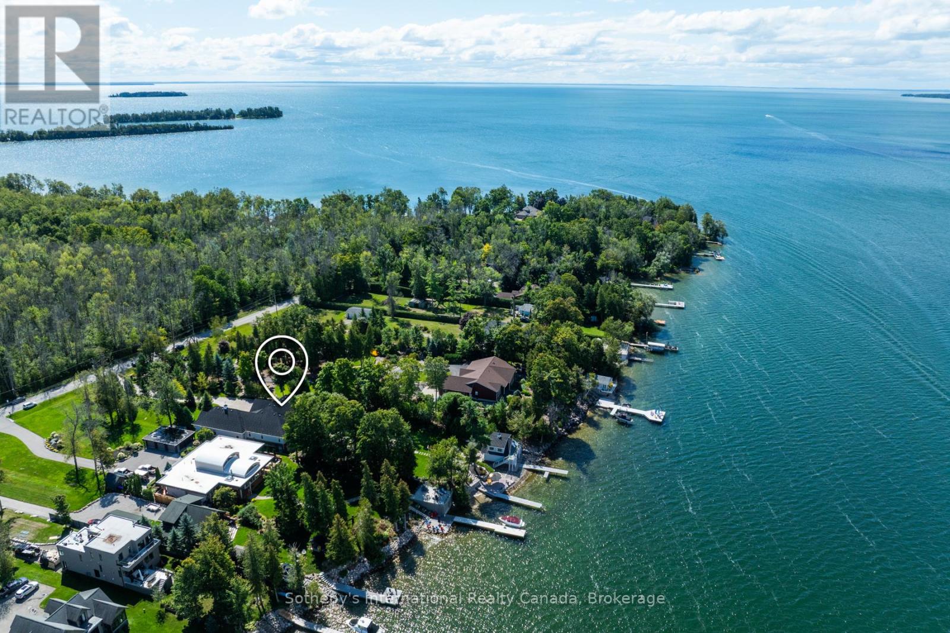
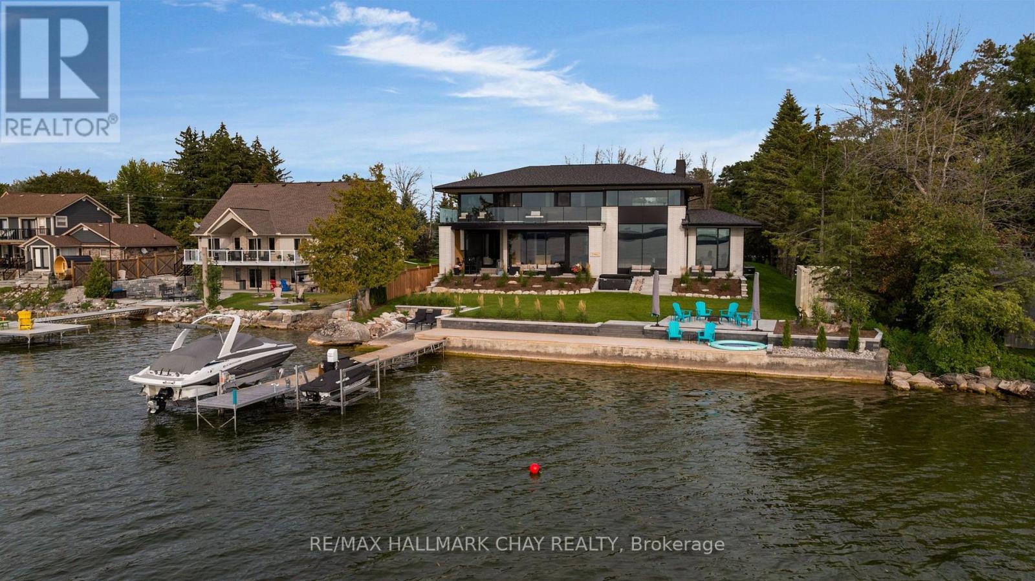
Curated with pure intention, exceptionally executed - here's a spectacular opportunity to own one of Lake Simcoe's most admirable waterfront estates! This custom-built residence offers over 6,000 sq ft of refined living space on 1.2 acres of professionally landscaped grounds. With 107 feet of prime WESTERN shoreline, the property is perfectly positioned for unforgettable sunsets and an unmatched lakeside lifestyle. Crafted by award-winning West Brennen Construction, the home blends timeless elegance with modern performance. Solid 8' walnut doors and flooring, intricate plaster and imported tin ceiling details, natural quartzite, granite, and leathered granite surfaces create a sense of warmth, sophistication, and enduring quality. The layout features four spacious bedrooms, a dedicated office, and five impeccably designed bathrooms, including a spa-like primary ensuite featured in House & Home magazine. The walk-out lower level offers 9.5' ceilings, a custom media room, a games area, and an English-style pub with cherry wood millwork, marble floors, and granite counters, the ultimate entertaining space. Smart home technology controls lighting, irrigation, and security, while premium mechanical systems, including 400-amp service and a 30KW Generac generator, provide year-round comfort and reliability. Outside, park-inspired landscaping surrounds an outdoor kitchen, waterfall feature, and a charming gazebo ready for a hot tub or lakeside lounging. The heated four-car garage with Rhino-coated floors and custom storage adds practicality to luxury. At the waters edge, a rare dry boathouse with finished space above offers excellent flexibility ideal for guests, a studio, or office, while two marine railways, deep water access, and twin 40' docks easily accommodate a 28' boat and Seadoos. With flawless craftsmanship, modern functionality, and an unbeatable waterfront setting, this property offers a truly elevated lifestyle where every detail has been thoughtfully executed.
Map data © OpenStreetMap contributors
No open houses are scheduled for this home.
Can't make it? Request a private viewing.
| Foyer | Main level | 2.79 x 3.04 m |
| Family room | Lower level | 4.49 x 5.7 m |
| Bedroom 3 | Lower level | 4.71 x 4.1 m |
| Bedroom 4 | Lower level | 4.71 x 6.78 m |
| Bedroom 5 | Lower level | 3.85 x 2.7 m |
| Bathroom | Lower level | 3.09 x 2.81 m |
| Bathroom | Lower level | 3.85 x 2.7 m |
| Dining room | Main level | 4.7 x 4.86 m |
| Eating area | Main level | 4.86 x 3.14 m |
| Living room | Main level | 5.72 x 7.36 m |
| Kitchen | Main level | 4.86 x 8.44 m |
| Primary Bedroom | Main level | 4.9 x 6.92 m |
| Bedroom 2 | Main level | 4.06 x 5.72 m |
| Laundry room | Main level | 2.84 x 2.2 m |
| Partial bathroom | Main level | 1.88 x 1.71 m |
| Bathroom | Main level | 4.06 x 2.8 m |
| Bathroom | Main level | 4.91 x 4.35 m |
| Recreational, Games room | Lower level | 10.54 x 10.44 m |