 For sale 50
$899,900
3 bed2 bath1,100–1,500 sq ft
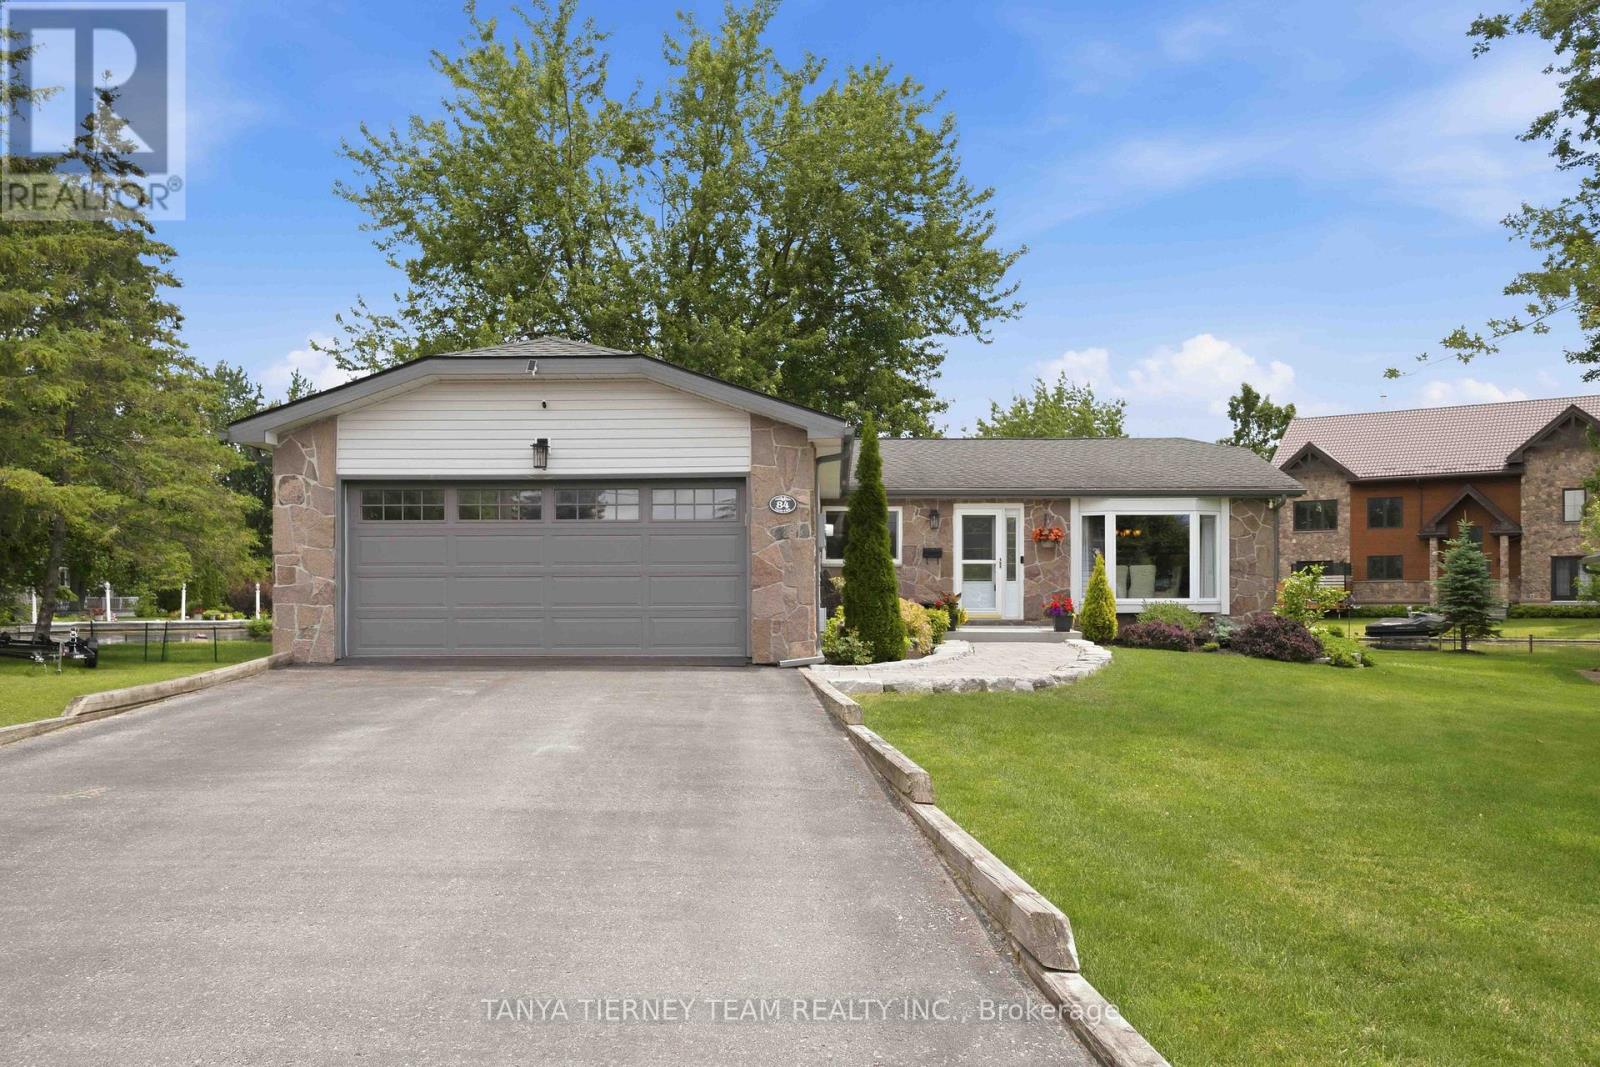
84 Turtle Path
Brechin, Ramara
14 days agoMLS® S13837030
TANYA TIERNEY TEAM REALTY INC.
182 Bayshore Drive
Rural Ramara, Ramara, Ontario L0K1B0
For sale· Added
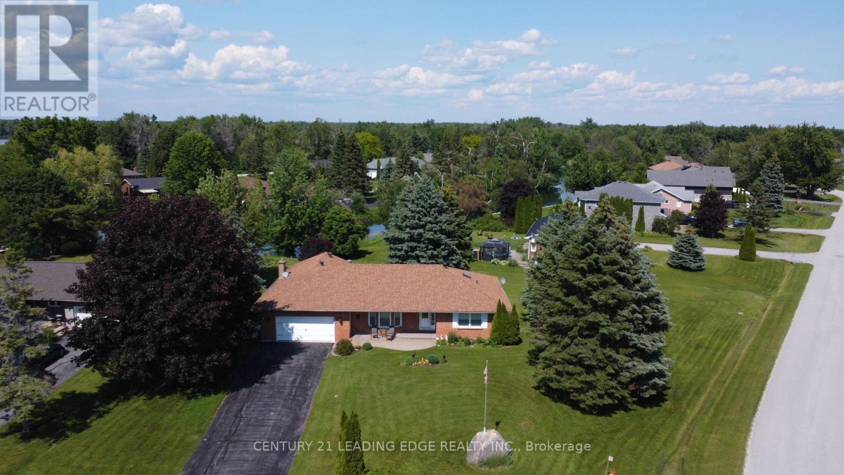
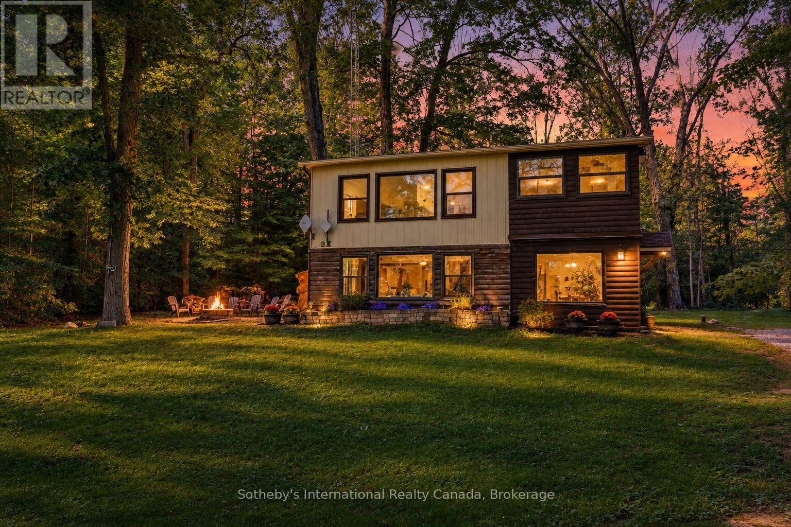
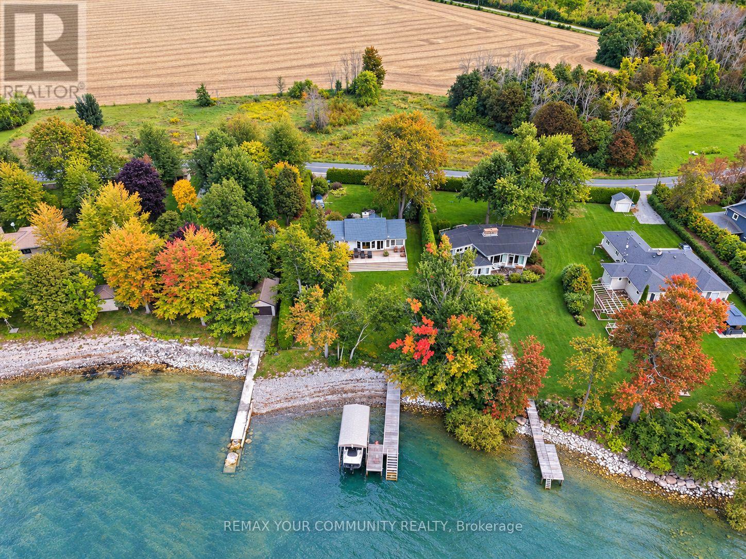
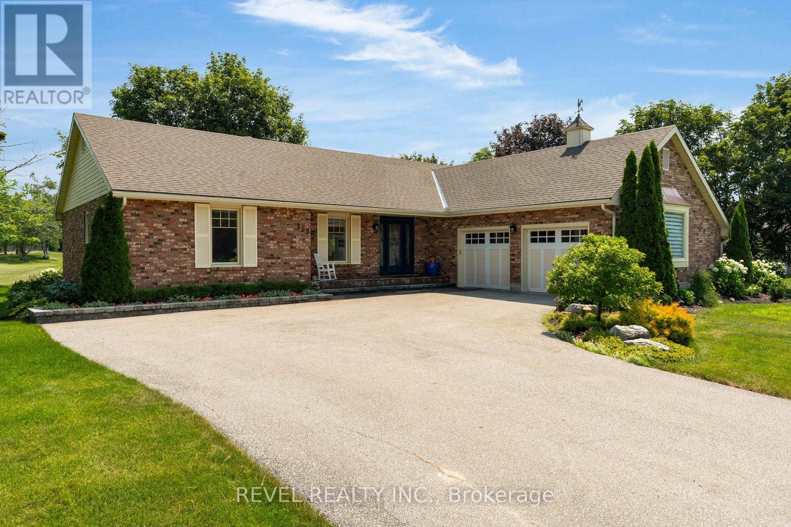
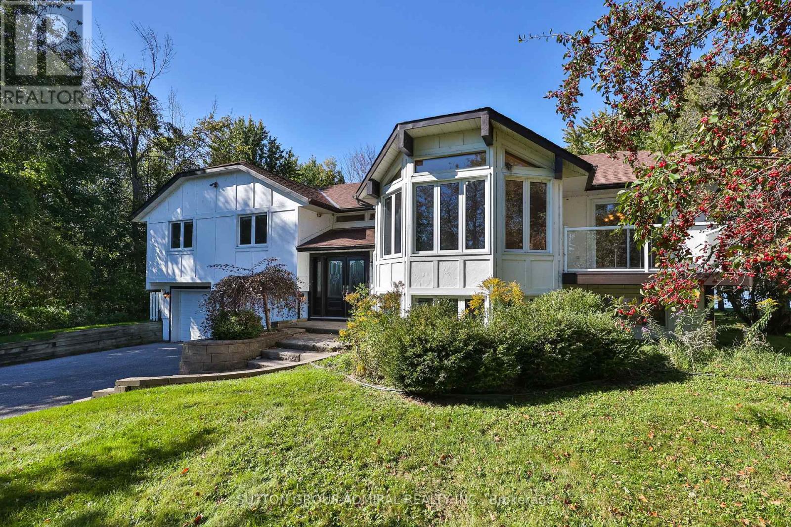
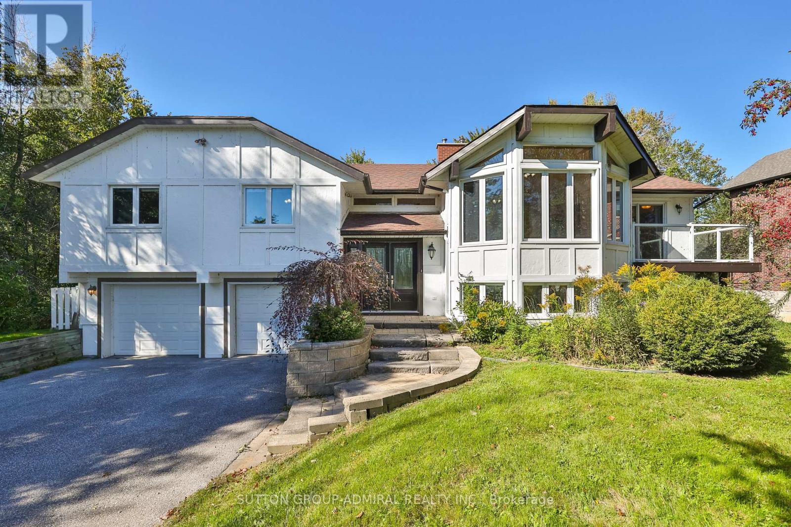
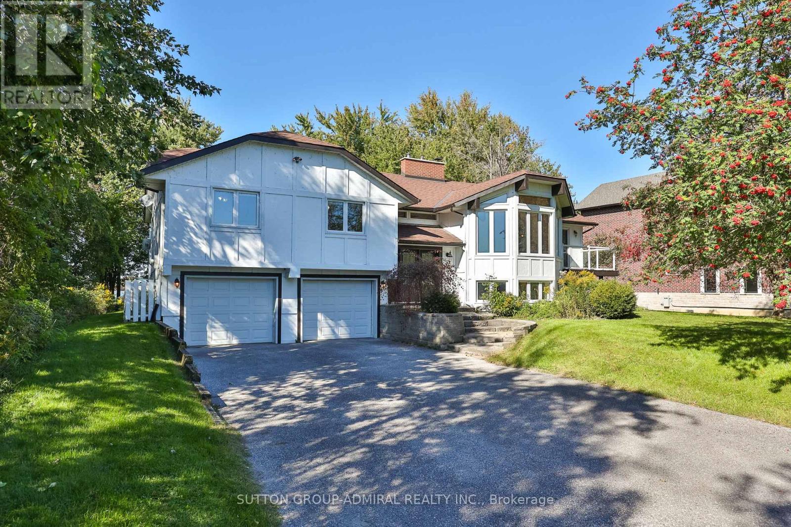
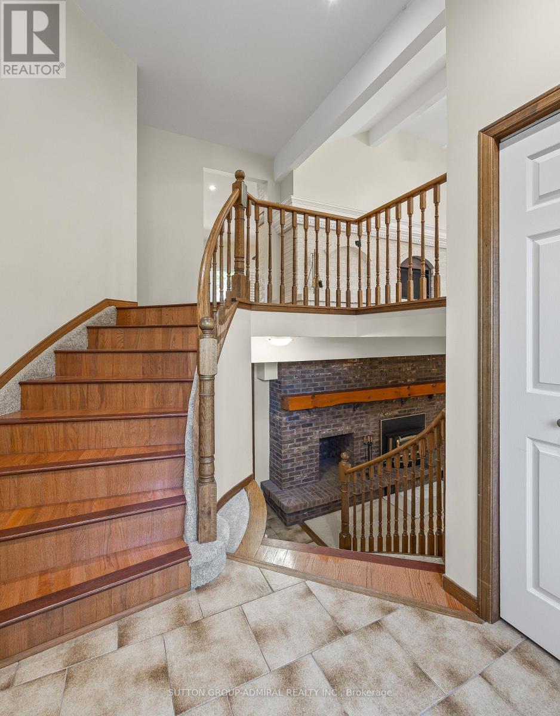
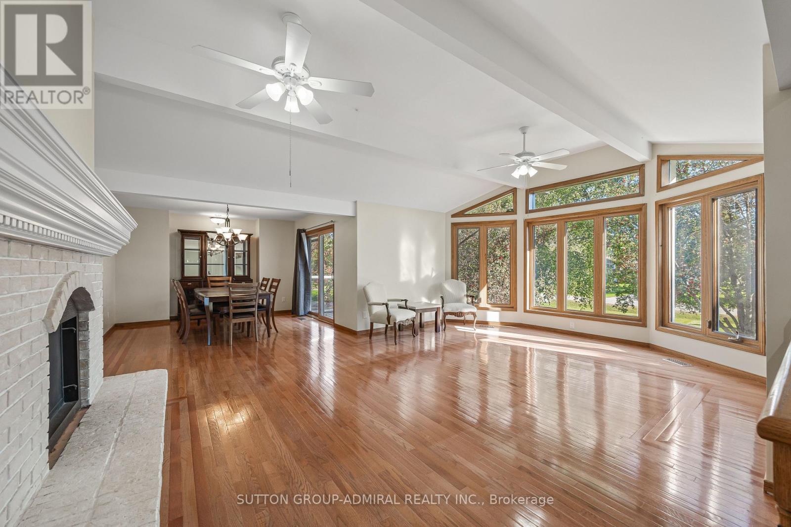
Welcome to 182 Bayshore Dr, a stunning waterfront retreat in sought-after Bayshore Village off Lake Simcoe. This approximately 3,000 sq ft home/cottage offers 3 bedrooms, 3 bathrooms, breathtaking lake views, and multiple walkouts for seamless indoor/outdoor living. Set on a generous lot with direct water access, perfect for boating, fishing, swimming, skating, snowmobiling, entertaining, and year-round enjoyment. Enjoy exclusive member-only amenities for approx. $1,100/year, including community events, golf, tennis, pickleball, pool, and The Hayloft community centre. Resort-style living at its finest. Price reduced-an exceptional opportunity to own off Lake Simcoe. Don't miss it! Motivated seller. Bring your offer. Staged using AI.
Map data © OpenStreetMap contributors
No open houses are scheduled for this home.
Can't make it? Request a private viewing.
| Family room | Main level | 6.4 x 4.69 m |
| Bedroom 2 | Main level | 4.32 x 3.56 m |
| Kitchen | Main level | 4.57 x 2 m |
| Games room | Lower level | 2.87 x 2.65 m |
| Eating area | Main level | 4.57 x 2.26 m |
| Primary Bedroom | Main level | 4.57 x 2.56 m |
| Living room | Main level | 4.57 x 5.21 m |
| Recreational, Games room | Lower level | 9.5 x 6.25 m |
| Laundry room | Lower level | 3.32 x 1.89 m |
| Dining room | Main level | 3.57 x 4.27 m |
| Family room | Lower level | 8.44 x 4.48 m |
| Bedroom 3 | Main level | 4.32 x 3.56 m |