
 NewFor sale 50
$578,000
3 bed1 bath700–1,100 sq ft
3965 Hilltop Road
Rural Ramara, Ramara
5 days agoMLS® S13877862
MASTER'S TRUST REALTY INC.
2263 Hwy 12 Highway
Brechin, Ramara, Ontario L0K1B0
For sale· Added
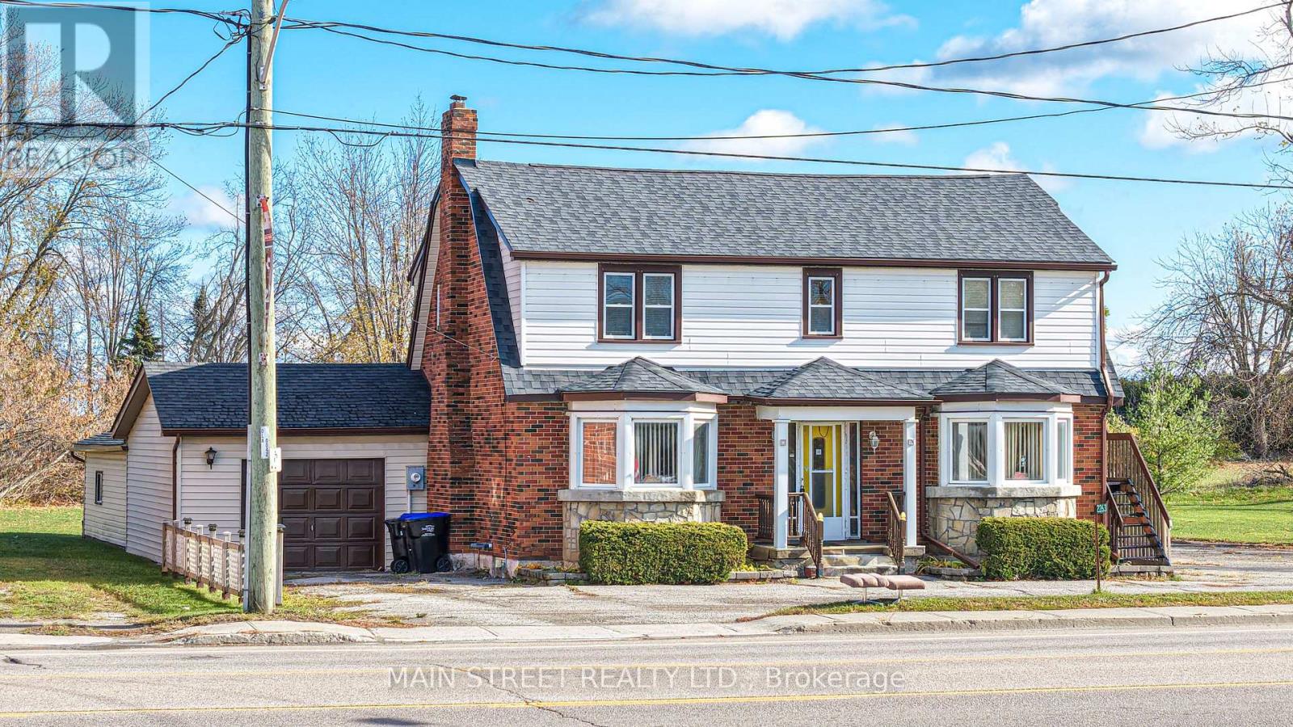
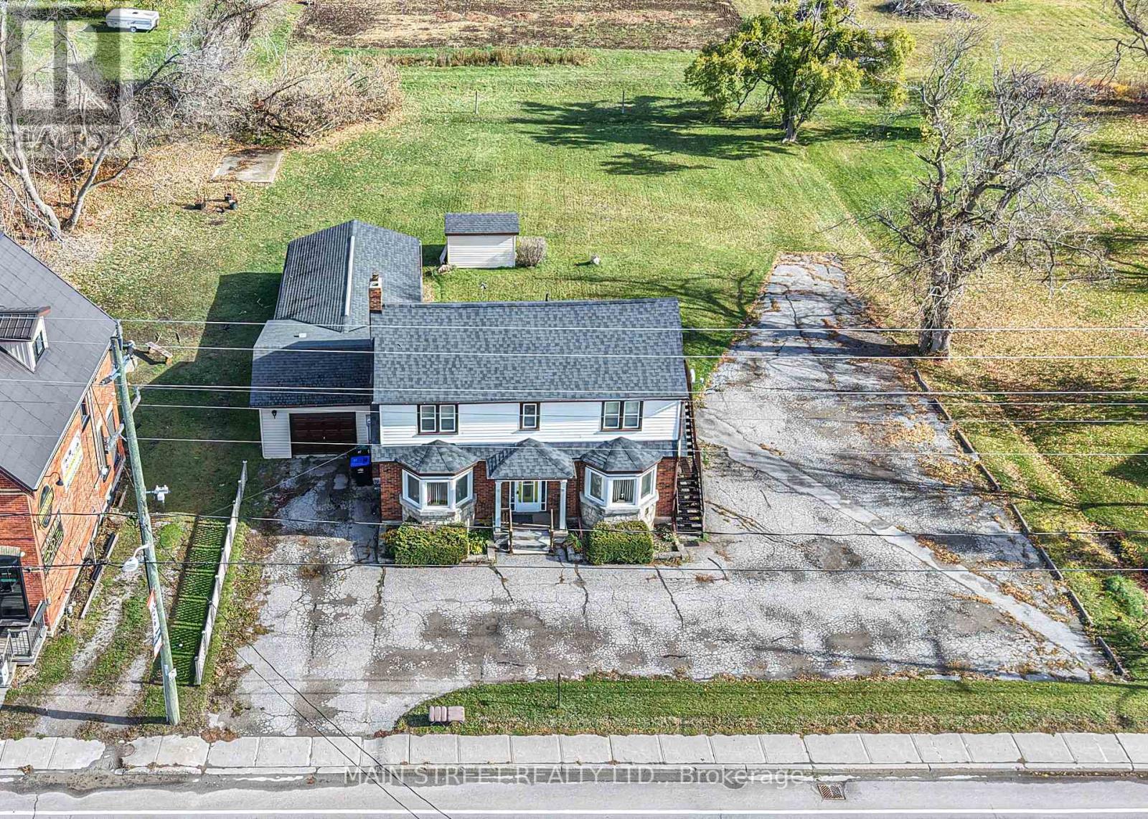
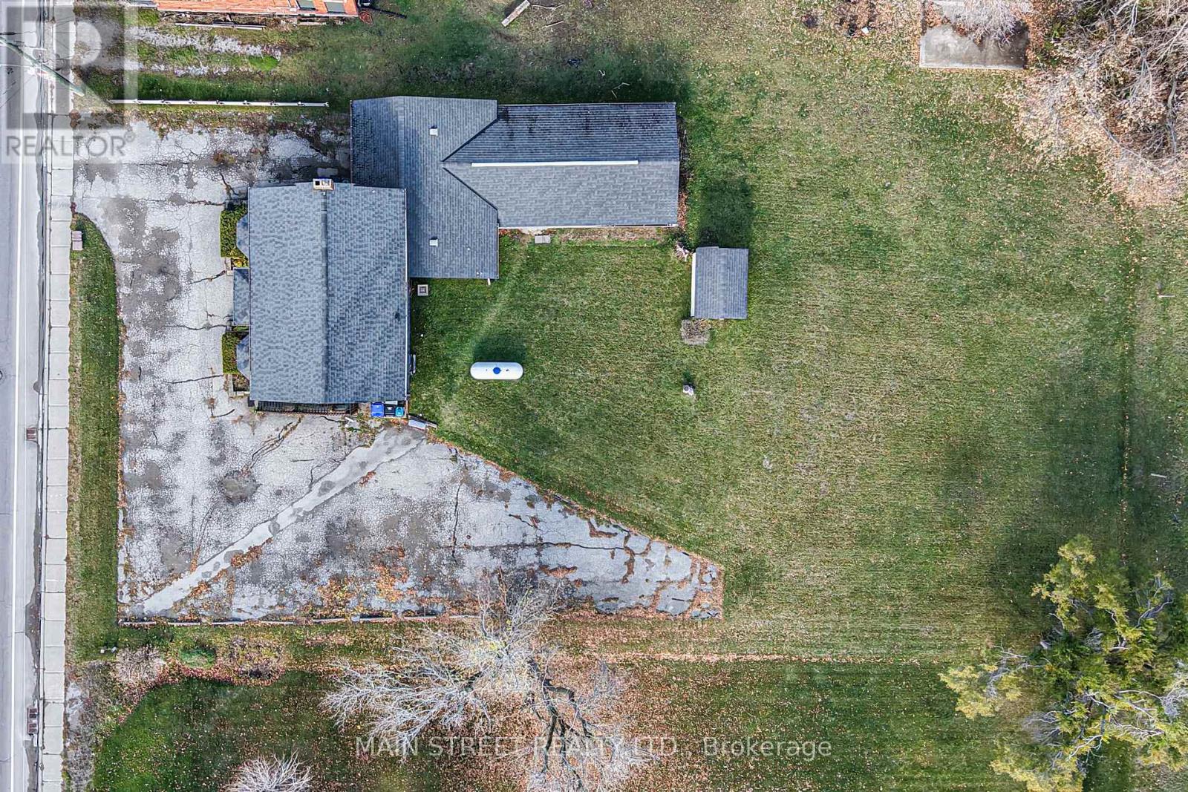
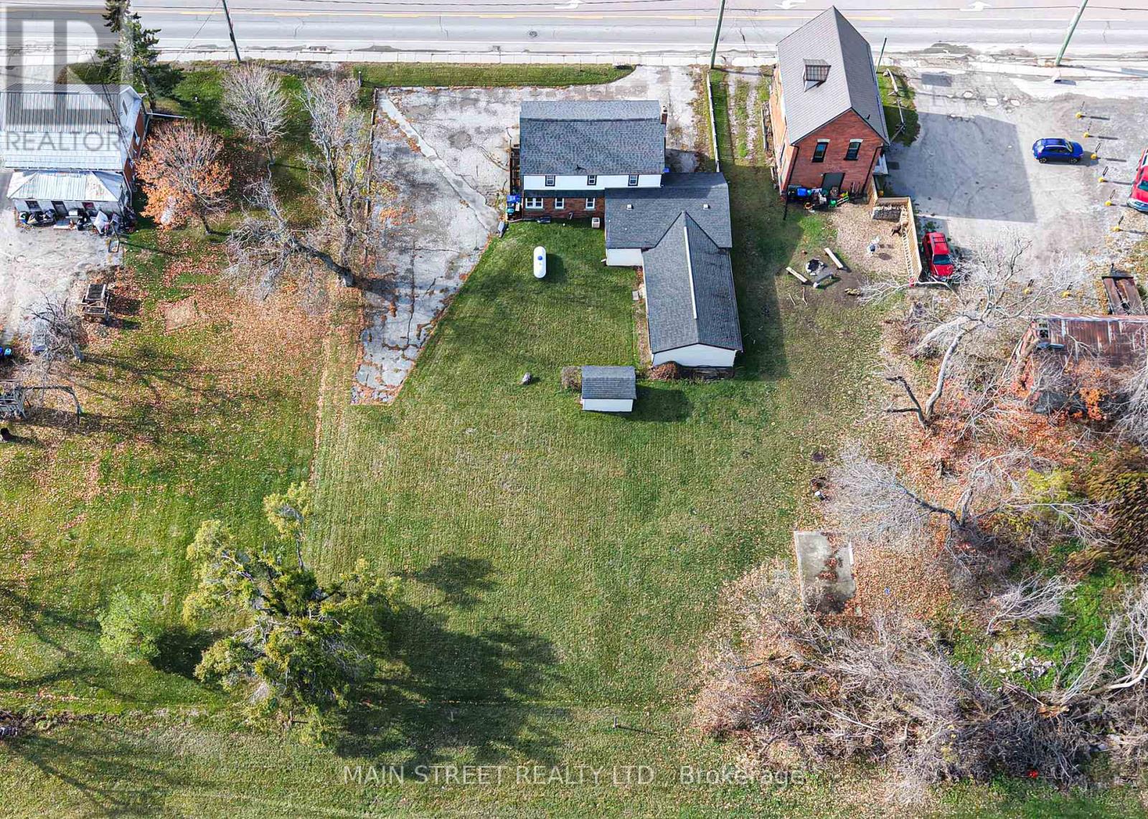
Commercial(c2) zoning on main thoroughfare in Brechin with three bedroom apartment upstairs and separate entrance, Walk to all stores in town. Schools, Medical centre and dog park Huge yard and ample parking . Live and work opportunity or take rental income from upper unit and do business downstairs...versatile dwelling. Fireplace in downstairs office in not used and is accepted as is where is Newer propane furnace, water heater, central air cond, and central vacuum. newer windows. clean and basement and tandem garage with utility room at rear that is accessible from yard 2 piece bath downstairs and 4 Piece upstairs seller will entertain any and all offers Opportunity for extended family to split the cost of housing, finish first floor as an apartment and there would still be space at rear of garage for a home business. In time the valuable zoning mix could pay off. Brechin has a lot to offer.
Map data © OpenStreetMap contributors
No open houses are scheduled for this home.
Can't make it? Request a private viewing.
| Office | Ground level | 5.3 x 5.34 m |
| Utility room | Main level | 9.14 x 5.49 m |
| Office | Ground level | 4.96 x 4.88 m |
| Foyer | Ground level | 3.9 x 3.3 m |
| Kitchen | Ground level | 4.37 x 3.25 m |
| Foyer | Ground level | 3.9 x 3.3 m |
| Kitchen | Second level | 3.45 x 2.3 m |
| Bedroom | Second level | 5.41 x 3.9 m |
| Bedroom | Second level | 4 x 3.04 m |
| Bedroom | Second level | 4.3 x 3.81 m |
| Living room | Second level | 5.3 x 3.37 m |