 NewFor sale 50
$1,399,000
3+1 bed3 bath2,500–3,000 sq ft
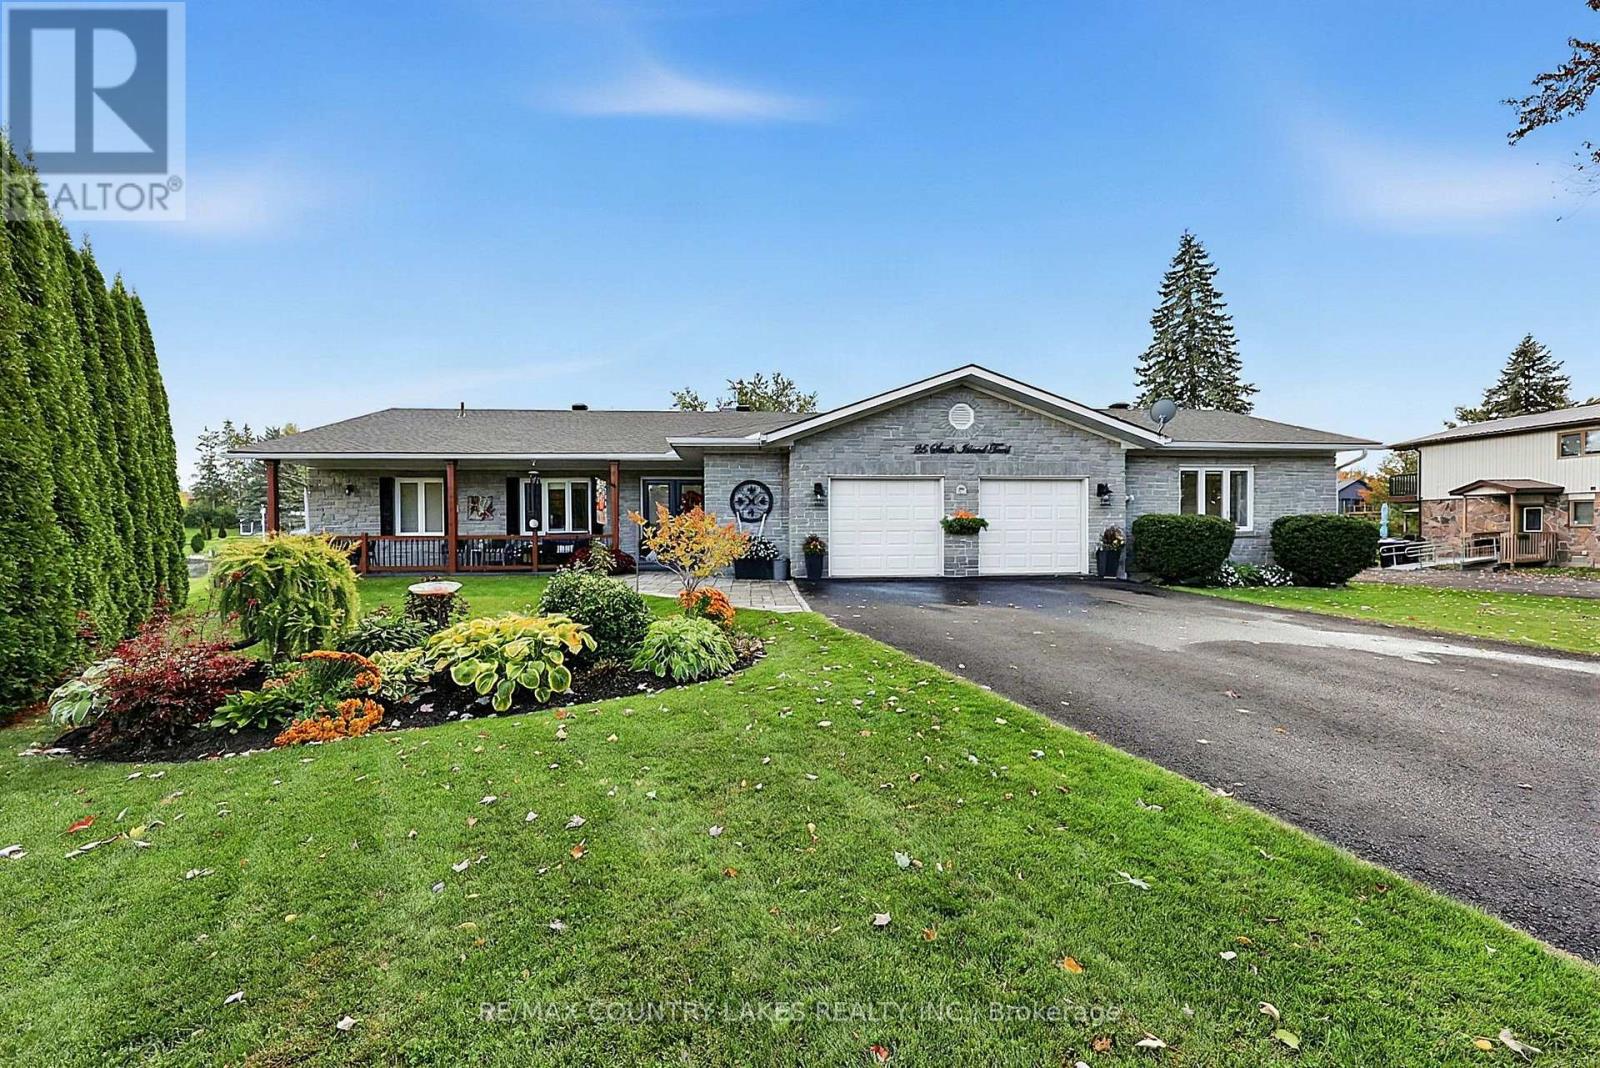
25 South Island Trail
Brechin, Ramara
1 day agoMLS® S13886334
RE/MAX COUNTRY LAKES REALTY INC.
2504 Fairgrounds Road
Rural Ramara, Ramara, Ontario L0K2B0
For sale· Added
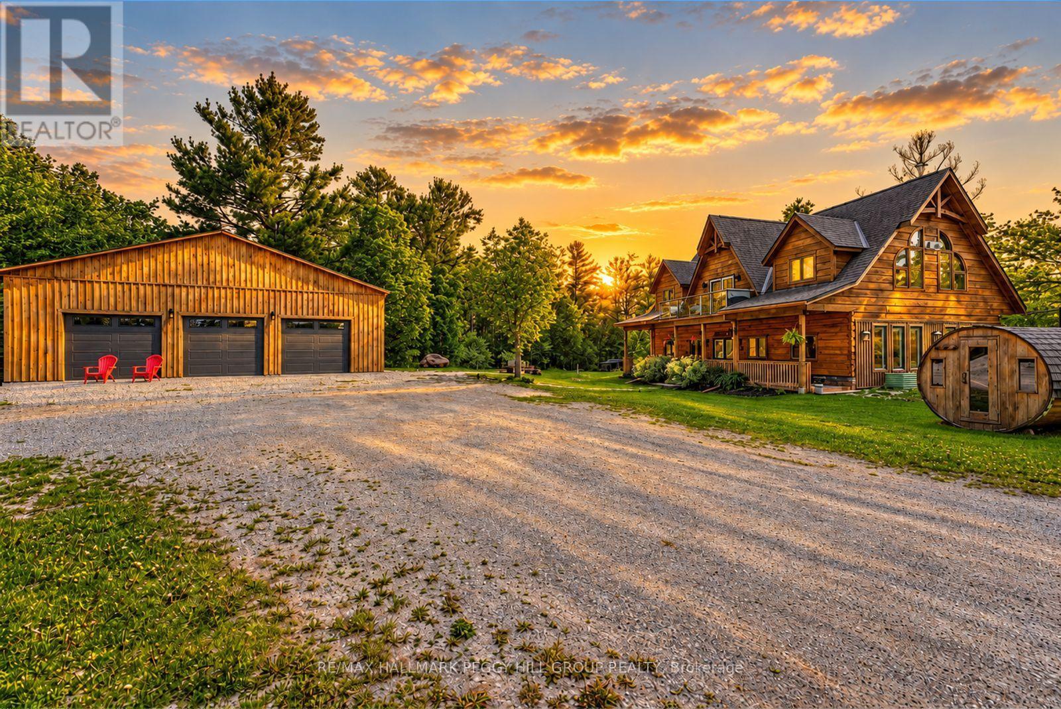
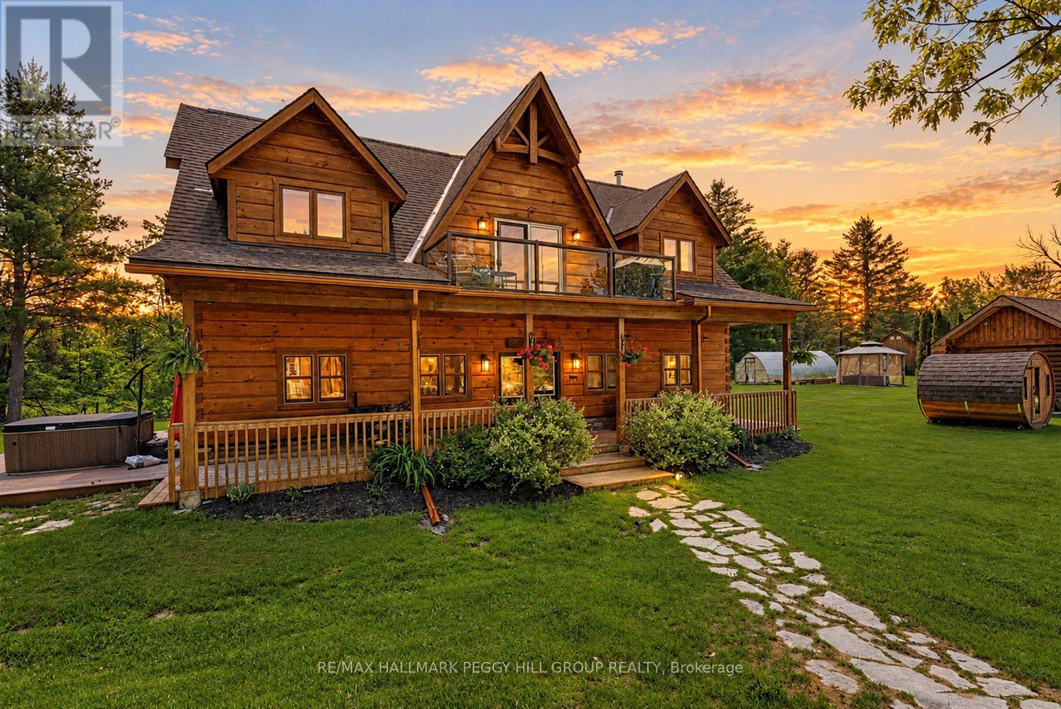
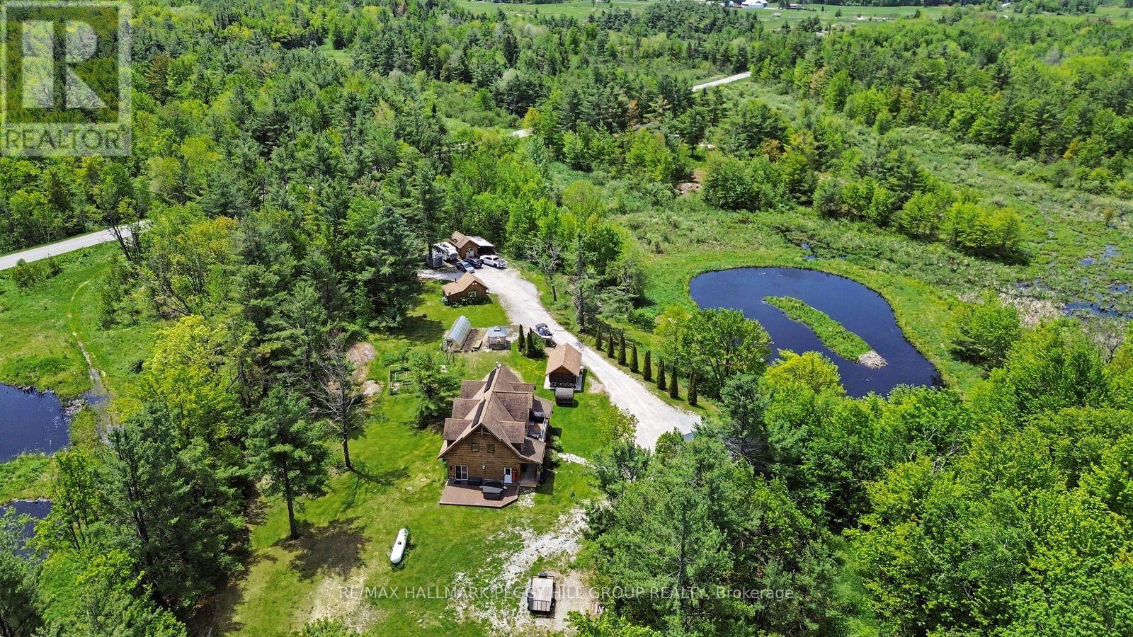
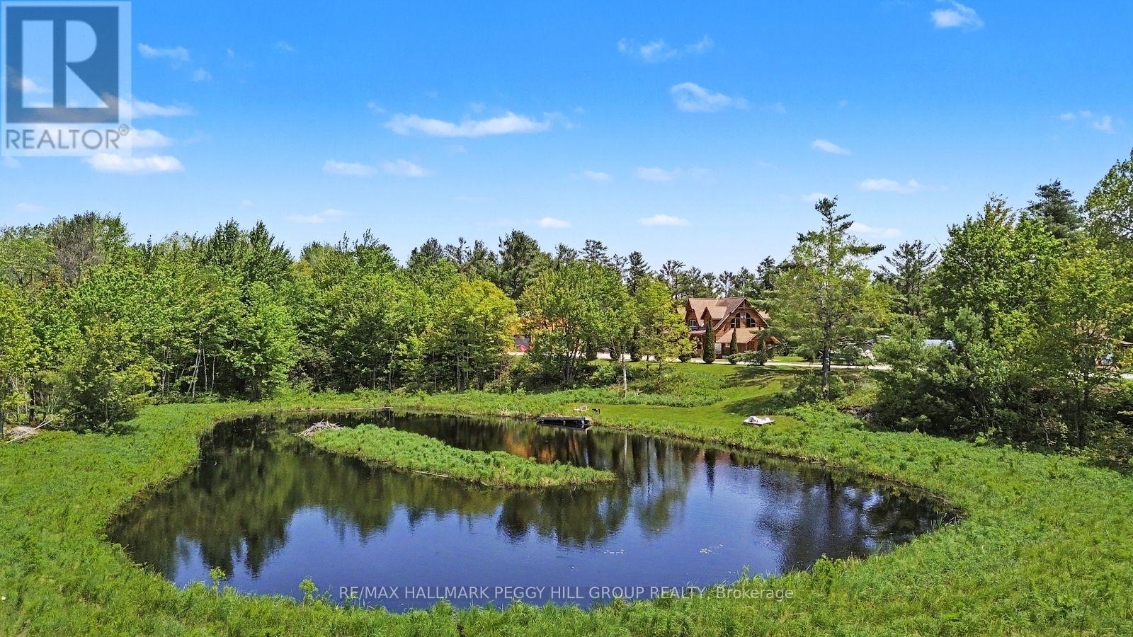
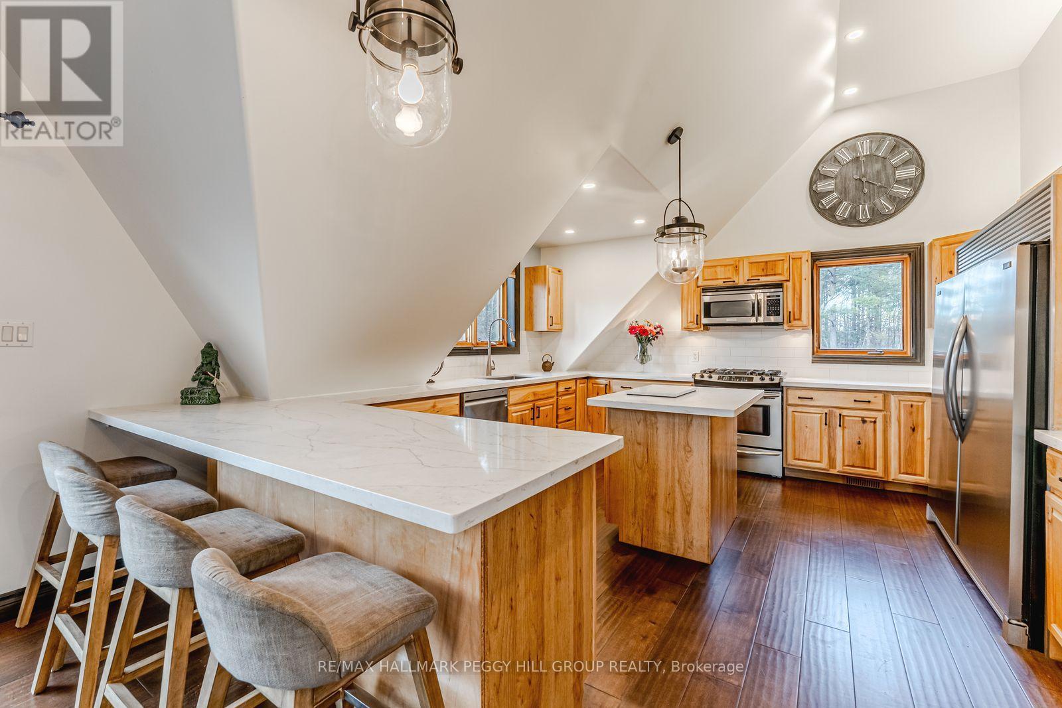
GORGEOUS LOG HOME ON 100 ACRES WITH OWNED SOLAR PANELS, A DETACHED TRIPLE CAR GARAGE, PRIVATE TRAILS, TWO PONDS & AN EXCEPTIONAL OUTBUILDING PACKAGE! Positioned beyond a gated entrance within 100 acres of forest, winding private trails and a pond, this 2,400+ sq. ft. residence is surrounded by a secluded setting with room for recreation, hobbies and country pursuits. Freshly re-stained logs and a full-length covered porch preserve the home's timeless appeal, while an oversized heated triple garage with spray-foam insulation and 100-amp service is complemented by a bunkie with a kitchen area, bathroom, heating and air conditioning, plus a hunt cabin, 26 ft Planta metal greenhouse, sauna, shed, pump house and chicken coop. A hot tub, fruit trees, established gardens and summer gazebo further enhance the property's outdoor appeal. Vaulted ceilings and engineered hardwood define the open-concept kitchen, dining area and great room, where quartz countertops, extensive cabinetry, stainless steel appliances and a large island give the kitchen a sophisticated finish. The great room features a wood-burning fireplace, oversized windows and a balcony overlooking the forest, while a nearby bedroom offers semi-ensuite access to a renovated 5-piece bathroom. The main level includes two bedrooms with walkouts, including a luxurious primary retreat with a 5-piece ensuite, along with a 3-piece bathroom with heated floors, a den and a family room with a propane fireplace. Extensive updates include fresh interior paint, LED lighting, refinished stairs, updated flooring and select energy-efficient windows. Owned solar panels with battery backup and generator hookups add valuable energy independence, while Bell Fibe keeps the property connected.
Map data © OpenStreetMap contributors
No open houses are scheduled for this home.
Can't make it? Request a private viewing.
| Foyer | Main level | 1.91 x 2.81 m |
| Family room | Main level | 5.1 x 5.01 m |
| Den | Main level | 3.81 x 2.68 m |
| Primary Bedroom | Main level | 4.05 x 3.8 m |
| Bedroom 2 | Main level | 4.46 x 3.19 m |
| Laundry room | Main level | 3.35 x 2.14 m |
| Kitchen | Second level | 4.32 x 4.76 m |
| Dining room | Second level | 3.63 x 4.5 m |
| Great room | Second level | 8.22 x 5.23 m |
| Bedroom 3 | Second level | 4.52 x 4.88 m |