 NewFor rent 50
$2,500/mo
3 bed1 bath700–1,100 sq ft
3965 Hilltop Road
Rural Ramara, Ramara
3 days agoMLS® S13885212
MASTER'S TRUST REALTY INC.
2589 Lakeshore Drive
Brechin, Ramara, Ontario L0K1B0
For rent· Added
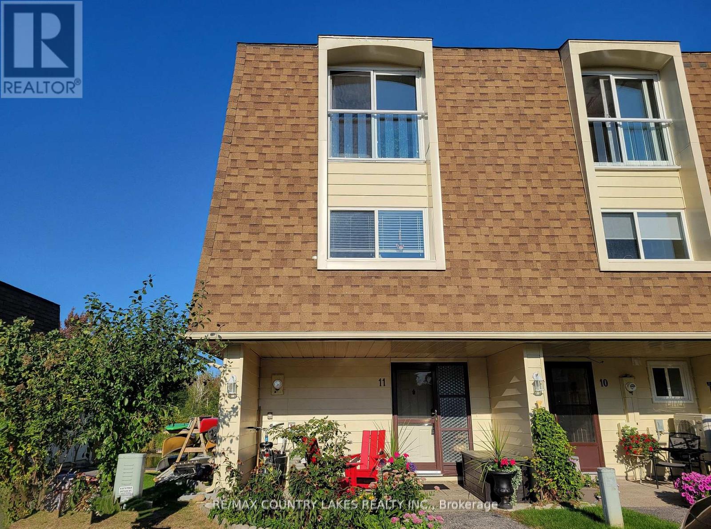
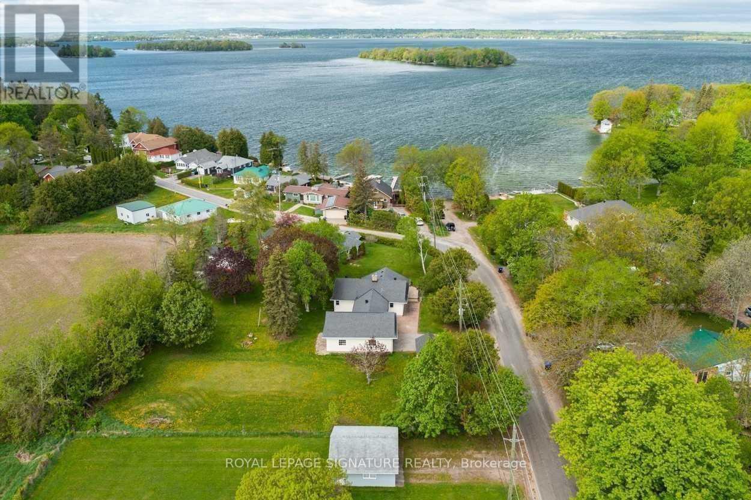
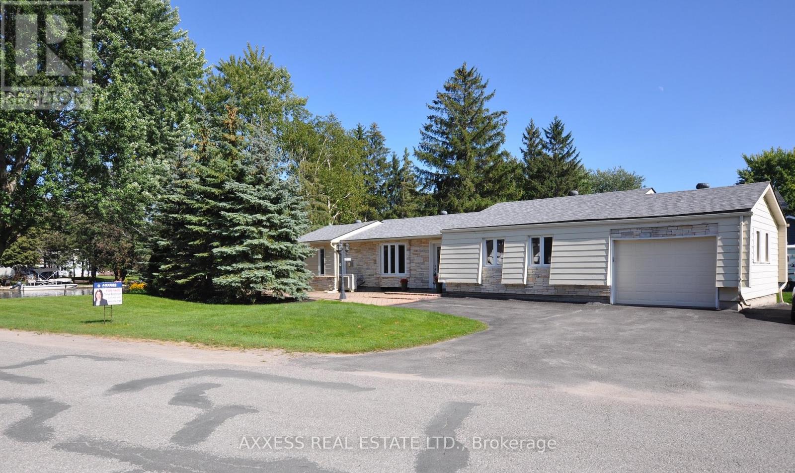
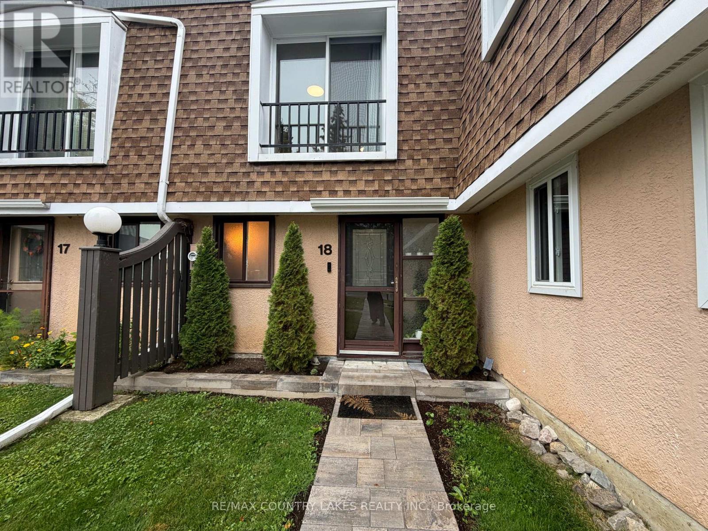
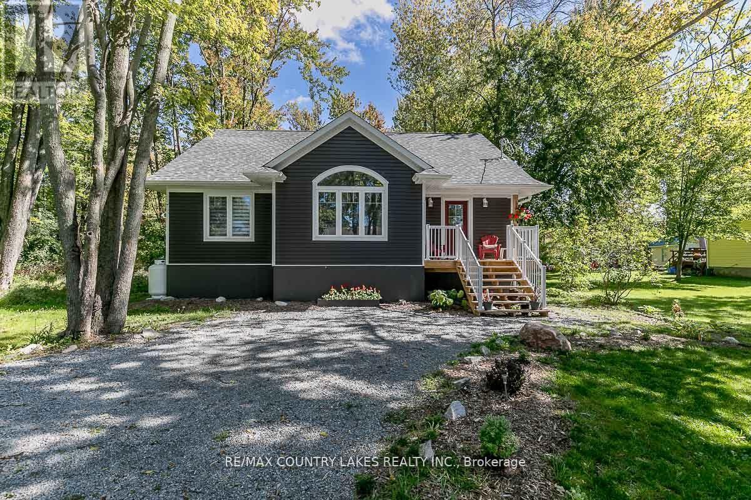
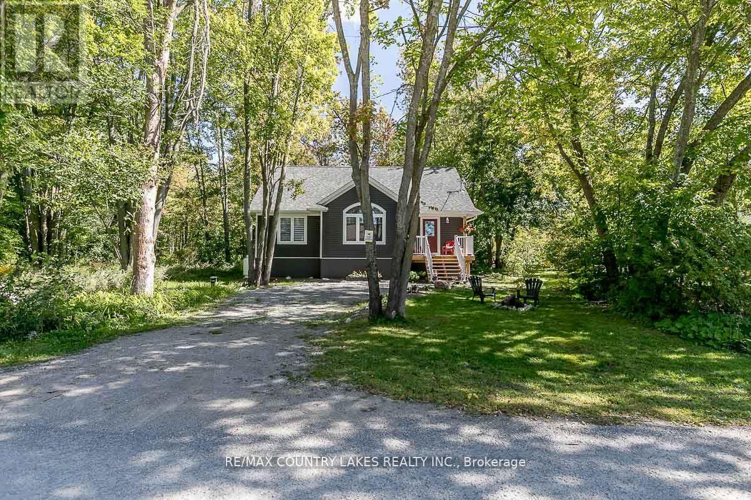
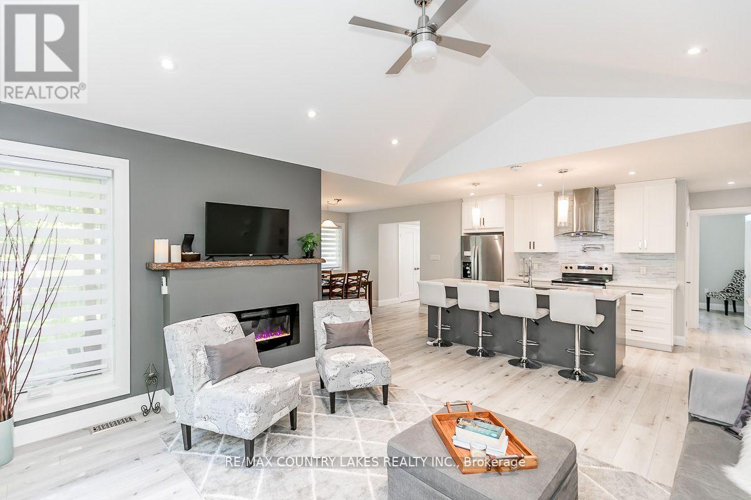
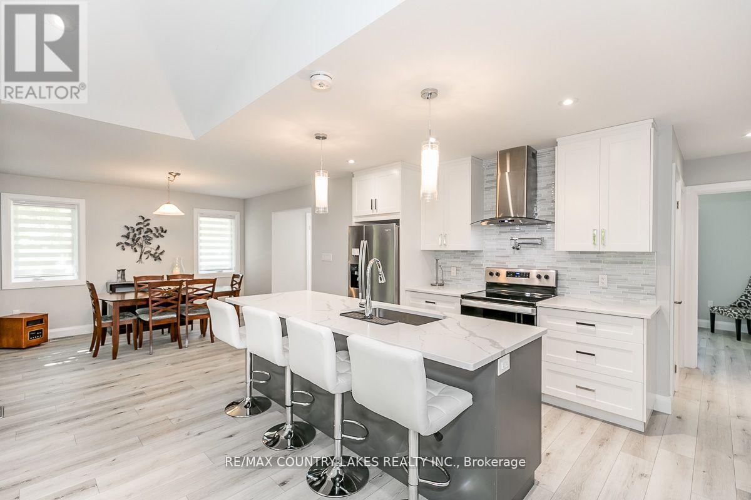
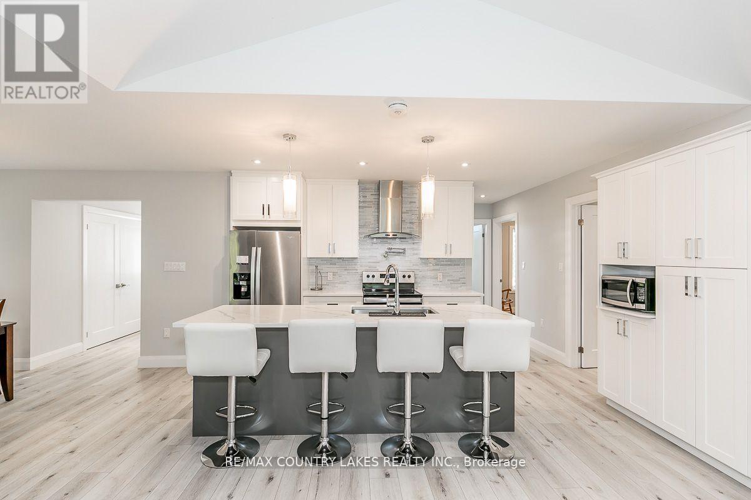
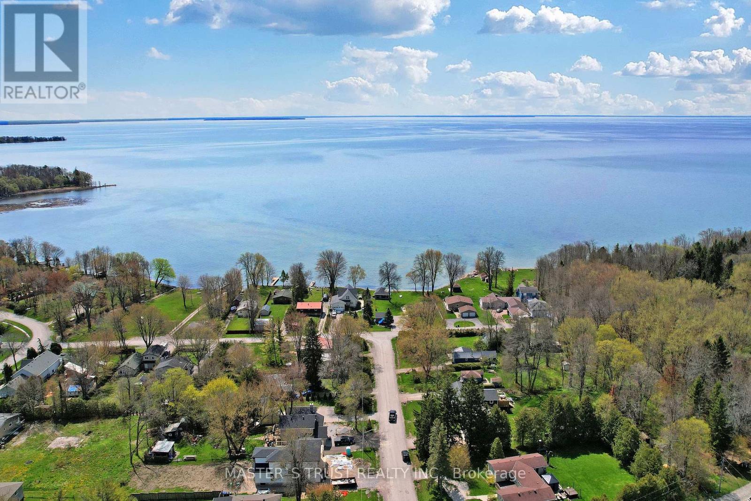
STUNNING CUSTOM-BUILT BUNGALOW ACROSS FROM LAKE SIMCOE! Welcome to this beautifully updated, bright and sunny bungalow located in a desirable waterfront community just steps from Lake Simcoe. This spacious home offers 3 large bedrooms and 2 full bathrooms, with an inviting open-concept layout perfect for entertaining or simply relaxing and enjoying the peaceful surroundings. The updated kitchen features quartz countertops and newer stainless steel appliances, while convenient main-floor laundry makes everyday living easy. Step outside to the large private back deck - the perfect place to unwind and enjoy all four seasons in this wonderful lakeside community. Included for Tenant Use: Stainless steel fridge, stove & dishwasher, washer & dryer, exhaust fan, owned hot water tank, reverse osmosis water system, central air conditioning, all window coverings, all electric light fixtures. Move in, relax and enjoy the Lake Simcoe lifestyle!
Map data © OpenStreetMap contributors
No open houses are scheduled for this home.
Can't make it? Request a private viewing.
| Living room | Main level | 4.28 x 4.22 m |
| Dining room | Main level | 3.66 x 3.65 m |
| Kitchen | Main level | 4.28 x 3.07 m |
| Foyer | Main level | 3.35 x 1.3 m |
| Primary Bedroom | Main level | 3.71 x 3.62 m |
| Bedroom 2 | Main level | 3.72 x 3.04 m |
| Bedroom 3 | Main level | 4.28 x 3 m |