 NewFor sale 50
$578,000
3 bed1 bath700–1,100 sq ft
3965 Hilltop Road
Rural Ramara, Ramara
5 days agoMLS® S13877862
MASTER'S TRUST REALTY INC.
4122 Dalrymple Drive
Rural Ramara, Ramara, Ontario L0L1C0
For sale· Added
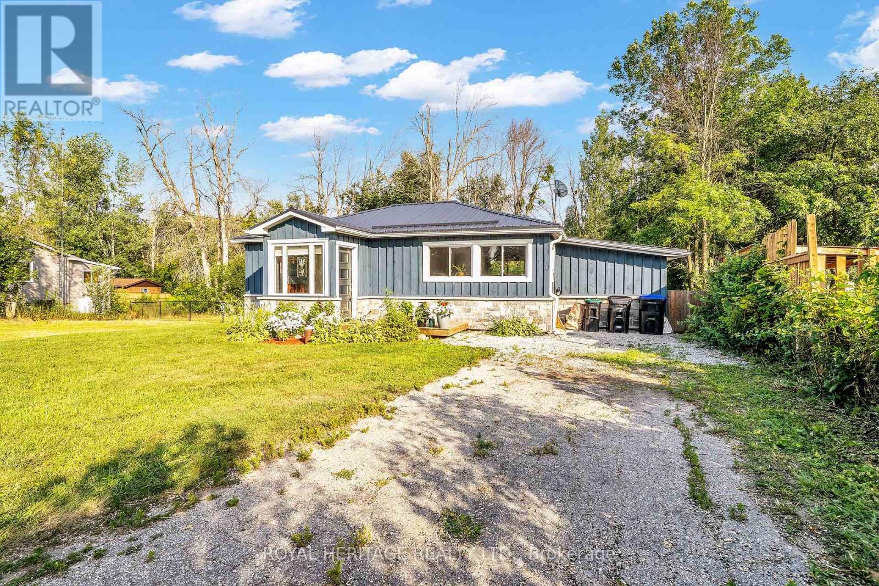
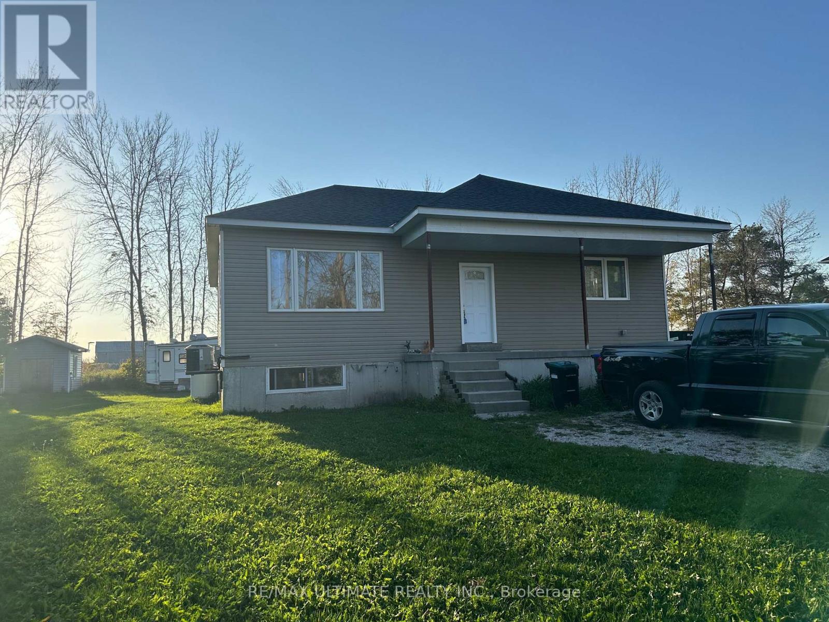
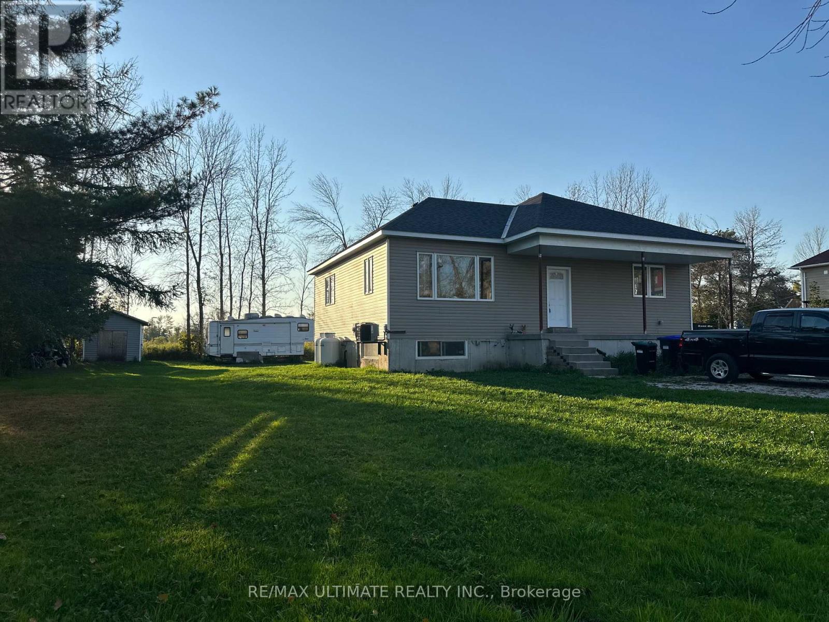
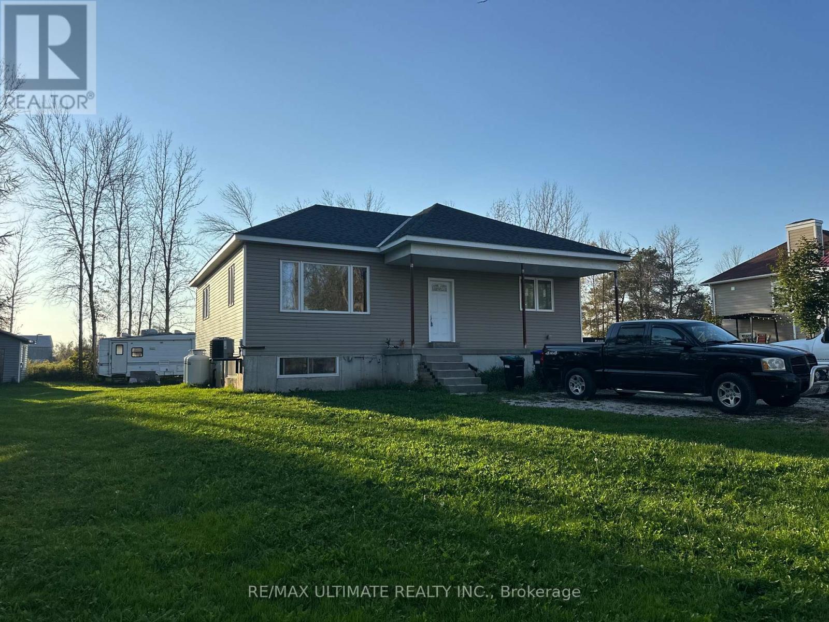
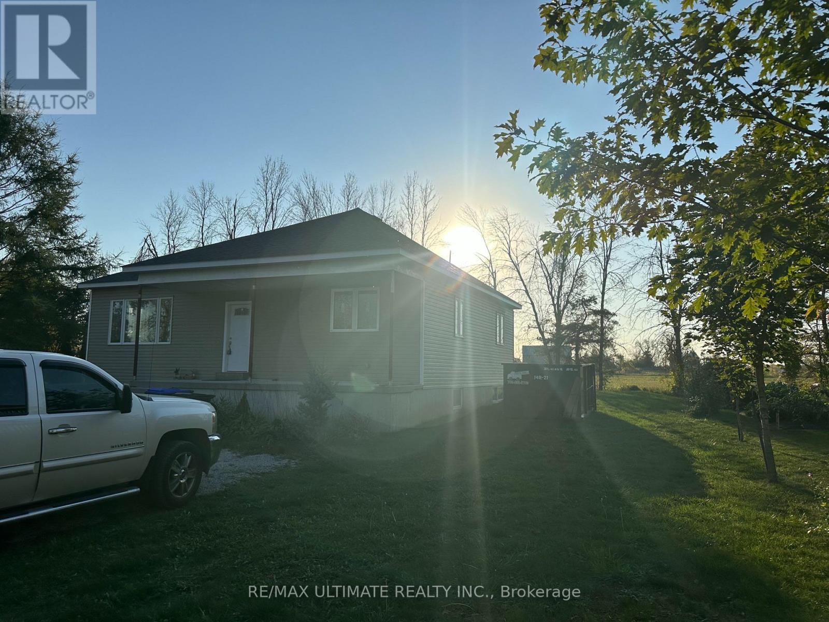
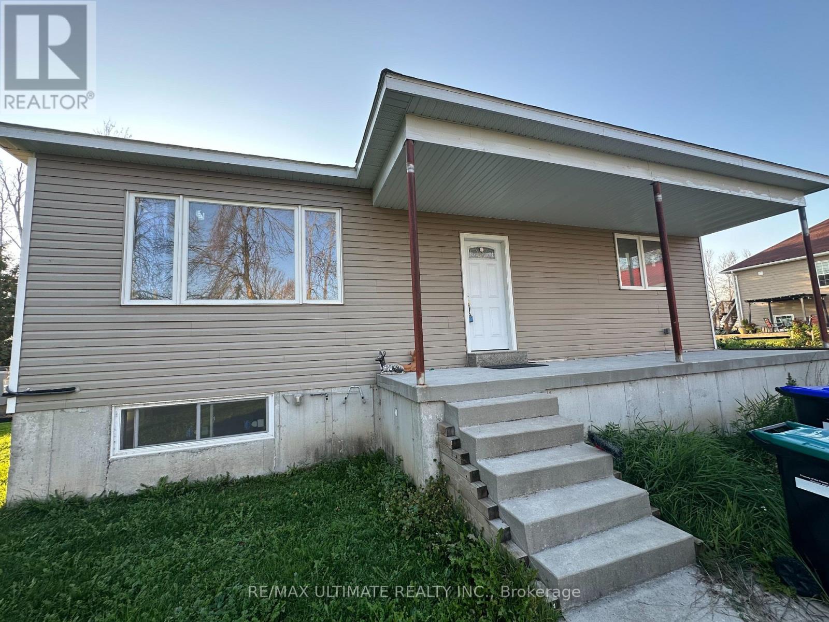
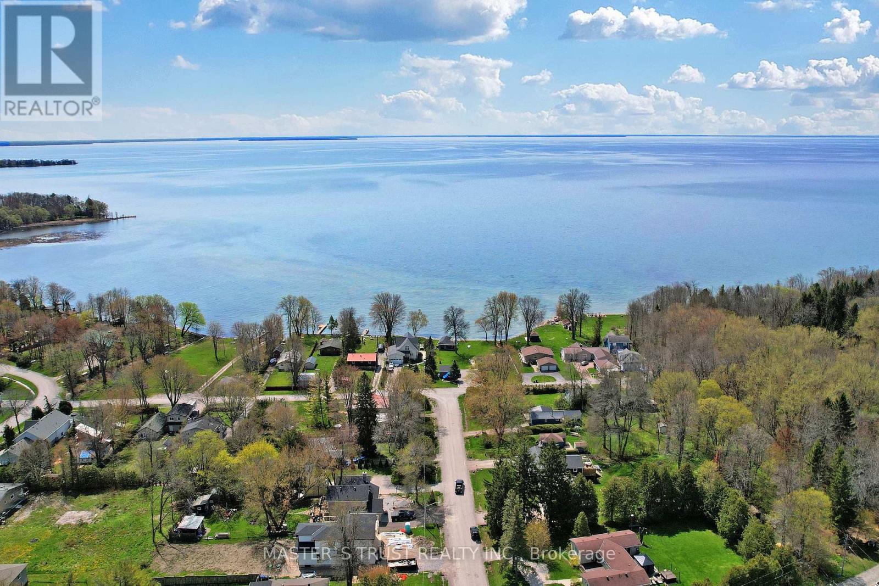
Opportunity Awaits Near Lake Dalrymple! Welcome to 4122 Dalrymple Drive - a 3-bedroom bungalow currently under construction and being sold as-is with open permits and requiring a well, offering a fantastic opportunity to finish and customize your dream home or cottage. Located in a quiet lakeside community just steps from Lake Dalrymple, this property is ideal for those seeking a renovation project or investment potential. The layout is designed for open-concept living with space for a bright kitchen, comfortable living area, and three well-sized bedrooms. Set on a large, private lot surrounded by mature trees, the property offers plenty of room for parking, outdoor entertaining, or future expansion, ample room for gardening, or a garage addition. Enjoy the natural beauty and recreational lifestyle of Lake Dalrymple - known for great fishing, boating, snowmobiling and year-round outdoor fun - all within 20 minutes of Orillia, Beaverton and close to amenities. Bring your tools and vision - this property is ready for your finishing touches!
Map data © OpenStreetMap contributors
No open houses are scheduled for this home.
Can't make it? Request a private viewing.
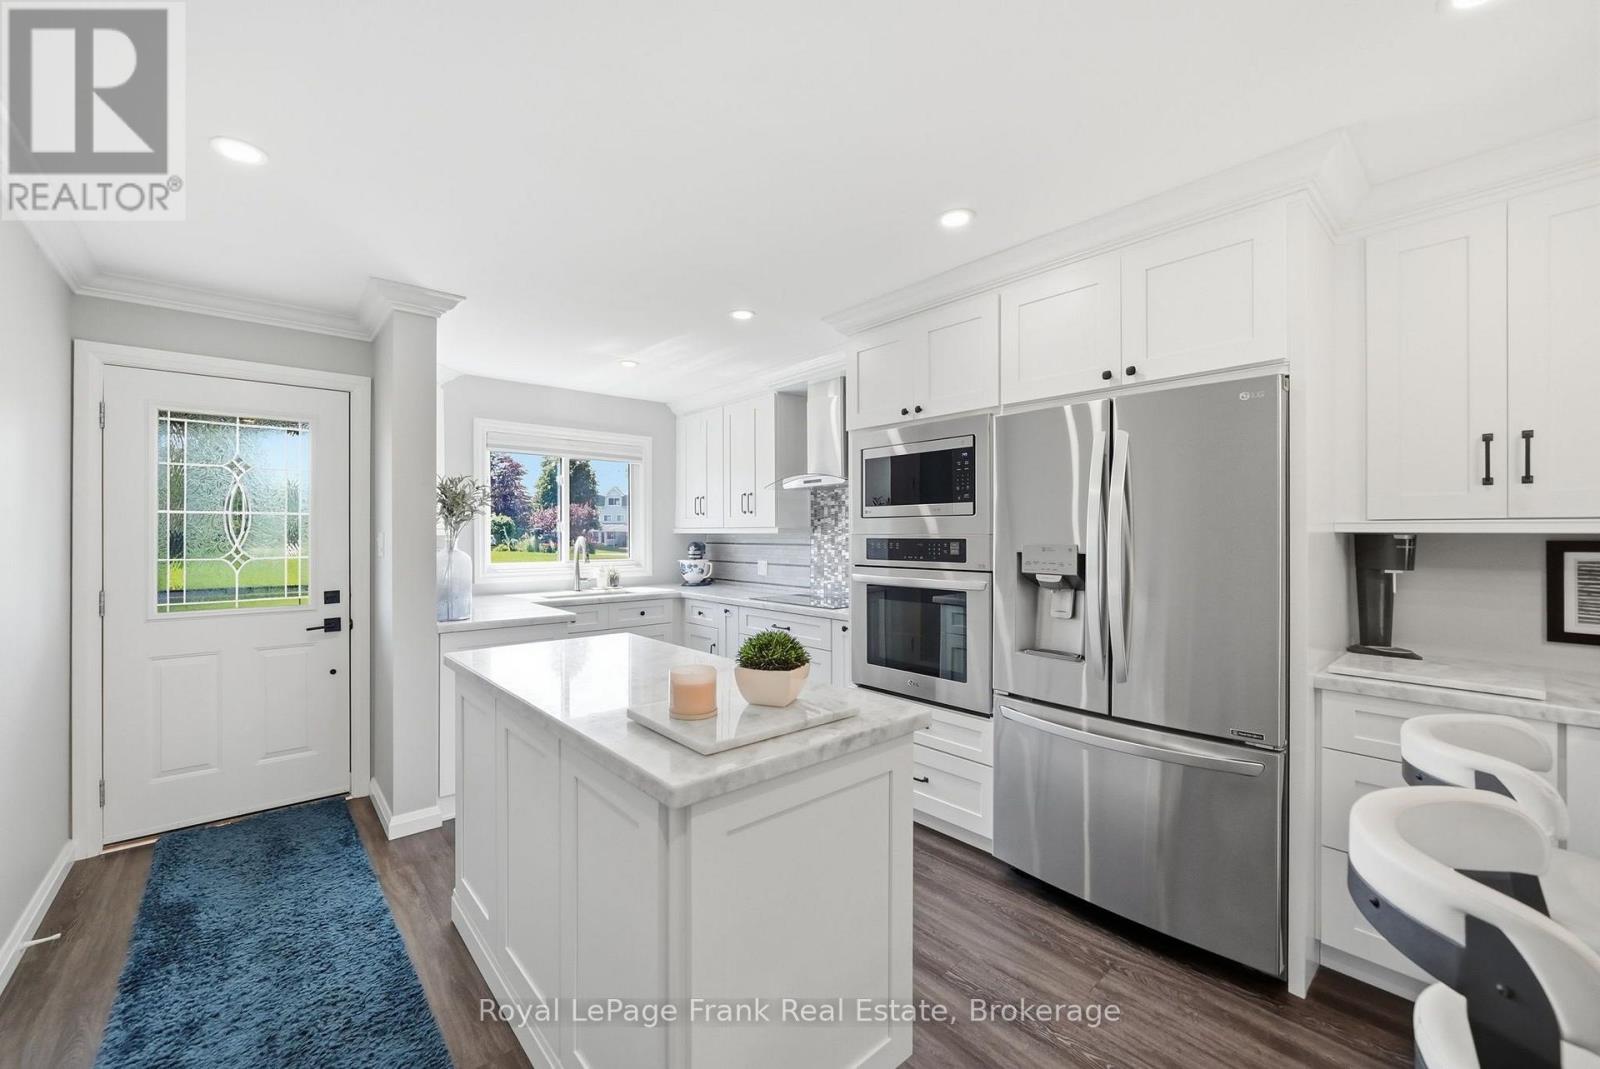
| Kitchen | Main level | 4.8 x 3.85 m |
| Living room | Main level | 4.8 x 4.6 m |
| Primary Bedroom | Main level | 4.55 x 3.6 m |
| Bedroom 2 | Main level | 4.55 x 3.25 m |
| Bedroom 3 | Main level | 3.1 x 2.55 m |