 NewFor sale 50
$578,000
3 bed1 bath700–1,100 sq ft
3965 Hilltop Road
Rural Ramara, Ramara
5 days agoMLS® S13877862
MASTER'S TRUST REALTY INC.
8 Sinclair Crescent
Atherley, Ramara, Ontario L3V8J9
For sale· Added
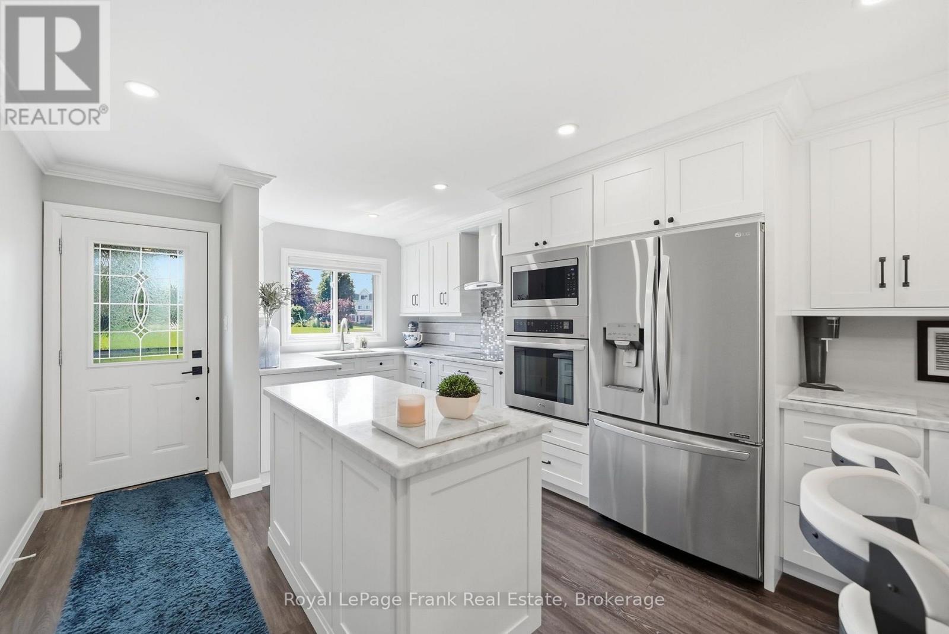
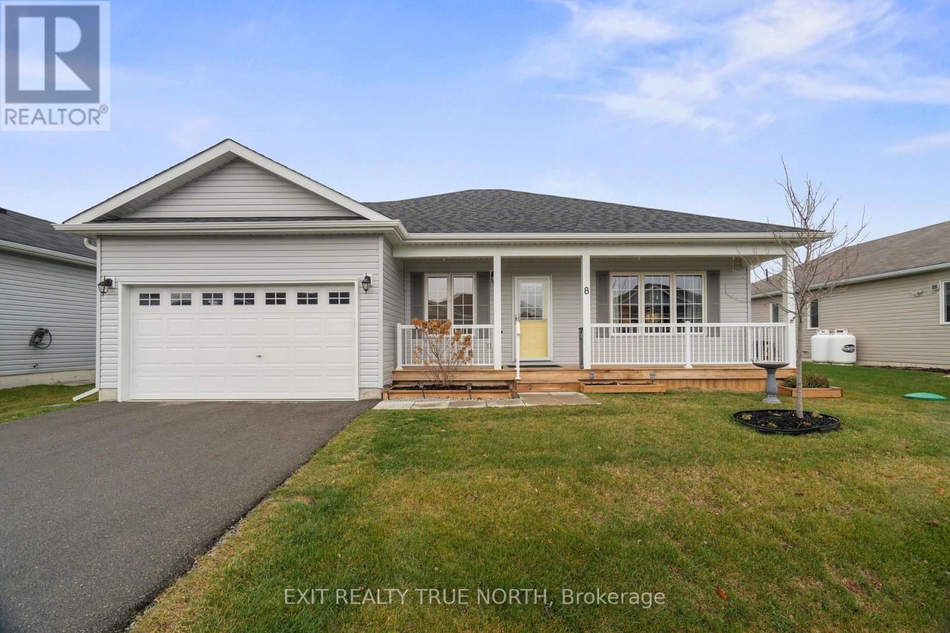
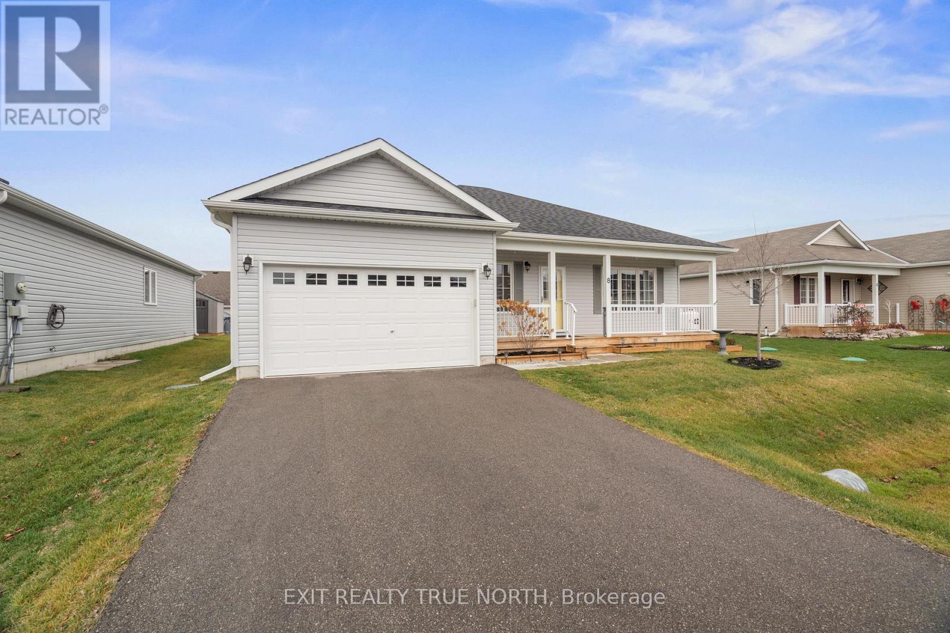
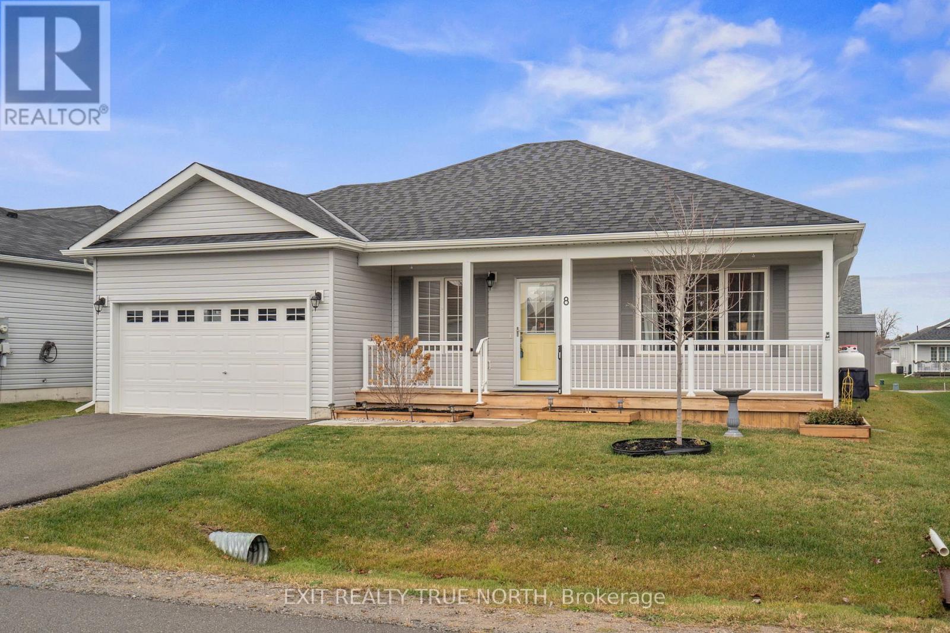
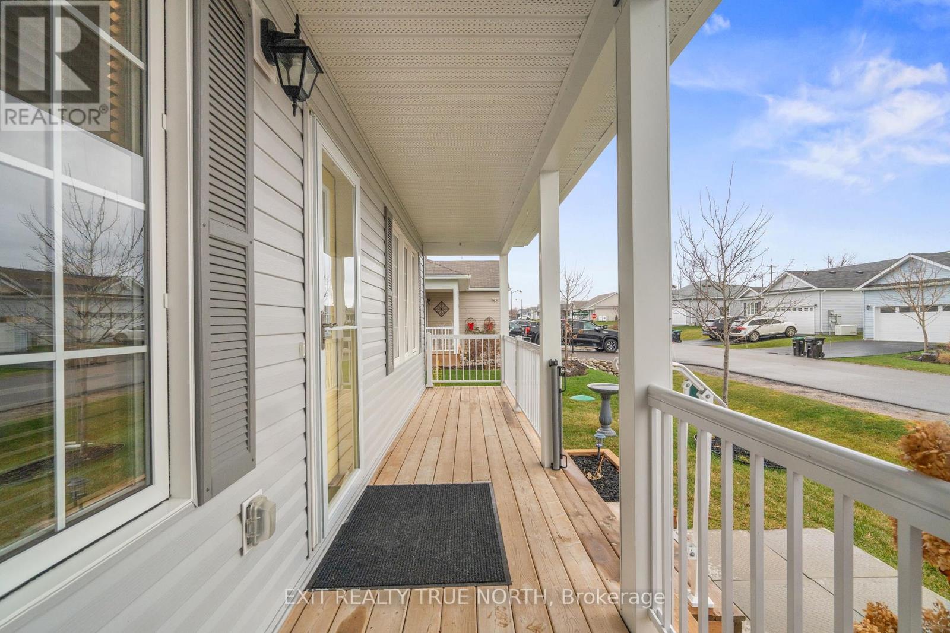
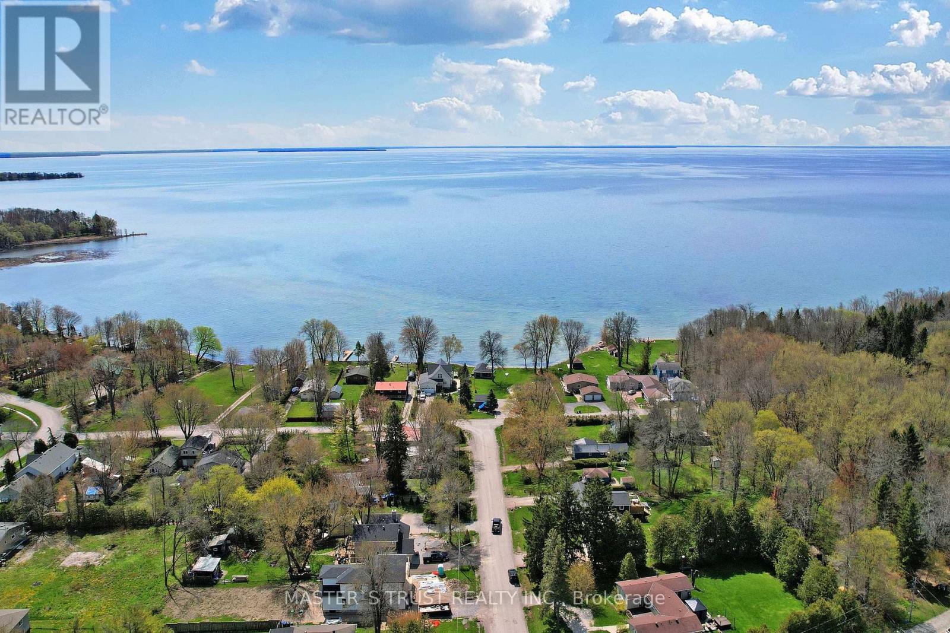
Thoughtfully updated and perfectly located in the sought-after adult lifestyle community of Lakepoint Village, this 1,536 sq ft bungalow offers the perfect blend of comfort, style, and low-maintenance living. Step inside to a bright open-concept layout featuring newer vinyl flooring, modern light fixtures, and a warm electric fireplace that anchors the living space. The kitchen is both functional and inviting with a breakfast bar, sleek tile backsplash, and seamless flow into a spacious dining area-ideal for everyday living or hosting friends. At the back of the home, a sun-filled family room creates the perfect spot to relax, with a walkout to a backyard complete with a stone patio, gazebo, privacy fencing, raised garden beds, and a storage shed. Enjoy added peace of mind with a full Generac backup system with Wi-Fi connectivity, directly connected to the propane supply. The primary suite offers a walk-in closet with custom organizers and a private 4-piece ensuite with a walk-in shower. A second bedroom and full bathroom provide flexibility for guests or hobbies, while the oversized single-car garage with inside entry adds everyday convenience. Located close to Lake Simcoe, Casino Rama, and all the amenities of Orillia, this is a lifestyle move worth making. Current fees are $905.
Map data © OpenStreetMap contributors
No open houses are scheduled for this home.
Can't make it? Request a private viewing.
| Dining room | Main level | 3.88 x 3 m |
| Living room | Main level | 6.43 x 5.11 m |
| Kitchen | Main level | 3.05 x 2.96 m |
| Family room | Main level | 4.62 x 3.72 m |
| Bedroom | Main level | 2.95 x 3.98 m |
| Primary Bedroom | Main level | 3.94 x 4 m |
| Laundry room | Main level | 1.82 x 4 m |