 NewFor sale 50
$1,399,000
4+2 bed2 bath1,500–2,000 sq ft
7478 Baldwin Lane
Rural Ramara, Ramara
5 days agoMLS® S13875050
Century 21 B.J. Roth Realty Ltd.
88 Bayshore Drive
Brechin, Ramara, Ontario L0K1B0
For sale· Added
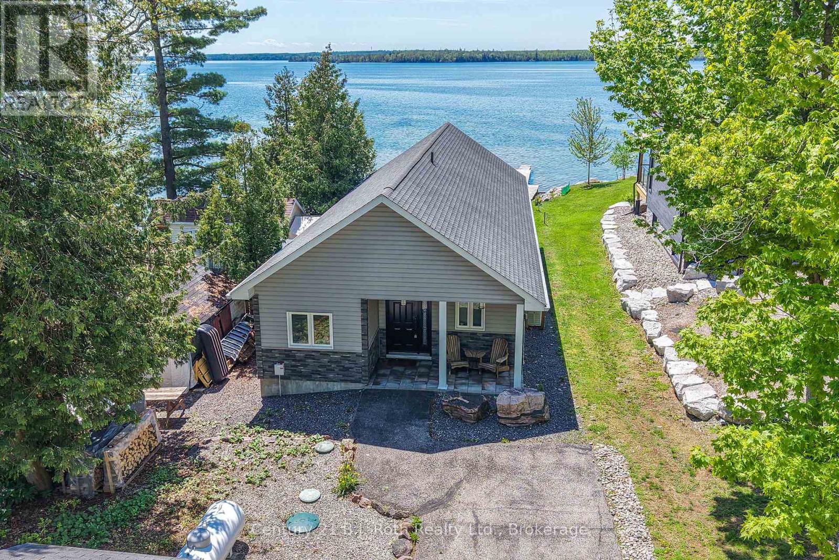
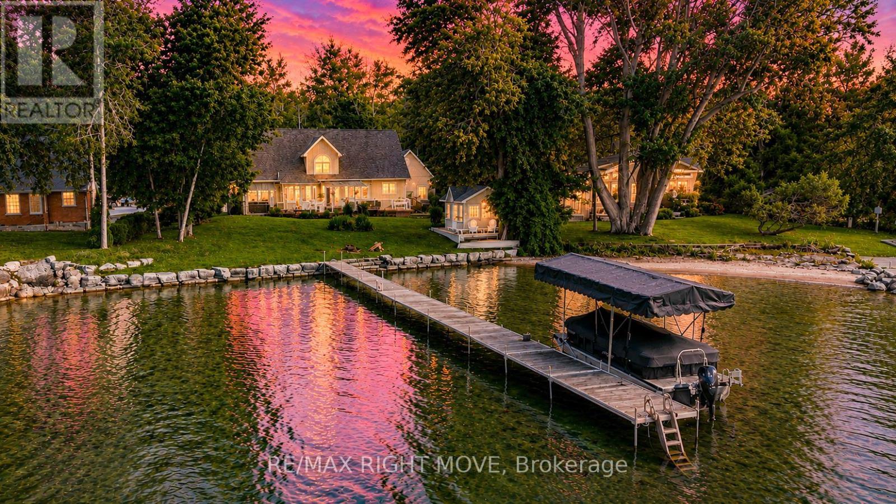
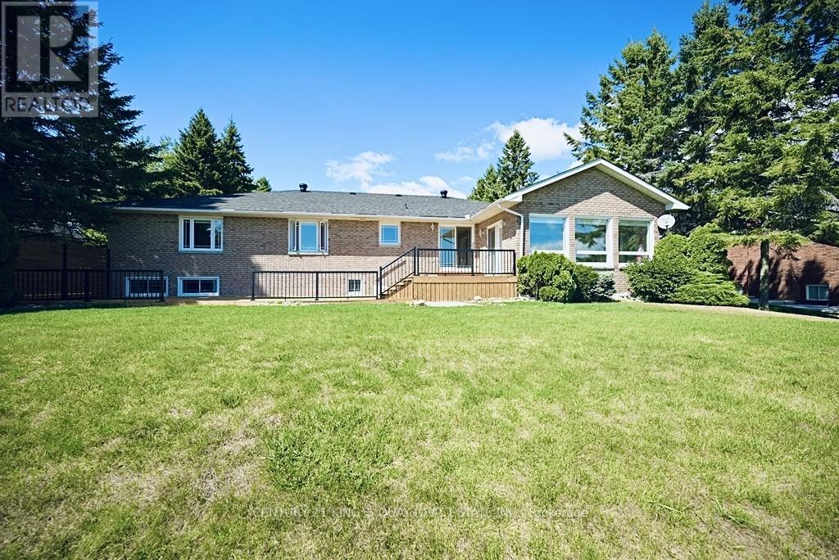
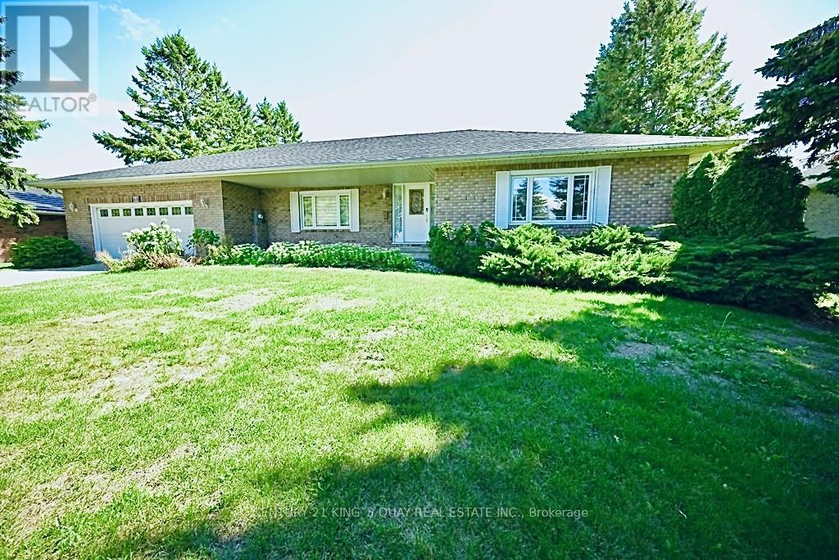
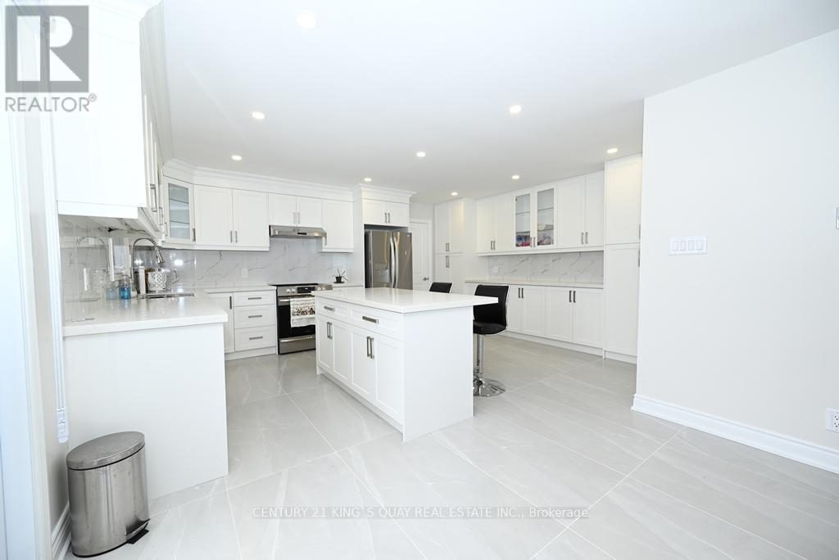
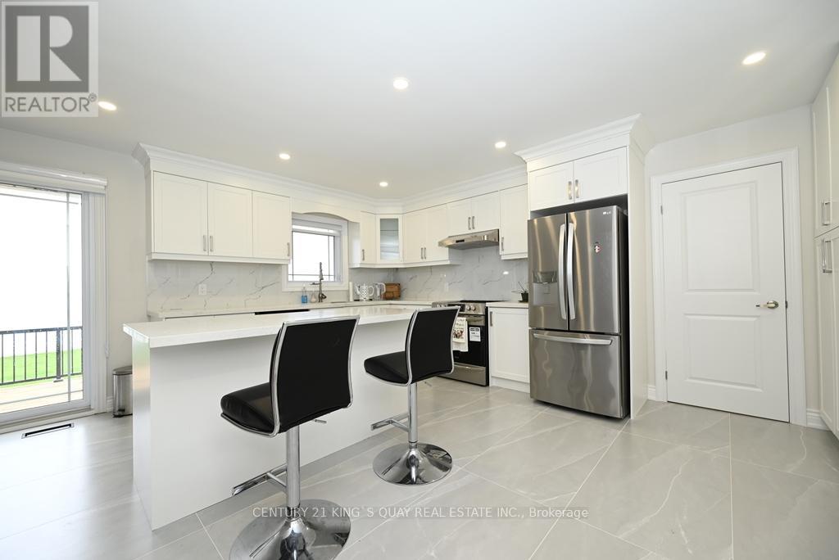
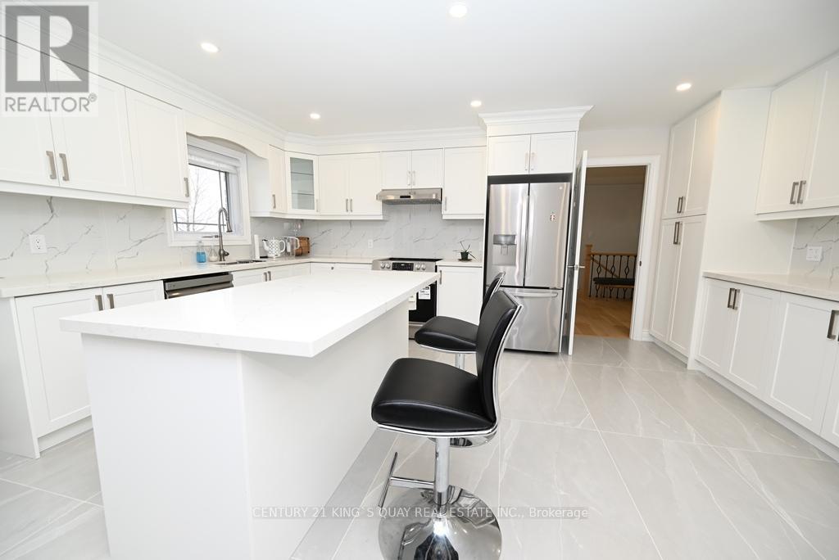
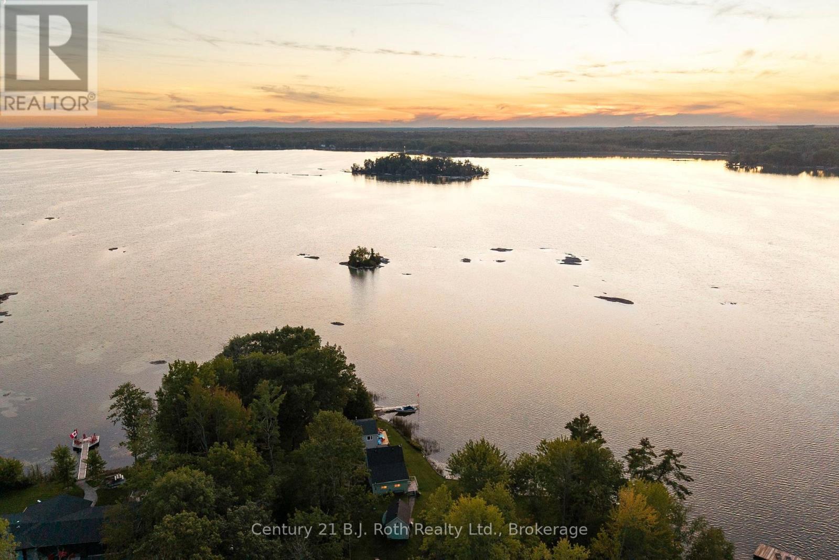
***Stunning Waterfront Home - Fully Renovated in 2023*** Discover your dream home in a beautiful lakeside community! Ranch Bungalow Boasting an All-Brick exterior and nestled within The Executive Bayshore Village Community, This full-featured residence offers modern living at its finest, with a backyard that leads directly into a 100 feet of waterfrontage on Lake Simcoe perfect for swimming, boating, or simply enjoying breathtaking sunrises. Freshly renovated in early 2023 with 2+2 Bedrooms and 3 full bathrooms, the home combines contemporary design with timeless comfort, making it completely move-in ready. Experience the perfect blend of luxury, nature, and convenience in this one-of-a-kind property. Added Benefit Of A Re-shingled Roof (2017), Updated Windows (2015), New Top-Of-The-Line Furnace and Central Air Conditioner (2022), New Appliances Included Fridge, Dishwasher, Washer & Dryer, Stove, Range Hood (2023), Brand New Deck (2025). Established within A Mature Neighborhood within close Proximity To Amenities, A Selection of Beaches Including Sandy Point Beach, And Brechin Dry Dock Marine. Resident has the option to join the Bayshore Village Association (approx.$1,000/year), granting access to exclusive amenities such as a private golf course, tennis court, swimming pool, marina and pickle ball etc.
Map data © OpenStreetMap contributors
No open houses are scheduled for this home.
Can't make it? Request a private viewing.
| Living room | Main level | 3.56 x 5.13 m |
| Office | Basement | 3.5 x 5.33 m |
| Dining room | Main level | 7.2 x 4.01 m |
| Kitchen | Main level | 5.88 x 4.9 m |
| Family room | Main level | 4.36 x 5.49 m |
| Sunroom | Main level | 3.6 x 5.51 m |
| Primary Bedroom | Main level | 4.18 x 4.91 m |
| Bedroom 2 | Main level | 3.44 x 4.91 m |
| Bedroom 3 | Basement | 4.49 x 3.71 m |
| Bedroom 4 | Basement | 3.68 x 5.51 m |
| Recreational, Games room | Basement | 4.55 x 14.92 m |