
$75,000
22 Grizzly Street
Red Lake, Ontario P0V2B0
For sale· Added
About this home
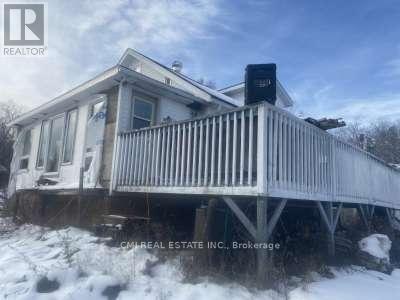
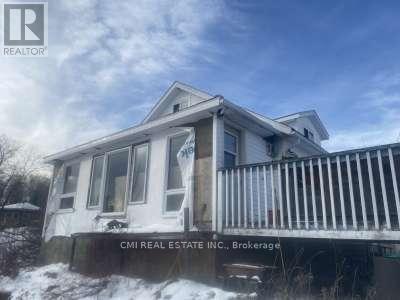
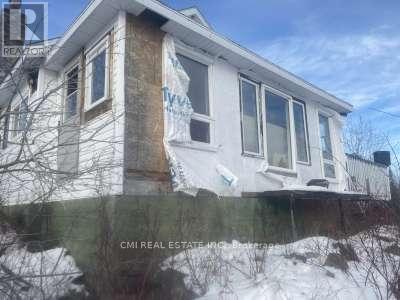
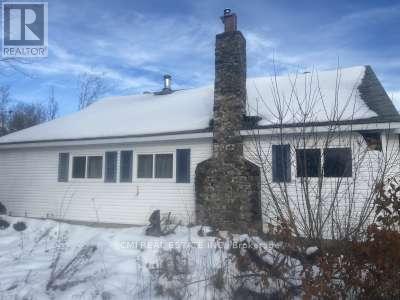
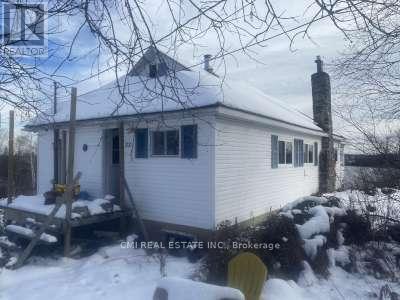
RED LAKE! Calling all investors, first time home buyers looking to earn sweat equity, DIY enthusiasts or builder looking to create their perfect waterfront home. Opportunity to purchase a prime lot on the desirable shorelines of Red Lake situated on more than half acre. Offering 2bed+den, 2 bath just under 1500sqft of living space. Spacious main level presenting a bright foyer, open living comb w/ dining space, Eat-in family style kitchen, main level bedroom, 4-pc bath, & convenient laundry. Primary bedroom located separately on the 2nd level w/ a large den (can be used as an oversized walk-in closet, home office, or nursery). Full sized bsmt awaiting your vision. Walk-down to your private dock & enjoy the day on the water. Generous lot ideal for family enjoyment & pet lovers.
Location
Map data © OpenStreetMap contributors
Upcoming open housesSee all Red Lake open houses
No open houses are scheduled for this home.
Can't make it? Request a private viewing.
Property details
Listing
- MLS® number
- X13247038
- Added
- Jun 5, 2026 ()
- Updated
- Jun 5, 2026 ()
- Info refreshed
Overview
- Property type
- Single Family
- Building type
- Detached
- Storeys
- 1.5
- Ownership
- Freehold
Inside
- Bedrooms
- 2+1
- Bathrooms
- 2
- Half baths
- 1
- Heating
- Forced air, Oil
- Cooling
- None
- Fireplace
- Yes
- Features
- Irregular lot size, Ravine, Guest Suite
Building
- Basement
- Full
- Exterior
- Vinyl siding
- Foundation
- Poured Concrete
- Parking
- No Garage · 8 spaces
- Security
- Controlled entry
Land
- Lot size
- 153.5 x 325 ft
- Lot notes
- Irregular Lot
- Waterfront
- Waterfront
- Body of water
- Red Lake
- View
- Lake view, View of water
- Zoning
- TR
Services
- Water
- Municipal water
- Sewer
- Sanitary sewer
Location
- Directions
- Head Frame St/ Grizzly St
- Nearby
- School Bus
Running costs
- Annual property tax (2025)
- $2,634
Rooms
| Foyer | Main level | 1.52 x 2.43 m |
| Living room | Main level | 3.05 x 6.1 m |
| Kitchen | Main level | 3.05 x 3.05 m |
| Bedroom 2 | Main level | 3.05 x 3.96 m |
| Bathroom | Main level | 1.52 x 2.43 m |
| Laundry room | Main level | 1.43 x 2.05 m |
| Primary Bedroom | Second level | 3.96 x 3.05 m |
| Den | Second level | 3.05 x 2.43 m |
| Bathroom | Second level | 0.91 x 1.52 m |