 For sale 45
$449,900
2 bed1 bath1,100–1,500 sq ft
101 Grant Boulevard
Renfrew, Renfrew
1 month agoMLS® X13744470
EXP REALTY
355 Joffre Avenue
Renfrew, Renfrew, Ontario K7V3L6
For sale· Added
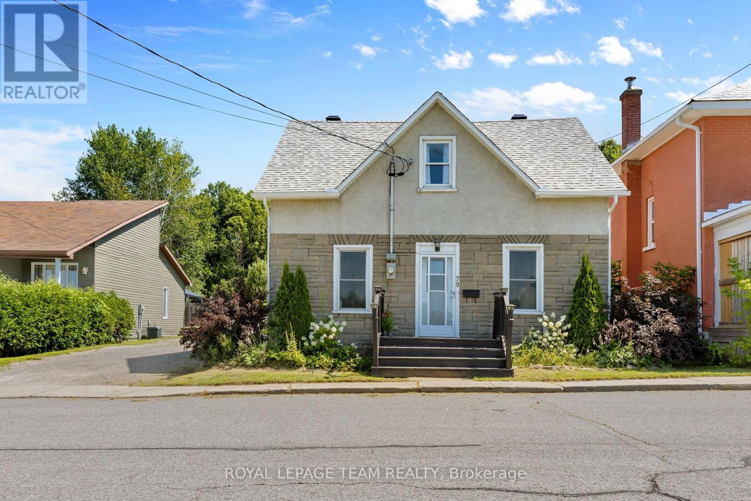
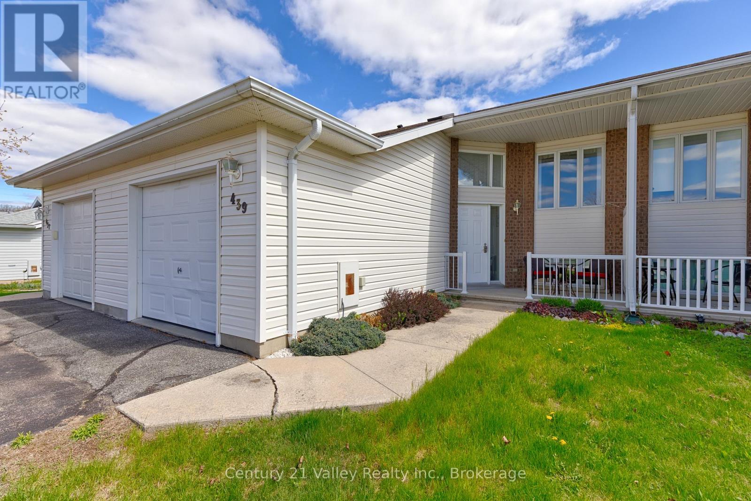
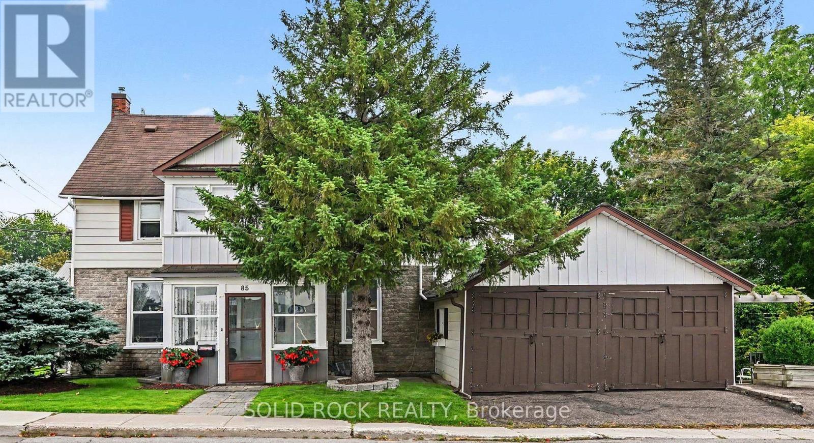
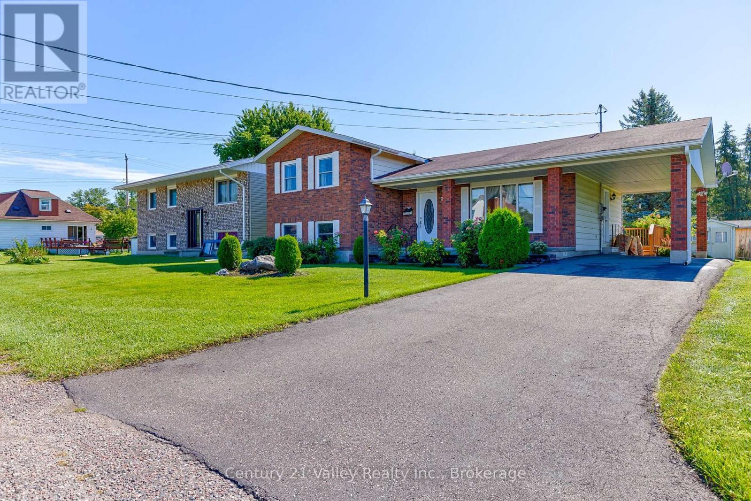
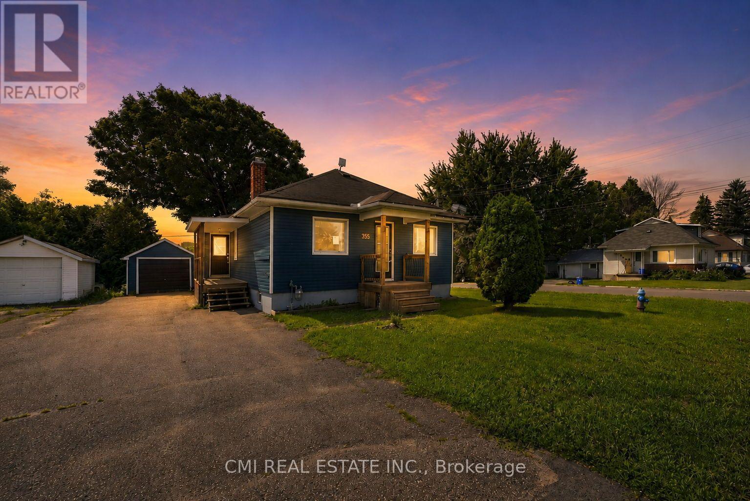
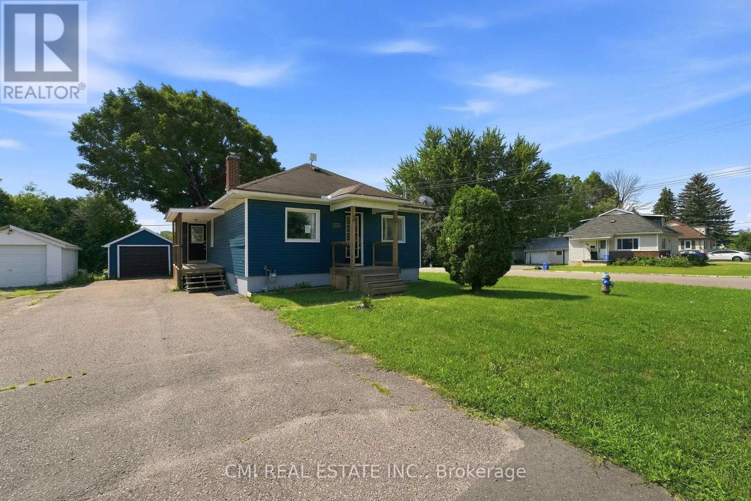
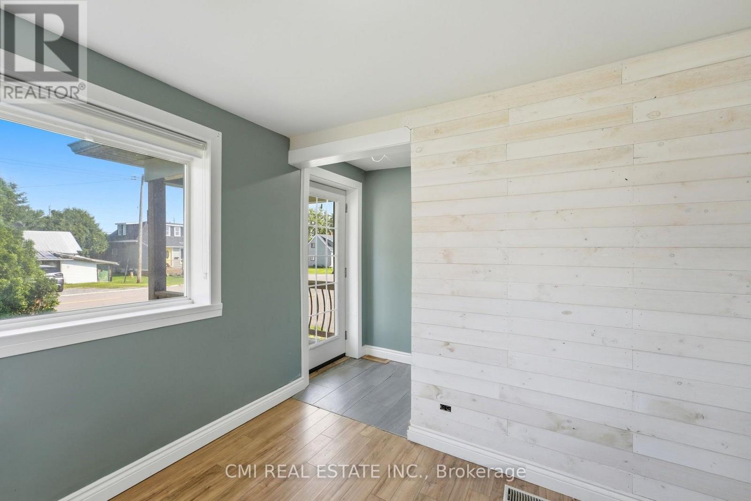
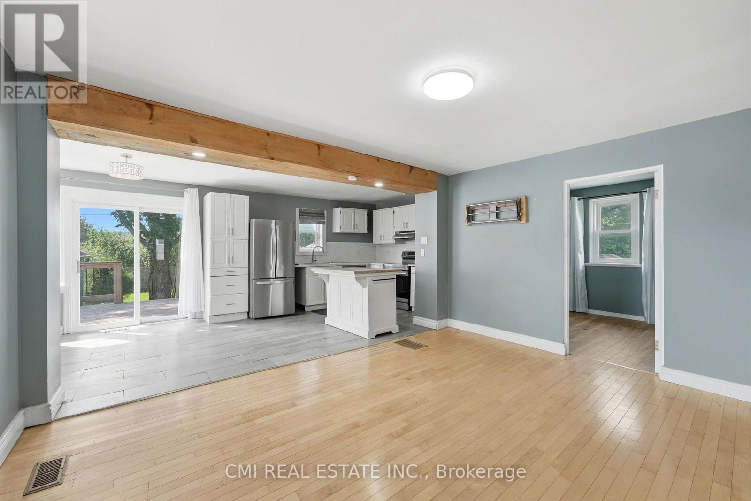
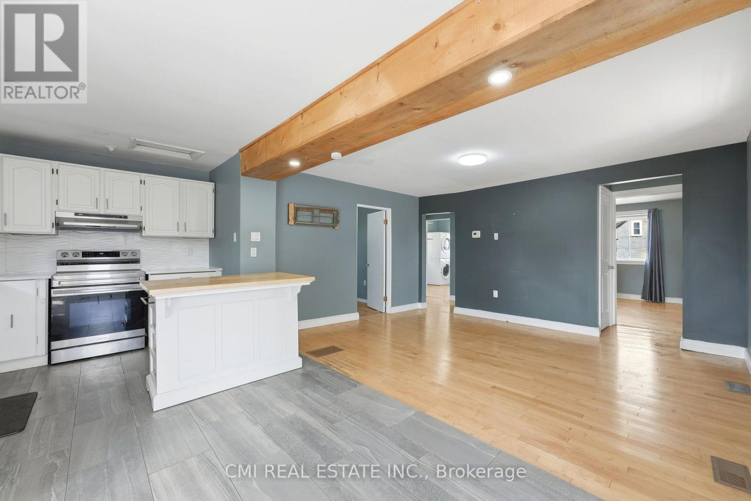
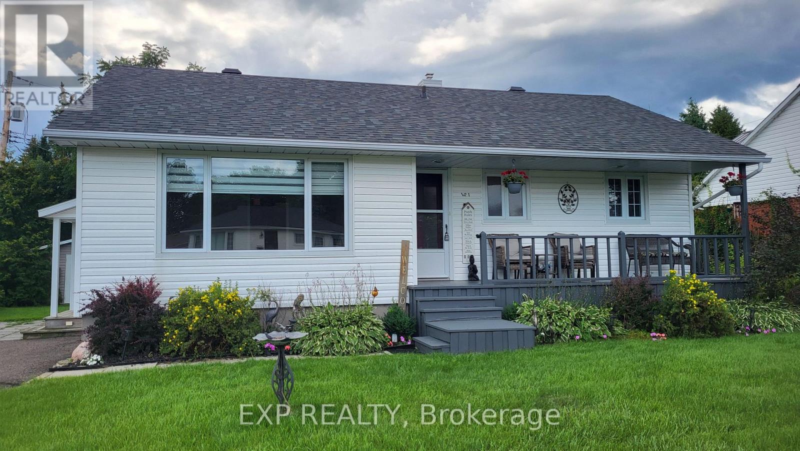
Inviting 2+1 Bedroom Detached Home in Desirable Renfrew! Welcome to this turnkey gem in a sought-after Renfrew neighborhood. Step inside to a bright, open-concept living, dining, and kitchen area designed for effortless entertaining and everyday life, complete with convenient main-floor laundry. The main level offers two generous bedrooms and a 4-piece bath for seamless main-floor living. Downstairs, the finished lower level expands your space with a spacious rec room, a third bedroom, and a second full bathroom-ideal for guests, a home office, or a workout area. Enjoy outdoor living in the fully fenced backyard featuring a raised wooden deck, a covered side porch, and a detached 1-car garage perfect for parking, storage, or workshop space. Minutes from local schools, parks, and amenities!
Map data © OpenStreetMap contributors
No open houses are scheduled for this home.
Can't make it? Request a private viewing.
| Living room | Main level | 4.45 x 3.67 m |
| Dining room | Main level | 3.27 x 2.8 m |
| Kitchen | Main level | 3.46 x 2.89 m |
| Primary Bedroom | Main level | 3.38 x 3.11 m |
| Bedroom 2 | Main level | 2.71 x 2.4 m |
| Laundry room | Main level | 3.79 x 3.11 m |
| Recreational, Games room | Basement | 5.05 x 4.49 m |
| Bedroom | Basement | 3.42 x 3.26 m |