 For sale 45
$449,900
2 bed1 bath1,100–1,500 sq ft
101 Grant Boulevard
Renfrew, Renfrew
1 month agoMLS® X13744470
EXP REALTY
43 Bank Street South
Renfrew, Renfrew, Ontario K7V2E5
For sale· Added
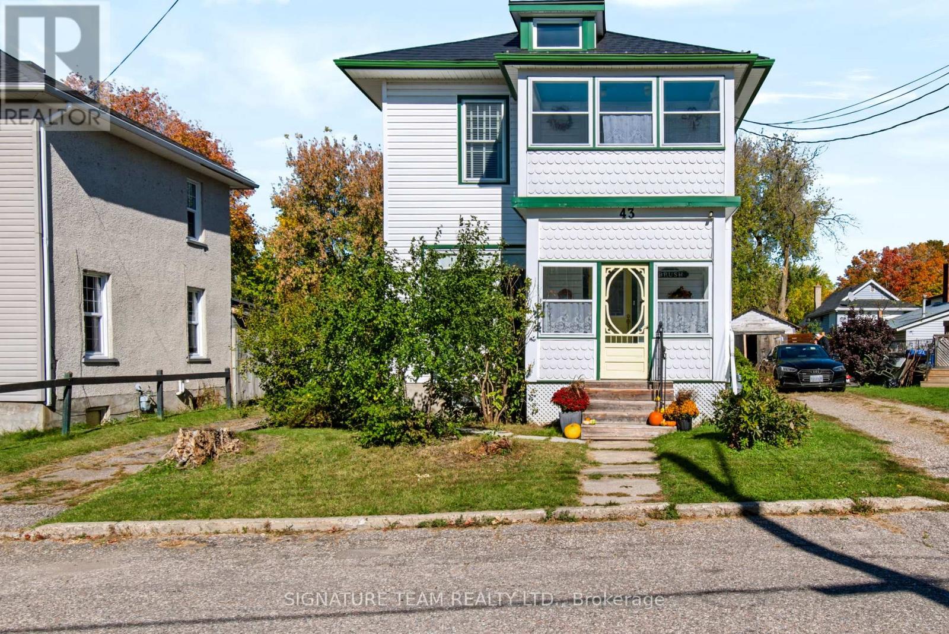
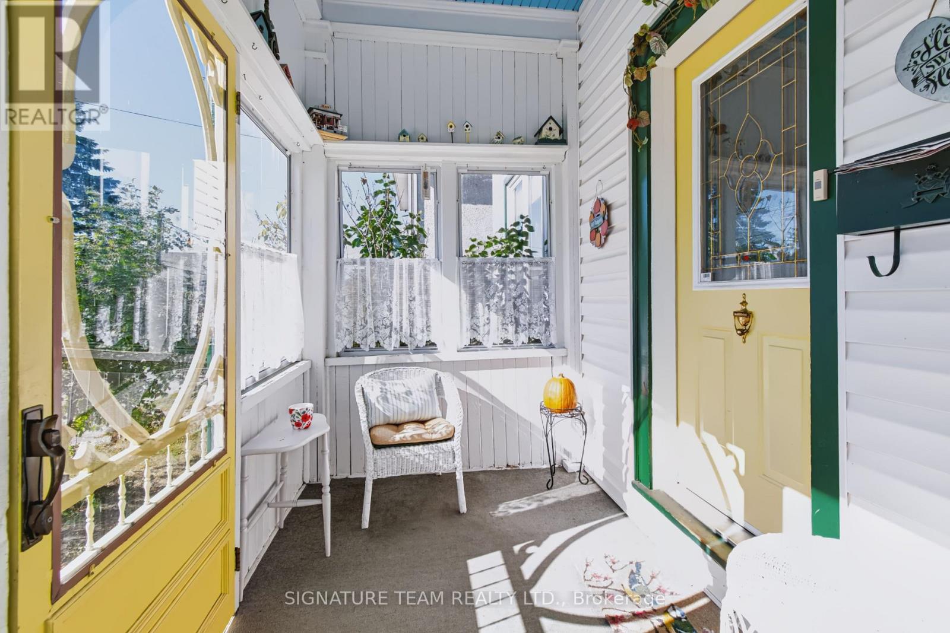
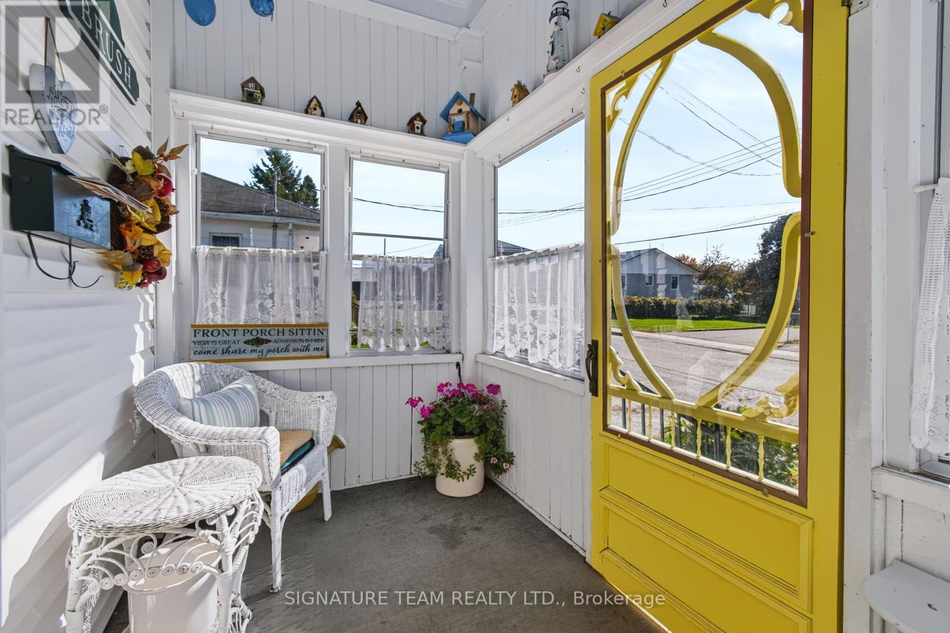
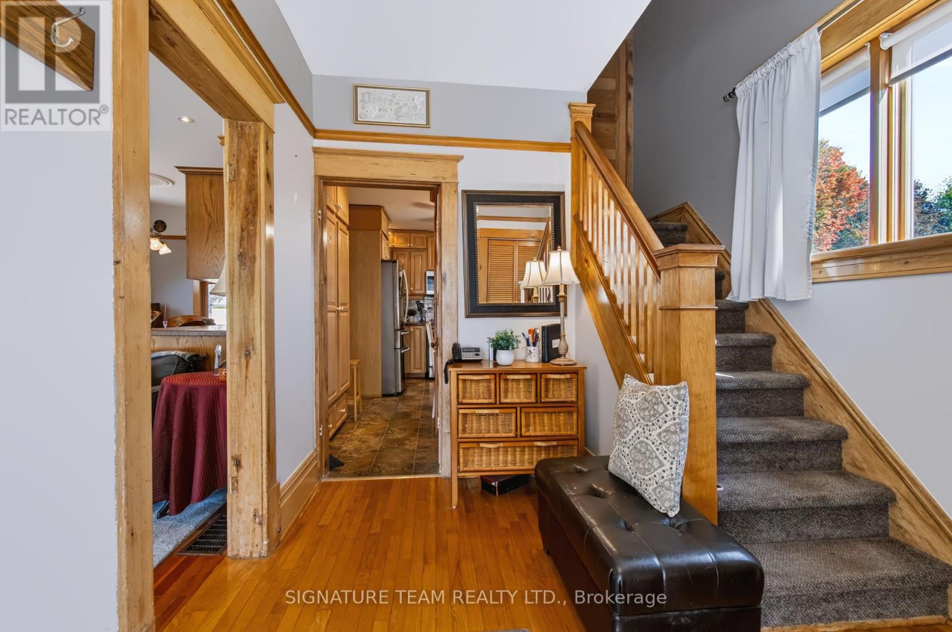
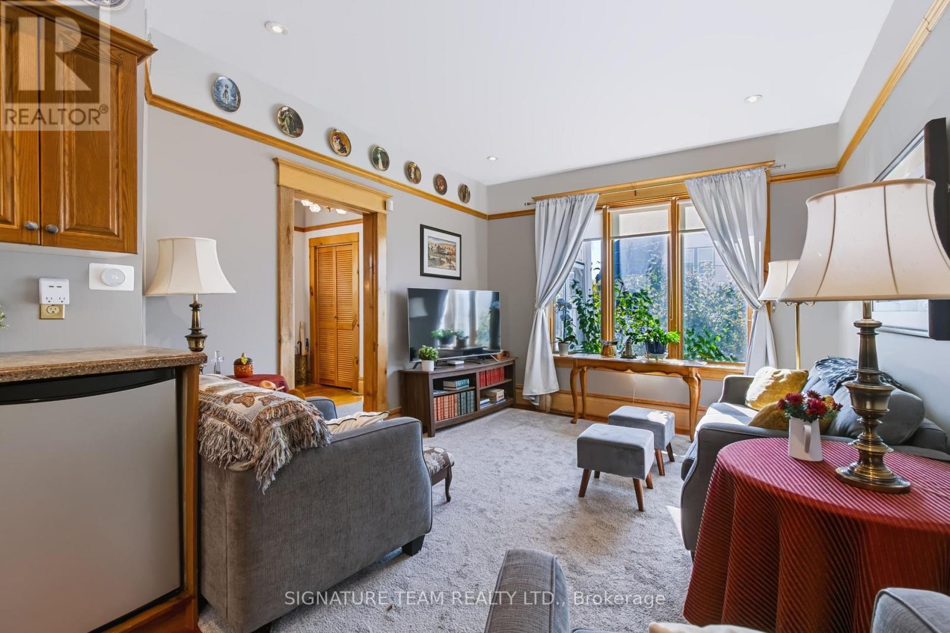
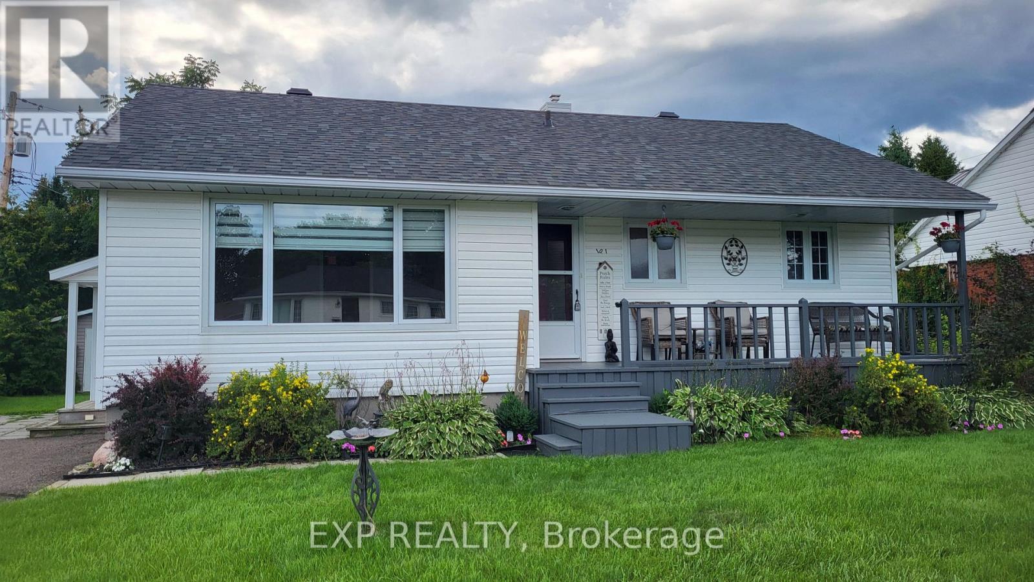
Welcome to 43 Bank Street, a charming 3-bedroom, 3-bathroom two-storey home offering plenty of space, character and comfortable everyday living in the heart of Renfrew. Step inside to a welcoming main level featuring a spacious living room, dining room and kitchen, along with a separate family room where a natural gas fireplace creates a warm and cozy place to relax. Just off the family room, a conveniently located bathroom completes the main level. From the back of the home, step outside to the fenced yard with convenient access to the detached one-car garage, providing additional parking and storage. Upstairs, you'll find 3 bedrooms, including a spacious primary bedroom, along with a full 4-piece bathroom. One of the bedrooms also provides access to the third-level attic, offering plenty of additional storage space. The basement provides even more storage, along with an additional room and an open bathroom area, adding extra flexibility to the home. The home is equipped with a forced-air natural gas furnace, on-demand hot water and central air conditioning. A durable metal roof adds even more value and peace of mind. With its functional layout, inviting living spaces, fenced yard and convenient location, 43 Bank Street South is a wonderful opportunity to make a home of your own in Renfrew.
Map data © OpenStreetMap contributors
No open houses are scheduled for this home.
Can't make it? Request a private viewing.