 For sale 45
$449,900
2 bed1 bath1,100–1,500 sq ft
101 Grant Boulevard
Renfrew, Renfrew
1 month agoMLS® X13744470
EXP REALTY
689 Fourth Street
Renfrew, Renfrew, Ontario K7V1H2
For sale· Added
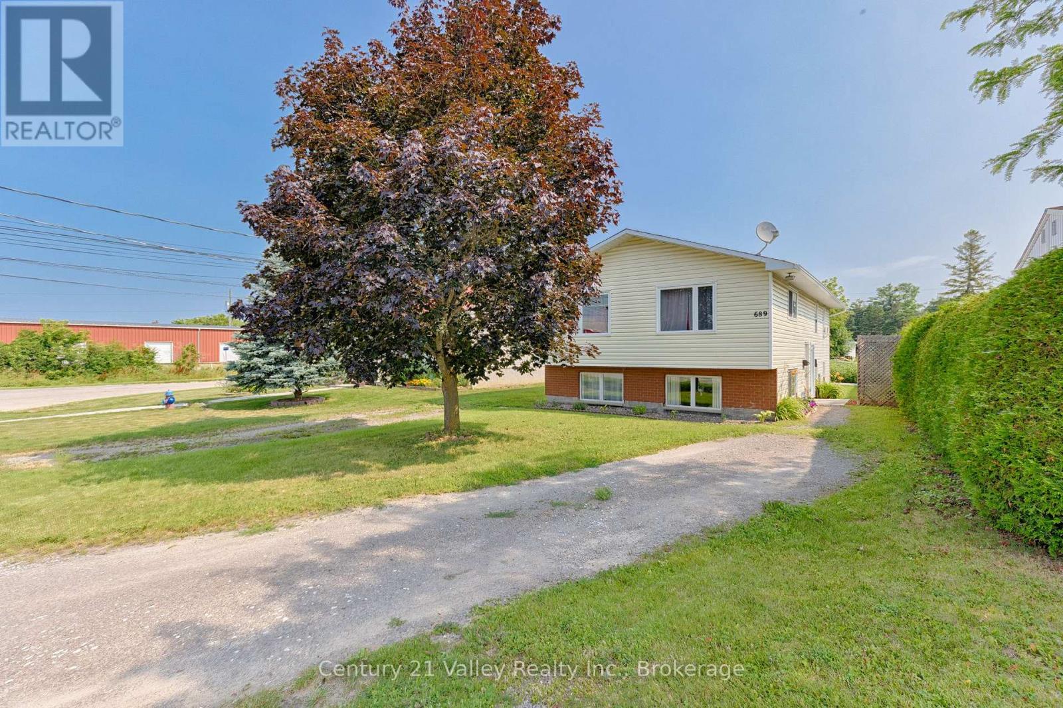
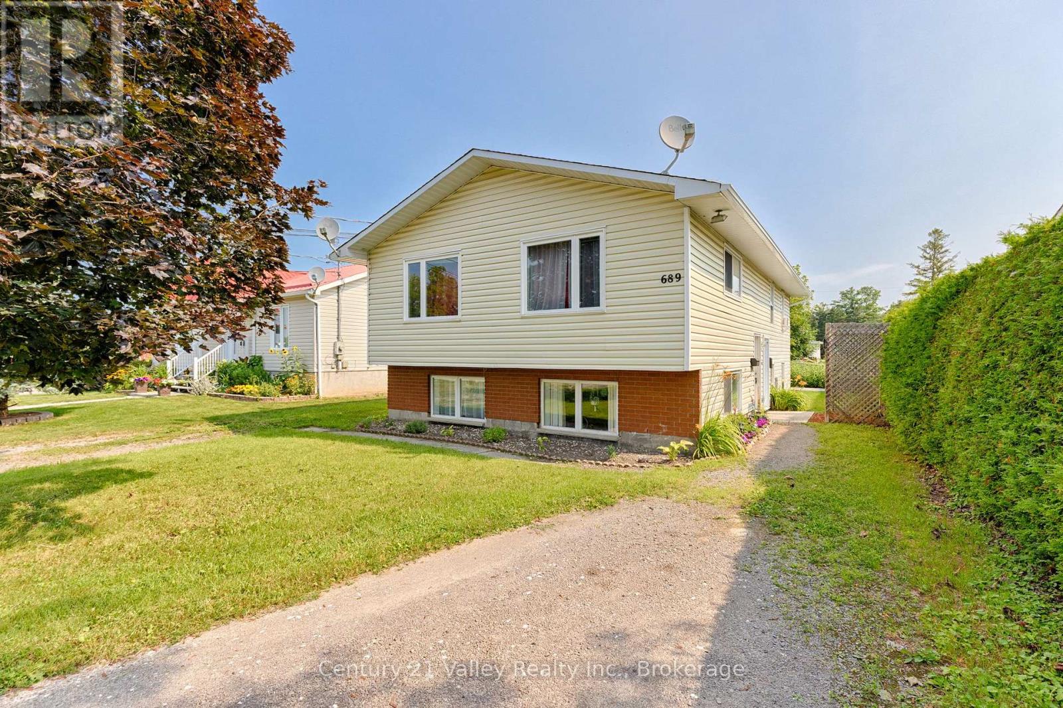
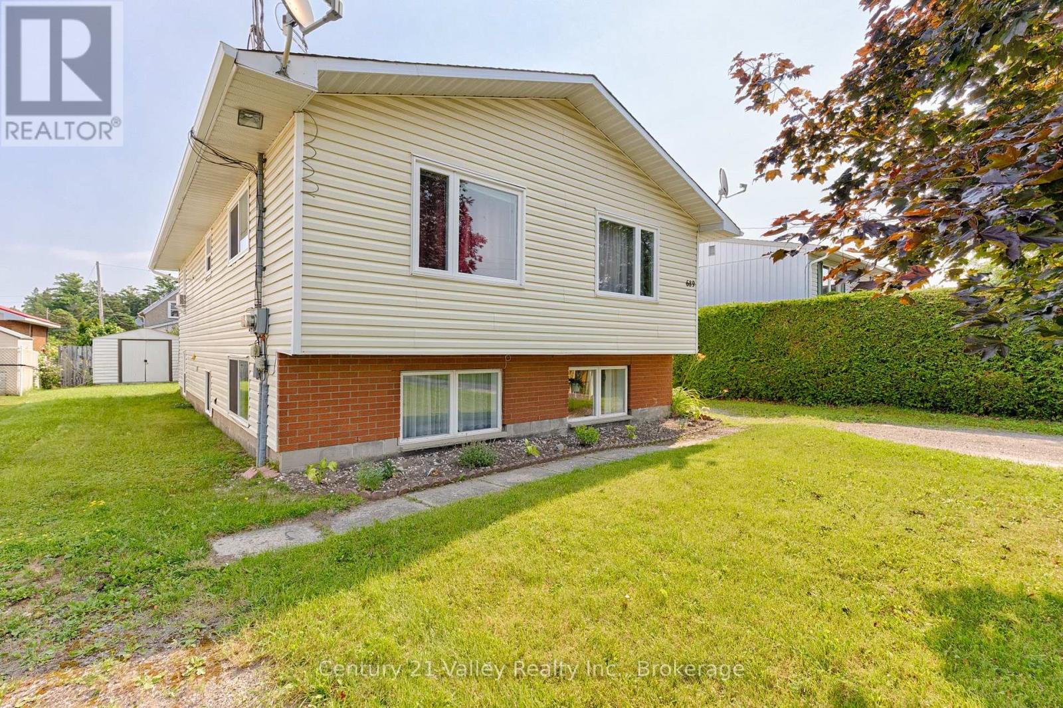
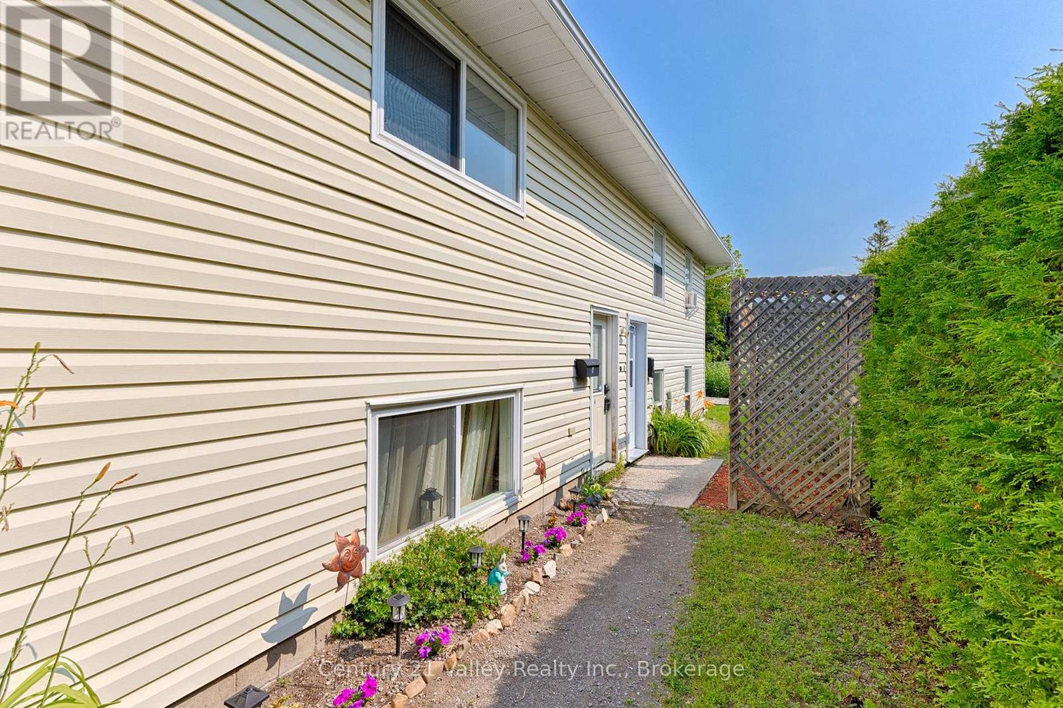
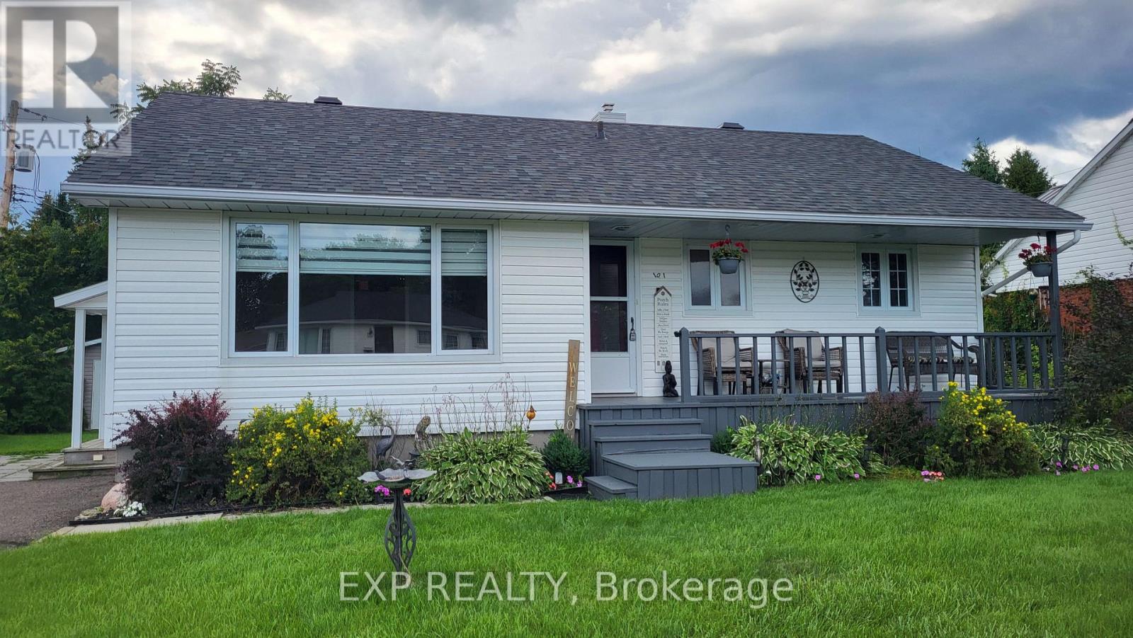
This turn-key, up-and-down duplex features a spacious updated open concept living/dining/kitchen 3 bedroom upper suite with large front windows creating a bright, welcoming main living area with a 2-bedroom open concept lower suite boasting high, above-grade windows ensuring the space feels like a main floor, not a basement. Both have dedicated in-house laundry hook up for full-sized washer and dryers in each of the bathrooms.This property is an ultimate wealth-builder for first-time buyers looking to house-hack, savvy investors seeking an immediate revenue stream with great tenants already in place or an exceptional find for multi-generational living. Separate, side entries provide total independence and privacy for both units. Each unit has ample parking, along with being situated in a desirable, walkable neighbourhood. Close to parks, schools, shopping in both downtown and the big box stores, an array of restaurants and the Millenium recreational trail access is just at the end of the street. Quick access to the highway for commuters. Minimum 24 hour notice required for showings. 24 hr irrevocable on all offers as per form 244
Map data © OpenStreetMap contributors
No open houses are scheduled for this home.
Can't make it? Request a private viewing.
| Living room | Main level | 7.51 x 6.04 m |
| Kitchen | Main level | 4.36 x 2.43 m |
| Primary Bedroom | Main level | 3.35 x 2.99 m |
| Bedroom 2 | Main level | 3.04 x 2.48 m |
| Bedroom 3 | Main level | 3.04 x 2.48 m |
| Living room | Lower level | 7.16 x 4.74 m |
| Kitchen | Lower level | 3.35 x 2.43 m |
| Primary Bedroom | Lower level | 3.45 x 2.79 m |
| Bedroom 2 | Lower level | 3.32 x 2.87 m |
| Utility room | Lower level | 2.84 x 1.44 m |