 For sale 45
$449,900
2 bed1 bath1,100–1,500 sq ft
101 Grant Boulevard
Renfrew, Renfrew
1 month agoMLS® X13744470
EXP REALTY
703 Aberdeen Street
Renfrew, Renfrew, Ontario K7V0A3
For sale· Added
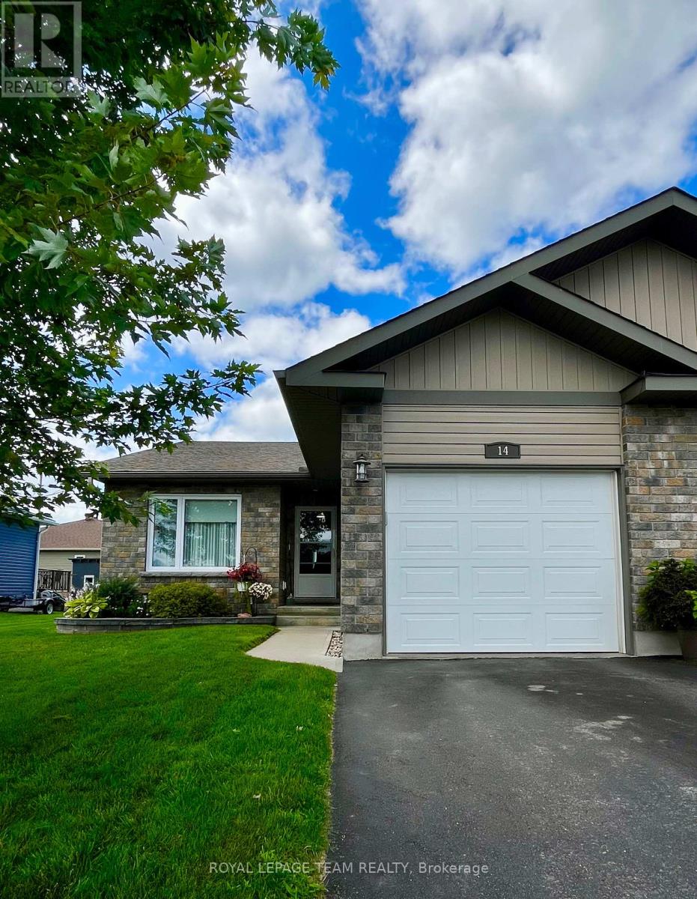
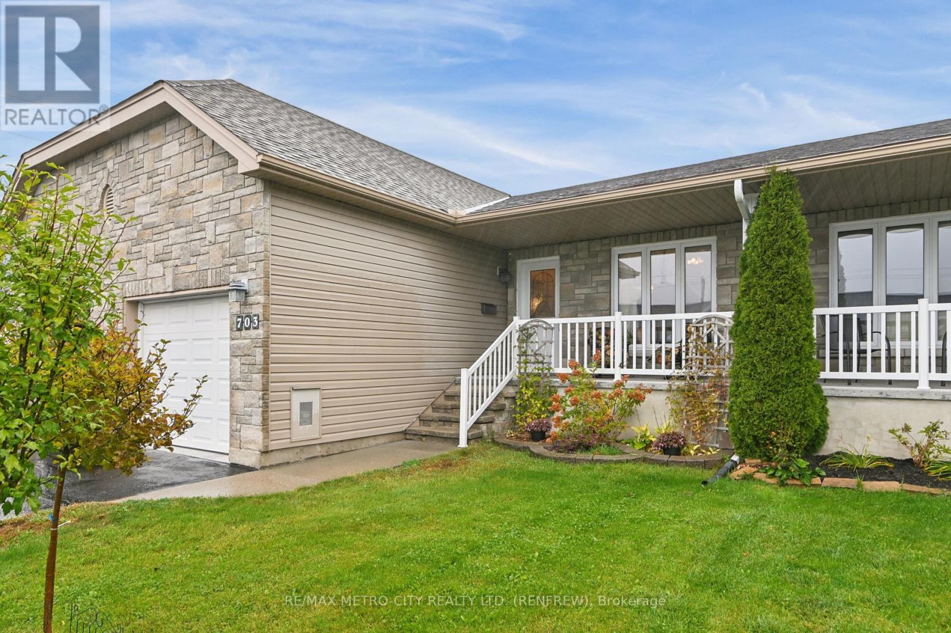
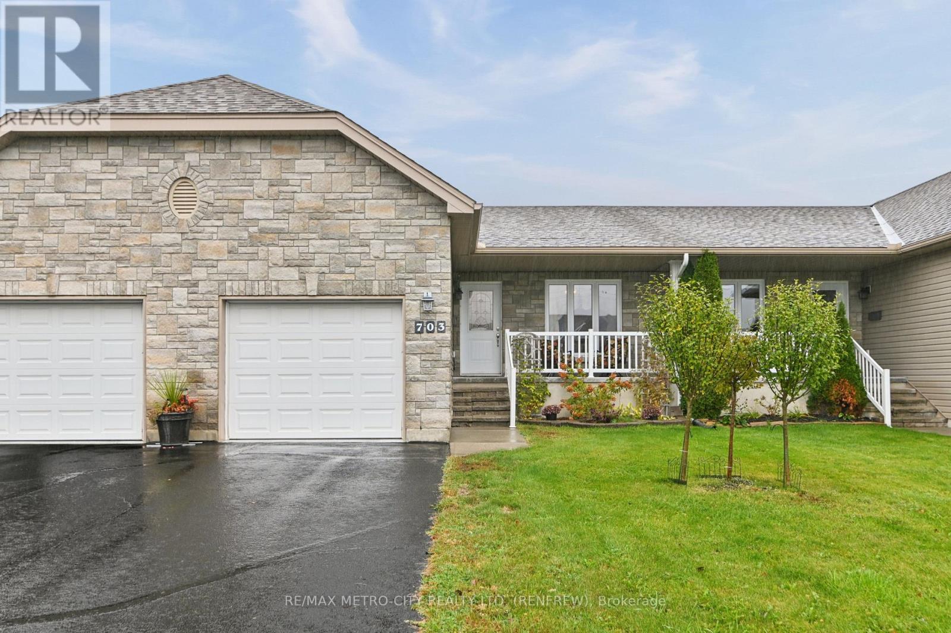
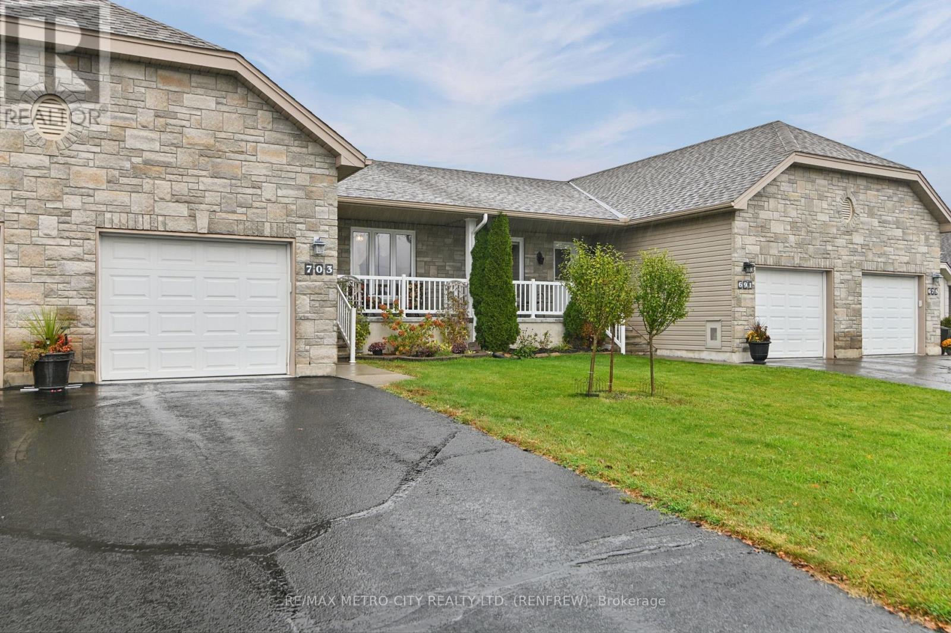
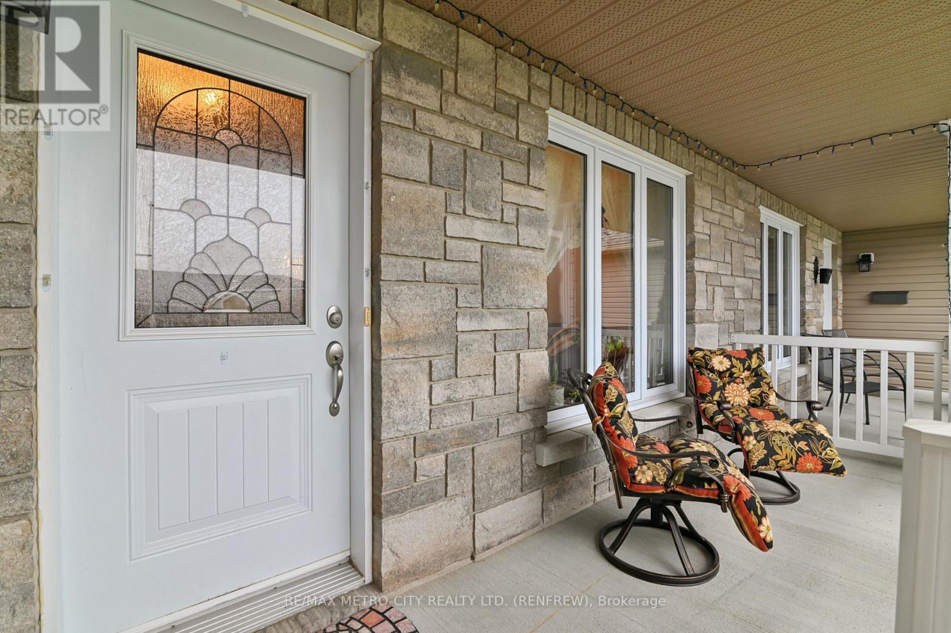
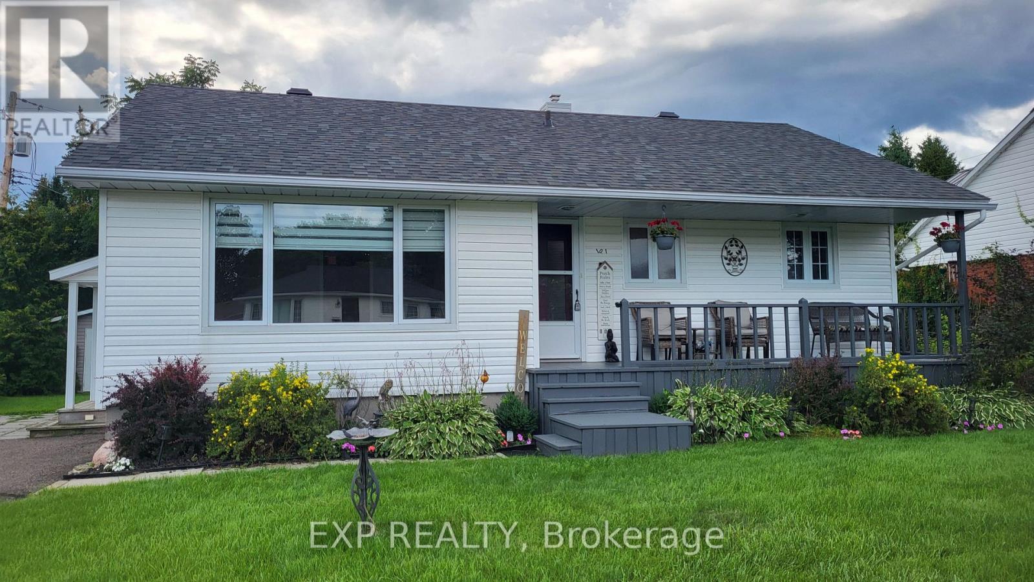
Located on a quiet, well-established dead-end street surrounded by similar quality homes, this spacious and well maintained townhome offers an expansive, open-concept layout paired with ultimate low-maintenance convenience. The bright main floor provides generous living space, featuring an inviting living room, a dedicated dining area, and a large kitchen equipped with ample cupboard and counter space. This level also includes a convenient main-floor laundry room, a full 4-piece bathroom, and two well-appointed bedrooms-highlighted by a primary retreat complete with its own private 3-piece ensuite. Off the main living area, you can access to a private rear patio, perfect for relaxing outdoors. Downstairs, the fully finished basement significantly expands your living footprint, offering a cozy recreation room, a flexible den ideal for a home office, and an abundance of clean storage space. Complete with an attached single-car garage and high-efficiency forced-air gas heat and central air for year-round comfort, this property is exceptionally easy to view and available for a quick closing.
Map data © OpenStreetMap contributors
No open houses are scheduled for this home.
Can't make it? Request a private viewing.
| Primary Bedroom | Main level | 4.01 x 3.51 m |
| Utility room | Basement | 2.67 x 1.52 m |
| Bedroom 2 | Main level | 2.82 x 3.76 m |
| Dining room | Main level | 5.18 x 3.79 m |
| Kitchen | Main level | 3.66 x 3.66 m |
| Living room | Main level | 4.42 x 3.79 m |
| Other | Main level | 2.39 x 2.67 m |
| Den | Basement | 3.76 x 3.96 m |
| Recreational, Games room | Basement | 8.18 x 7.93 m |
| Other | Basement | 4.34 x 3.96 m |
| Other | Basement | 2.92 x 5.16 m |