 For sale 50
$1,428,000
4+1 bed4 bath1,500–2,000 sq ft
7 Monaco Crescent
Rouge Woods, Richmond Hill
12 days agoMLS® N13848180
HOMELIFE NEW WORLD REALTY INC.
1 Tiffany Gate
South Richvale, Richmond Hill, Ontario L4C6W7
For sale· Added
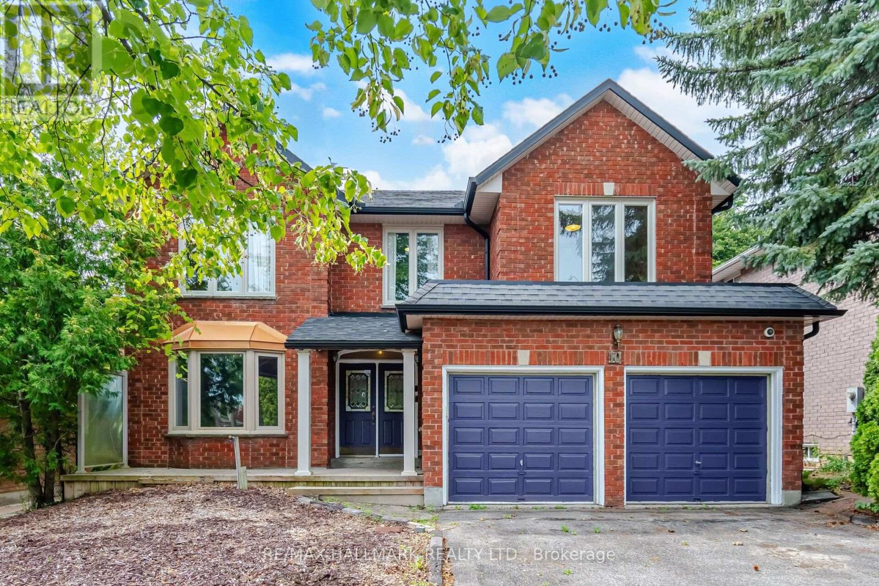
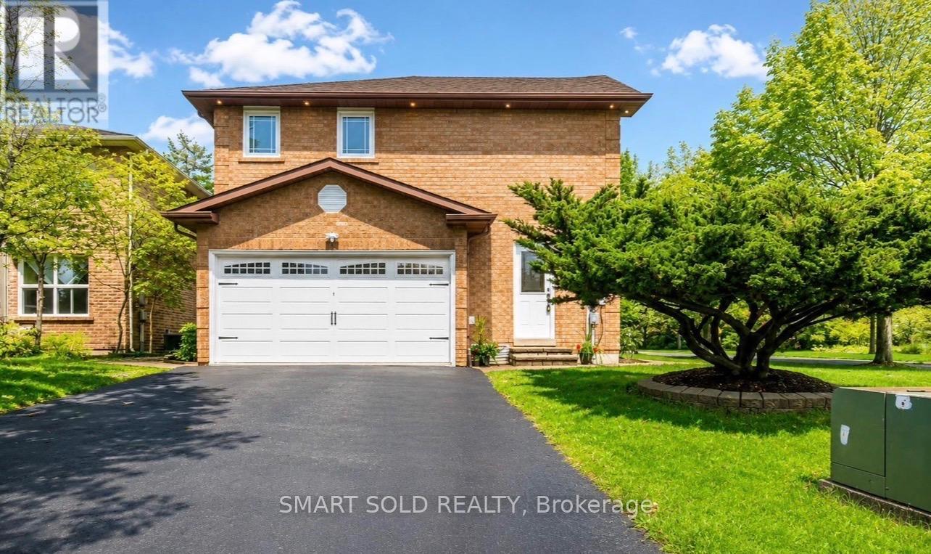
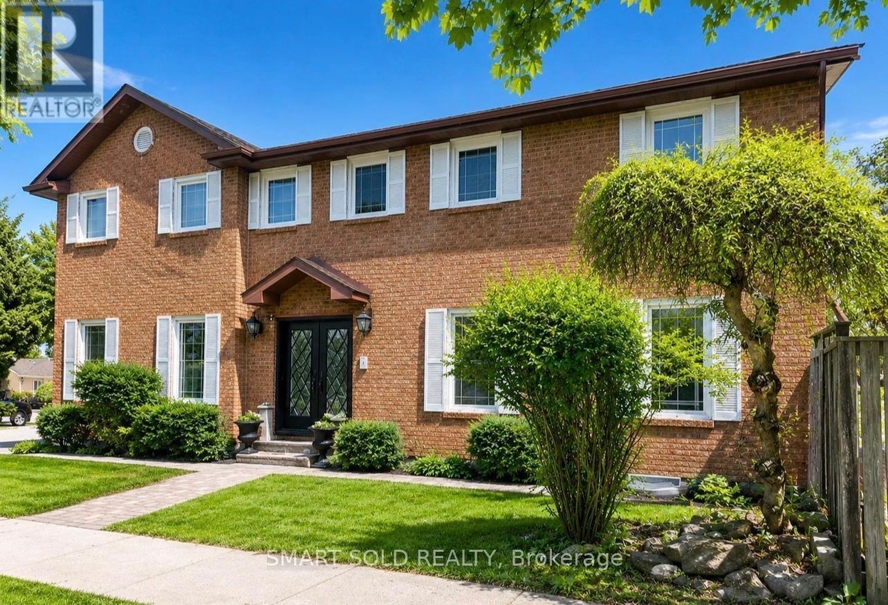
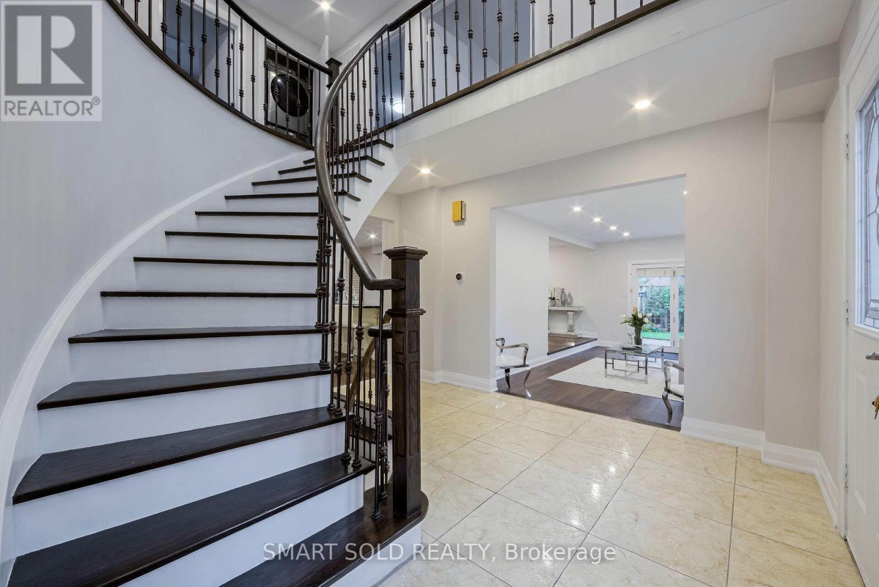
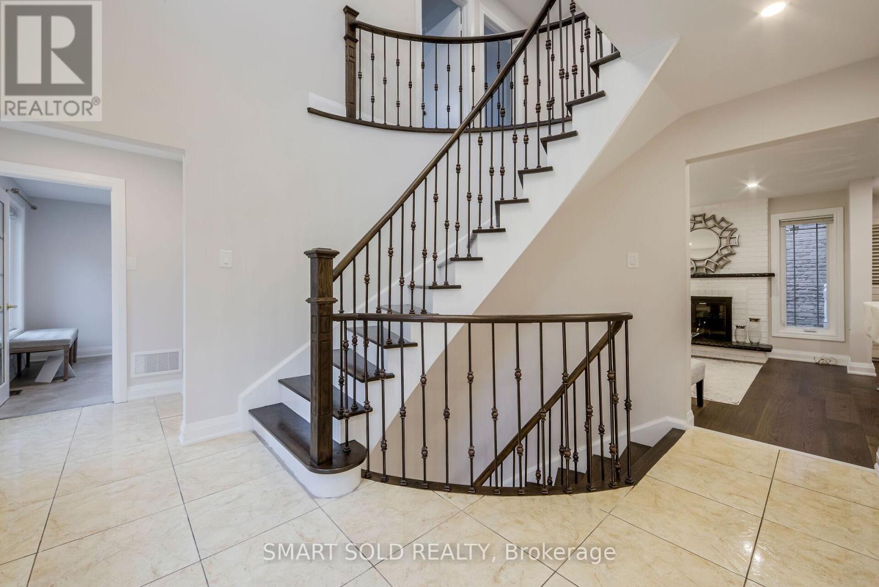
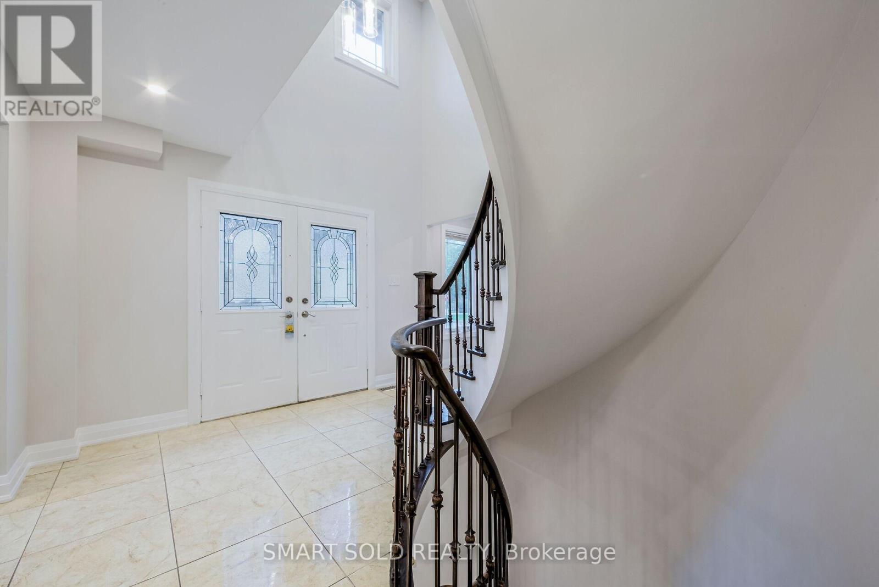
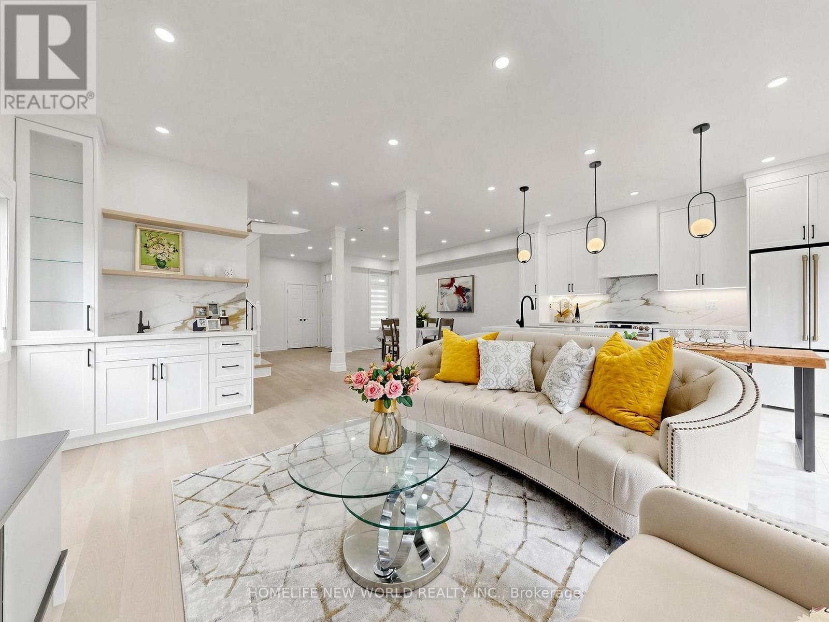
A Rare Opportunity In South Richvale. Experience The Best Of South Richvale, One Of Richmond Hill's Most Established And Desirable Neighbourhoods. Surrounded By Mature Trees, Beautiful Estate Properties, And A Strong Sense Of Privacy, This Well-Appointed Family Home Offers The Perfect Balance Of Upscale Community Living And Everyday Convenience.Offering 2,479 Sq. Ft. Of MPAC-Rated Above-Grade Space And Approximately 3,500 Sq. Ft. Of Finished Living Area, The Home Features Spacious Principal Rooms, Hardwood Flooring, And A Renovated Kitchen Designed For Family Gatherings, With A Centre Island And Direct Access To The Side Entrance And Private Backyard.The Main-Floor Family Room With Fireplace Creates A Comfortable Gathering Space, While Updated Bathrooms, A Newer Furnace, And Central Air Add Modern Comfort.Downstairs, A Self-Contained One-Bedroom Suite With Its Own Laundry Provides Valuable Flexibility For Extended Family, Guests, A Home Office, Or Potential Rental Income.The Location Is Exceptional-Close To Top-Ranked Schools, Parks, Shopping, Restaurants, Public Transit, And The GO Bus Station, With Quick And Convenient Access To Highways 7 And 407. A Deep, Private Backyard Completes This Wonderful Property, Offering Plenty Of Space To Enjoy Today And Potential To Customize In The Future.A Standout Opportunity To Own In The Heart Of Prestigious South Richvale-Where Location, Privacy, Space, And Lifestyle Come Together.
Map data © OpenStreetMap contributors
No open houses are scheduled for this home.
Can't make it? Request a private viewing.
| Living room | Main level | 6.09 x 3.22 m |
| Dining room | Main level | 4.84 x 3 m |
| Family room | Main level | 3.96 x 3.32 m |
| Kitchen | Main level | 3.57 x 3.03 m |
| Primary Bedroom | Second level | 6.13 x 3.63 m |
| Bedroom 2 | Second level | 4.62 x 4.34 m |
| Bedroom 3 | Second level | 4.32 x 3.88 m |
| Bedroom 4 | Second level | 4.14 x 3.5 m |