
 For sale 50
$429,900
1+1 bed1 bath600–699 sq ft
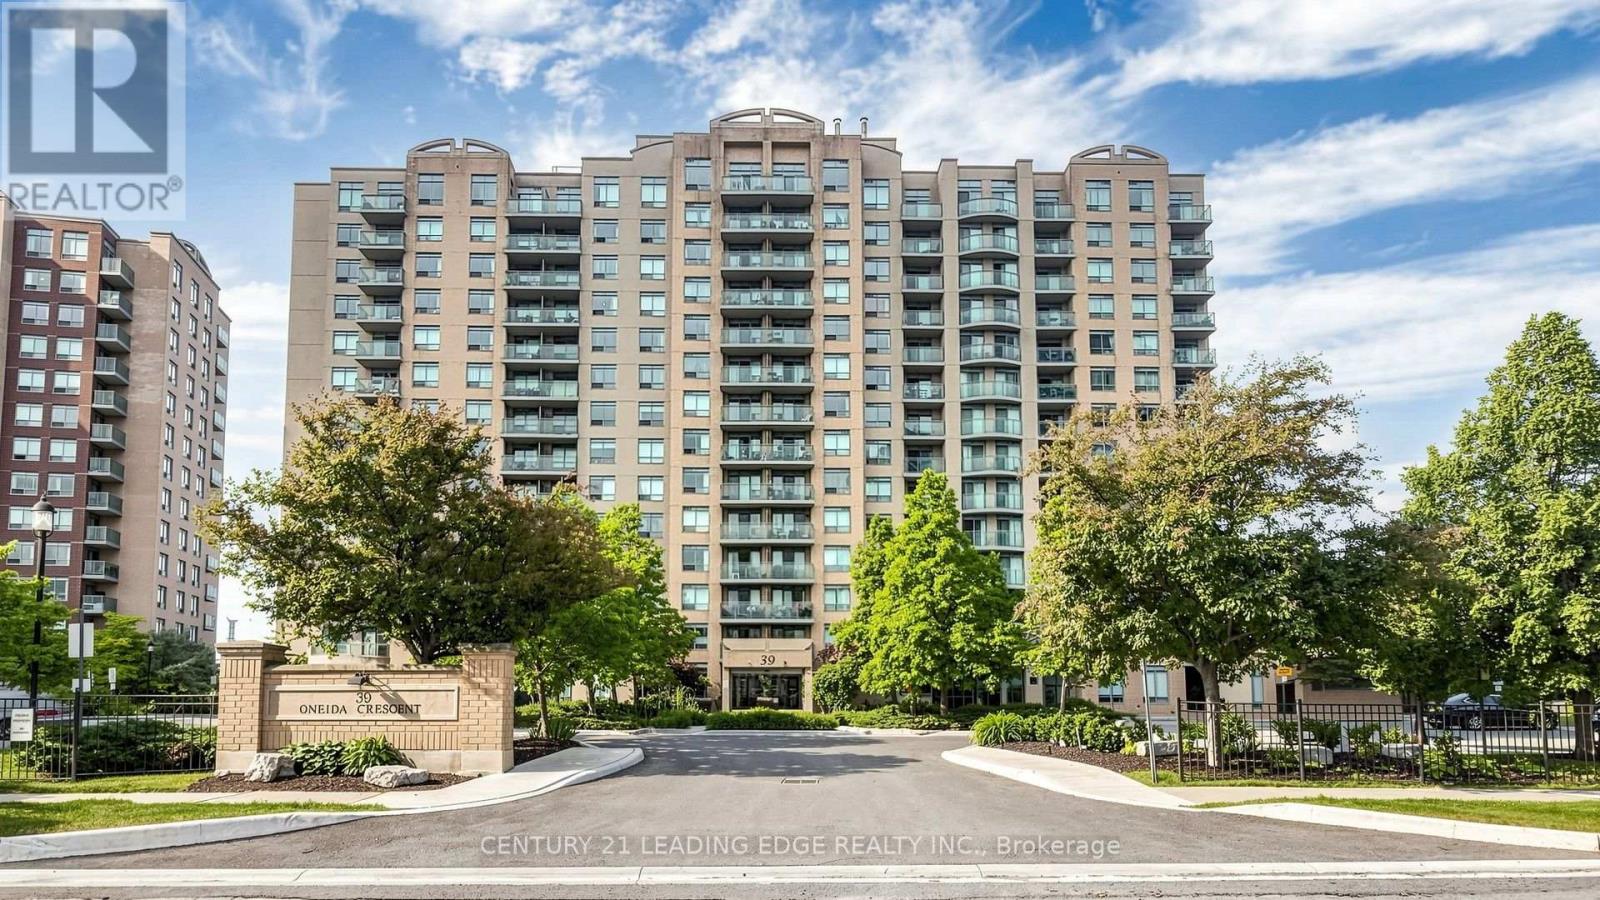
39 Oneida Crescent #212
Langstaff, Richmond Hill
1 month agoMLS® N13741784
CENTURY 21 LEADING EDGE REALTY INC.
105 Oneida Crescent #1909
Langstaff, Richmond Hill, Ontario L4B0H6
For sale· Added
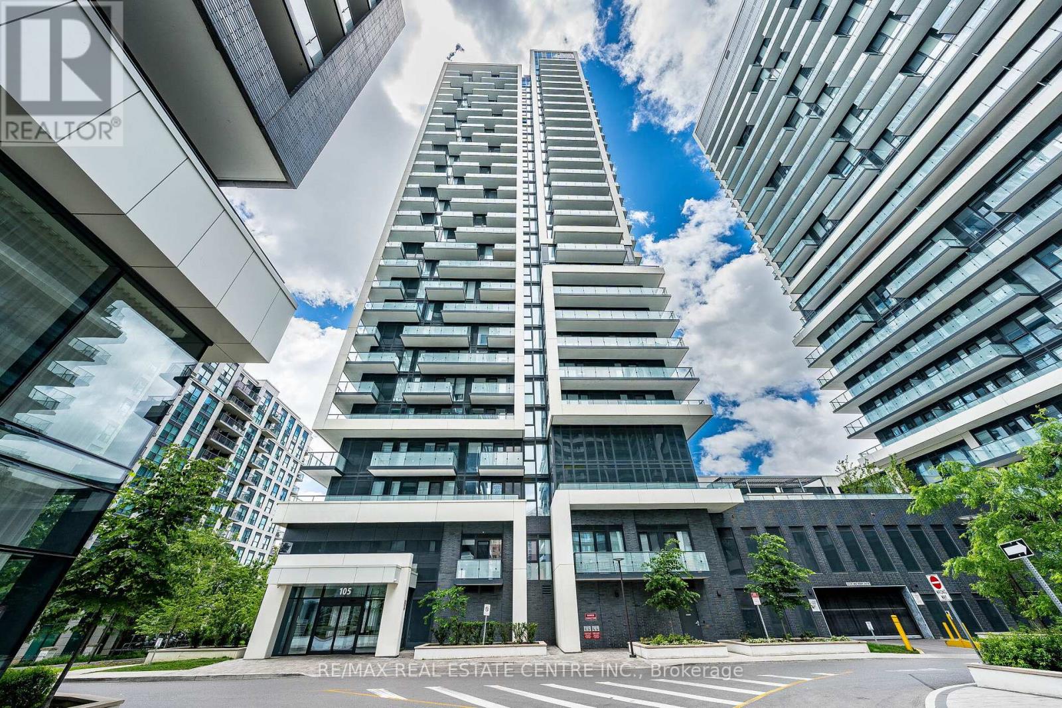
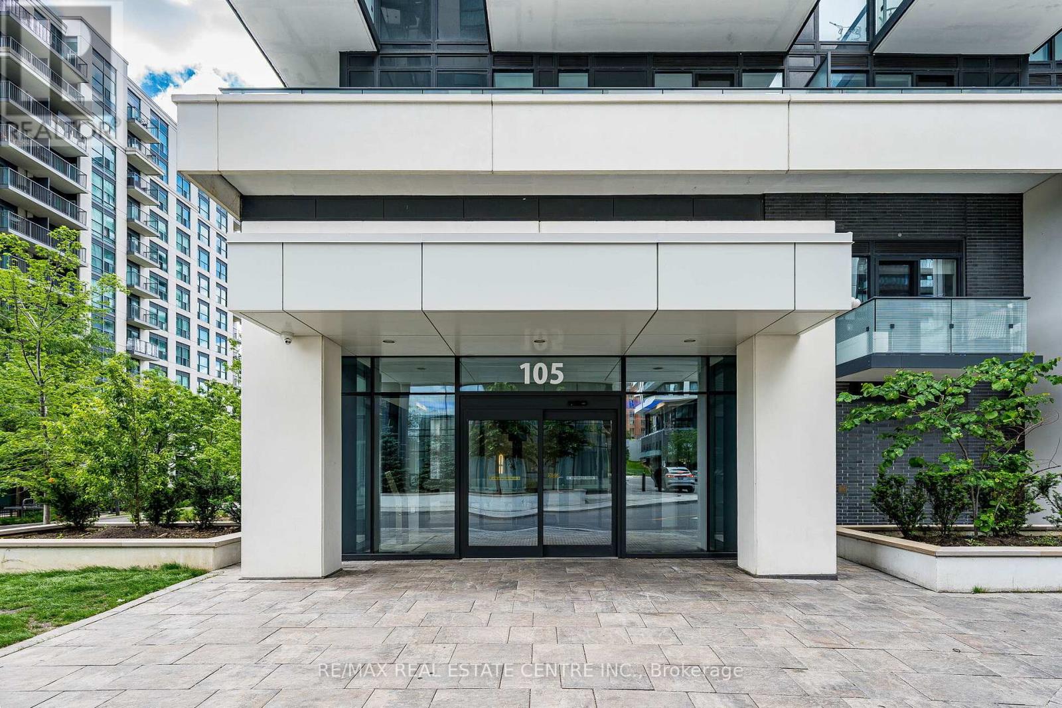
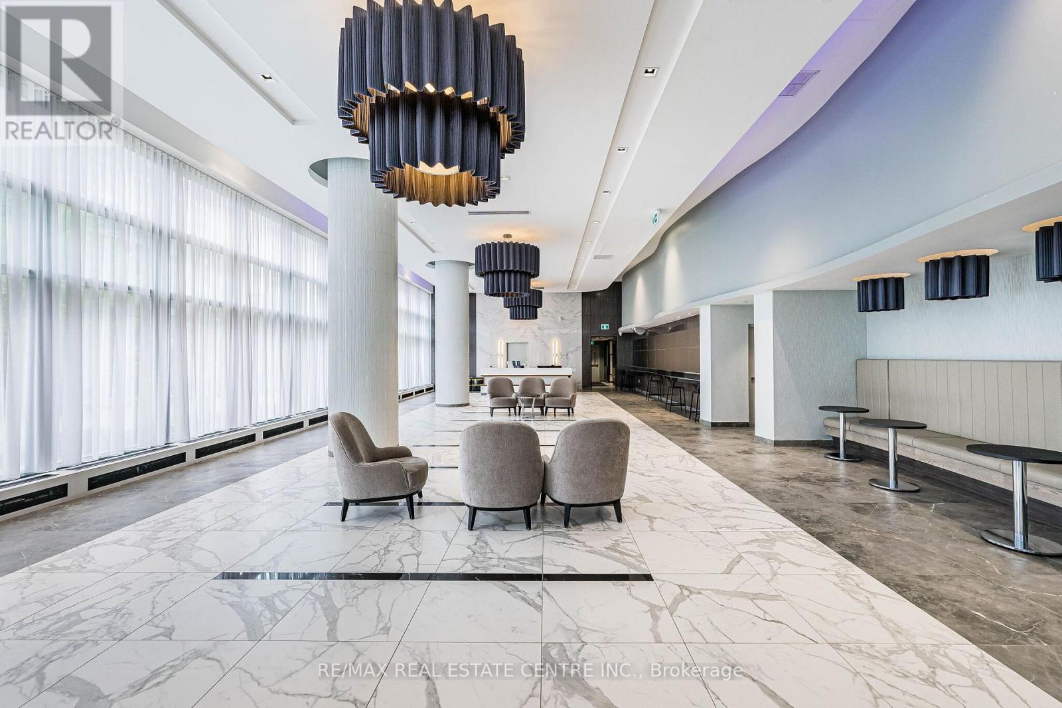
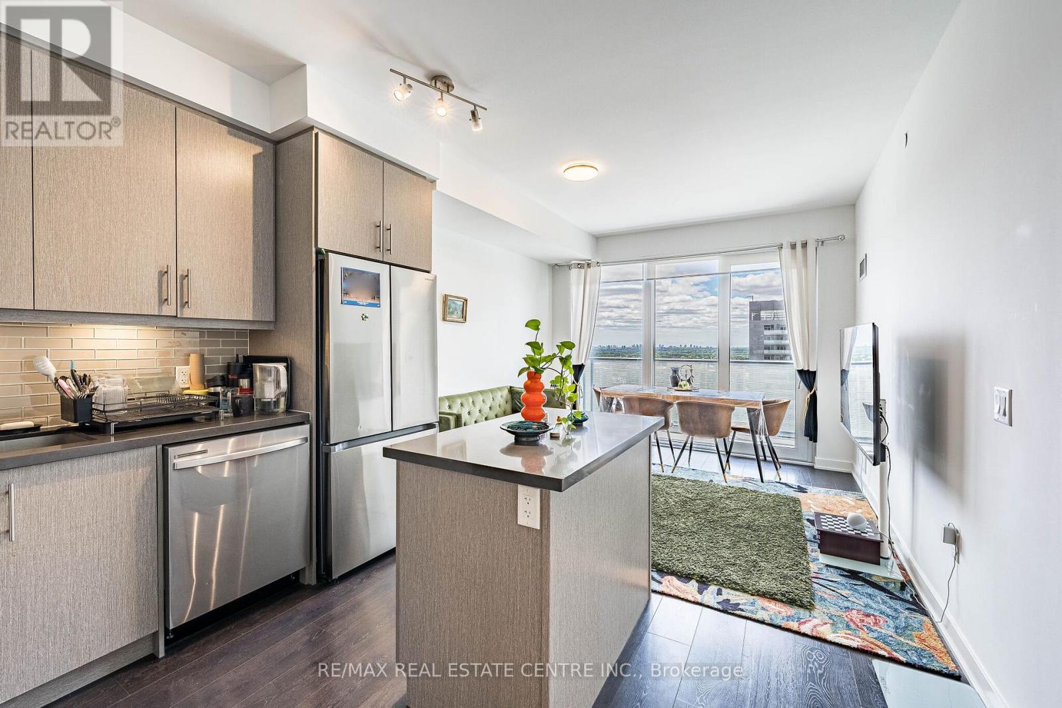
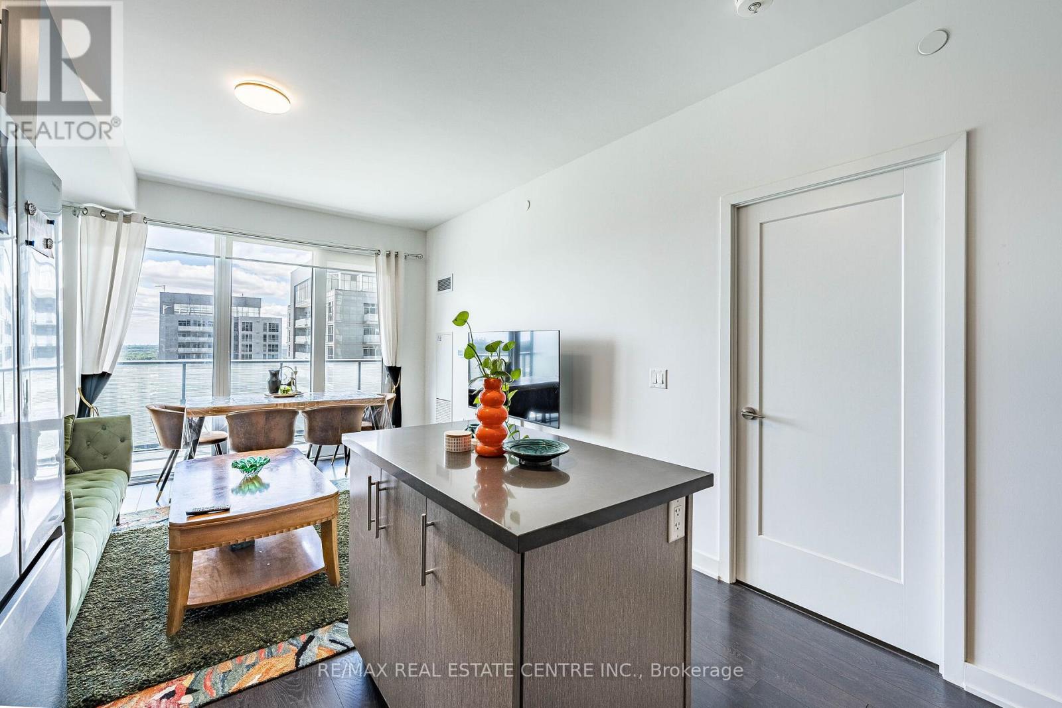
Welcome to Unit 1909 at 105 Oneida Crescent, a stylish and sun-filled 1-bedroom + den, 1-bathroom suite in the heart of Richmond Hills vibrant City Centre. Perched on a high floor with unobstructed city and sunset views, this beautifully maintained unit offers the perfect balance of comfort, functionality, and location. Step into a bright open-concept layout featuring 9-foot ceilings, floor-to-ceiling windows, and modern laminate flooring throughout. The sleek kitchen boasts stainless steel appliances, quartz countertops, and a large island with breakfast bar ideal for everyday living or entertaining. This sought-after building offers premium amenities including a fitness centre, party room, concierge, guest suites, and visitor parking. Just minutes from Viva Transit, Highway 407/404, GO Station, Hillcrest Mall, and a wide variety of shops and restaurants everything you need is at your doorstep.
Map data © OpenStreetMap contributors
No open houses are scheduled for this home.
Can't make it? Request a private viewing.
| Living room | Main level | 3.35 x 3.35 m |
| Dining room | Main level | 3.35 x 3.35 m |
| Kitchen | Main level | 2.9 x 2.36 m |
| Bedroom | Main level | 3.2 x 2.97 m |
| Den | Main level | 2.44 x 2.21 m |




