 For rent 50
$2,100/mo
2 bed1 bath700–1,100 sq ft
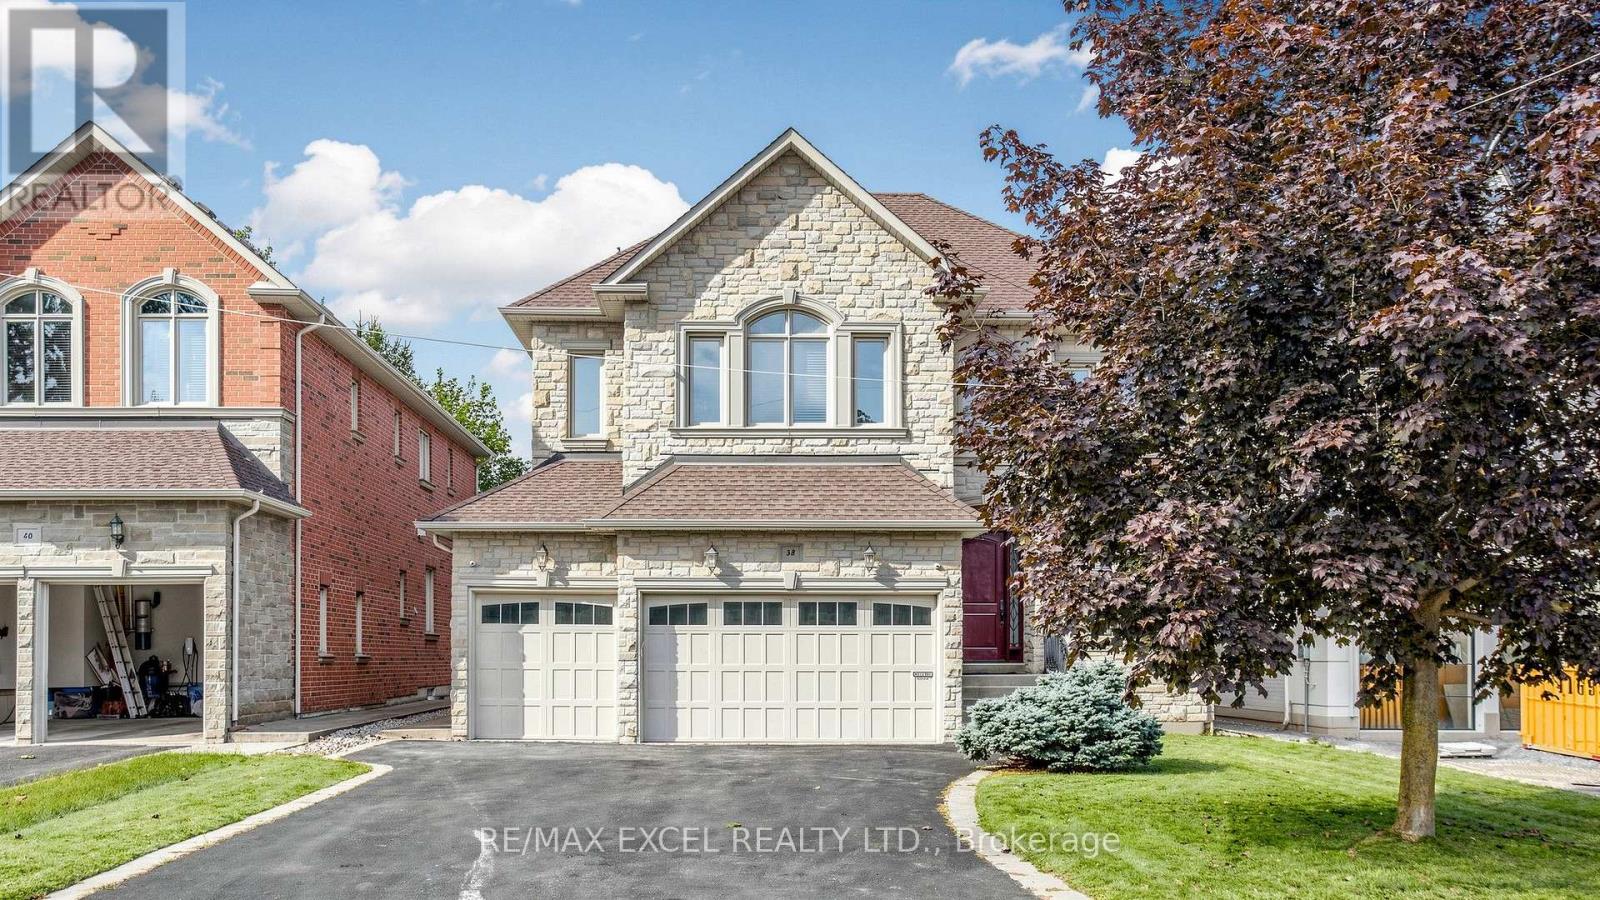
38 May Avenue #Bsmt
North Richvale, Richmond Hill
1 month agoMLS® N13776670
RE/MAX EXCEL REALTY LTD.
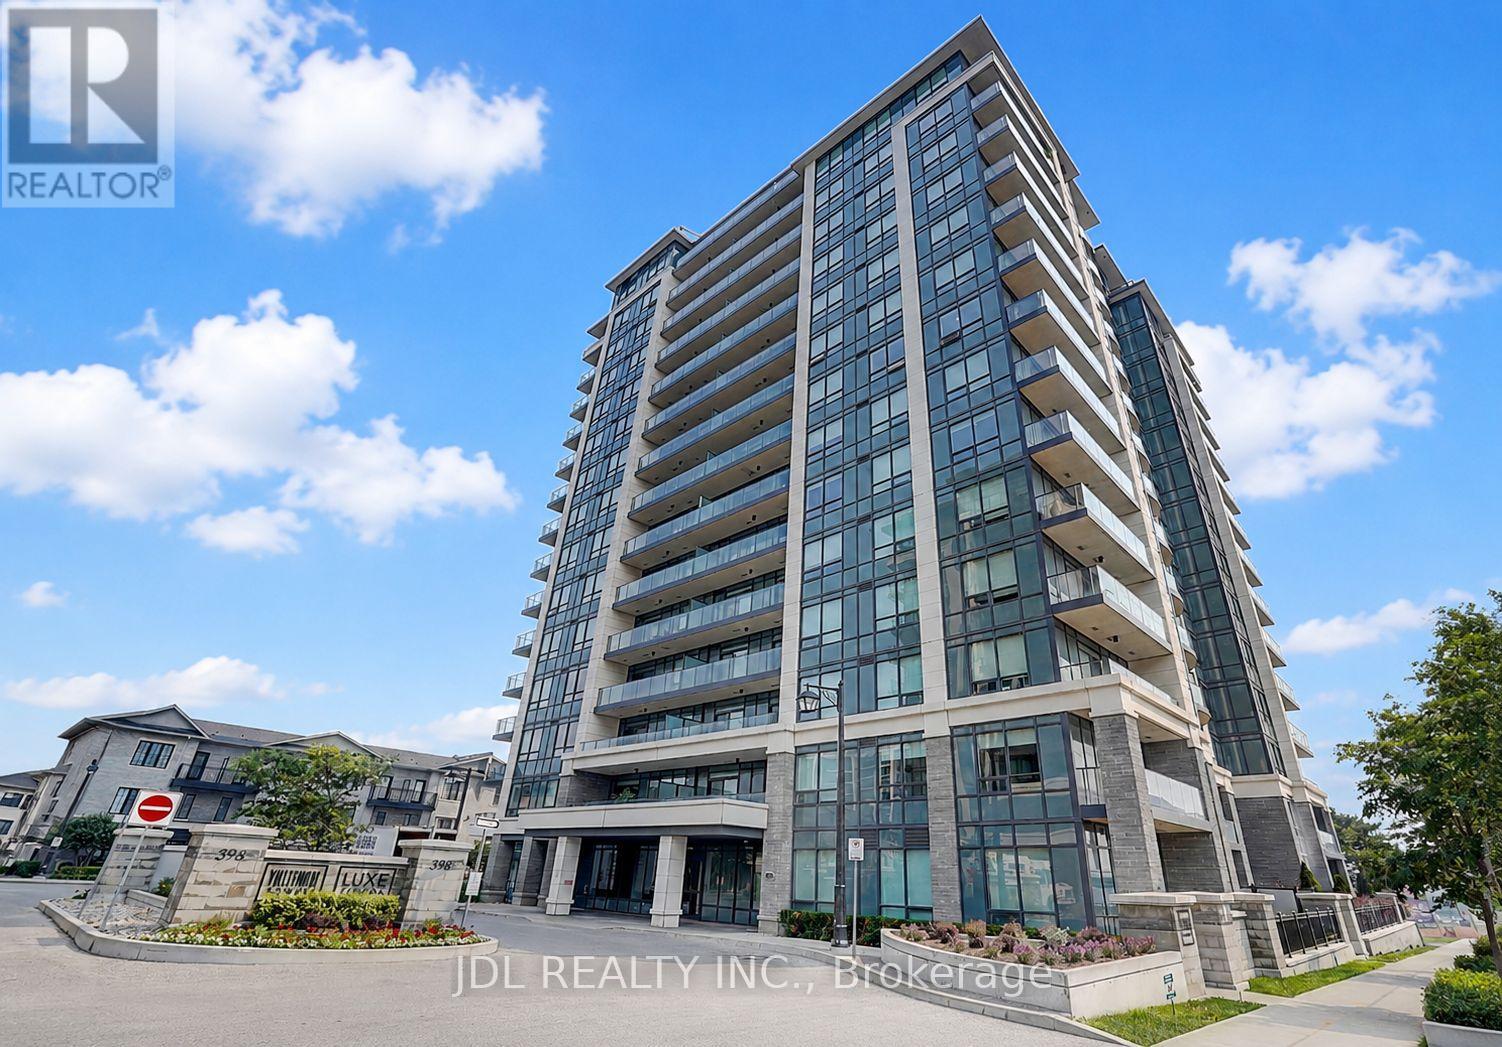
11 David Eyer Road #1504
Rural Richmond Hill, Richmond Hill, Ontario L4S0N3
For rent· Added
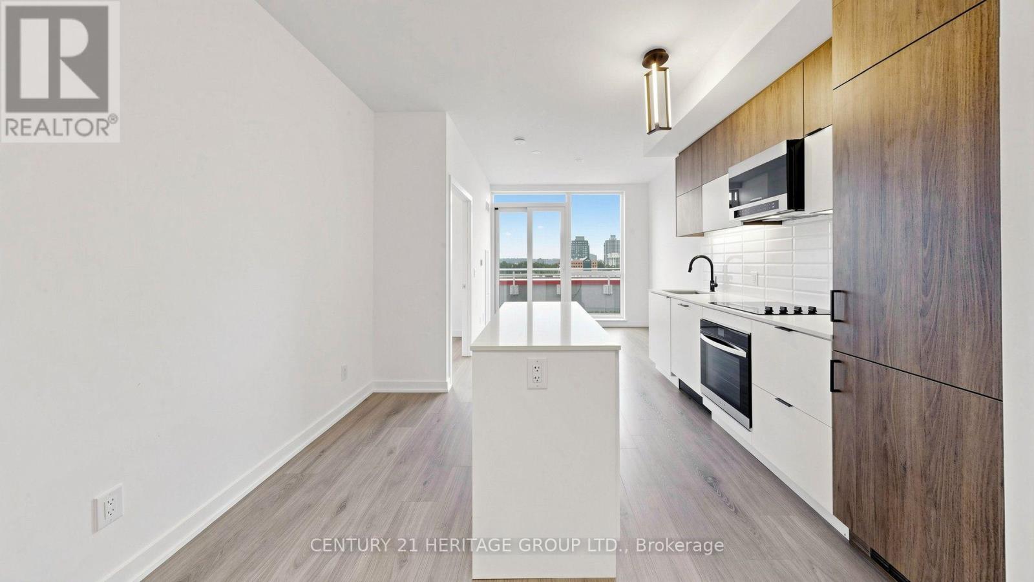
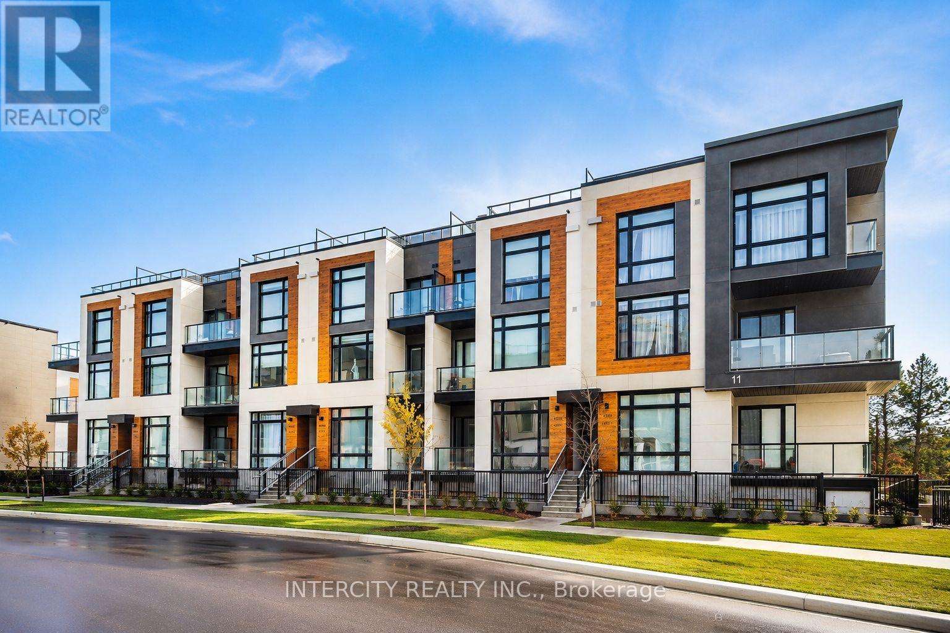
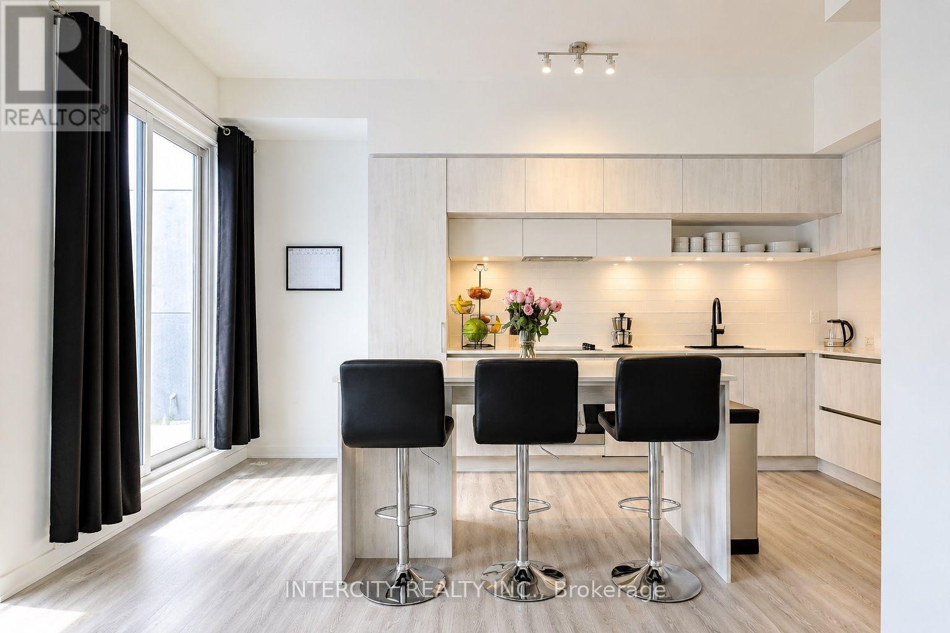
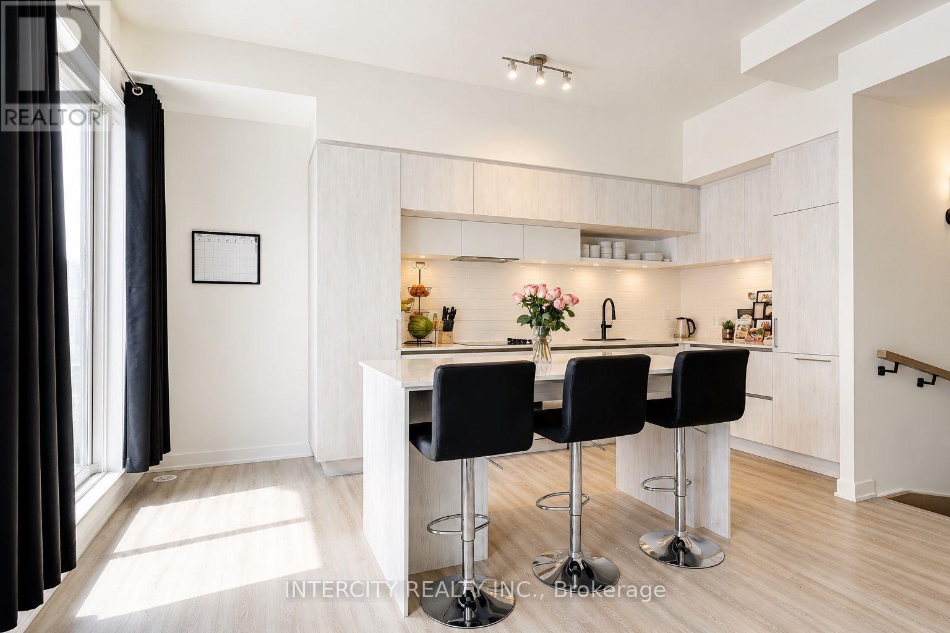
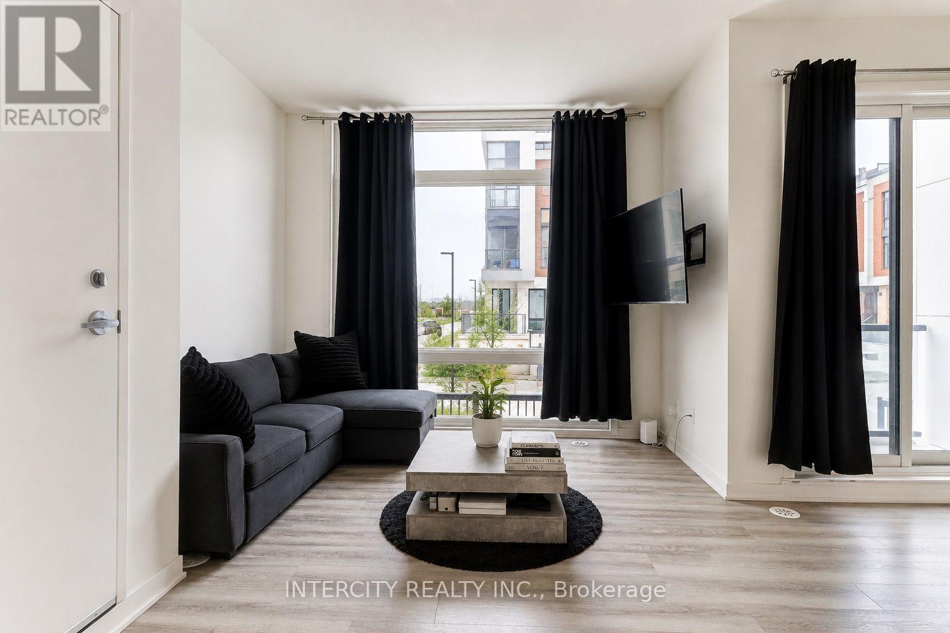
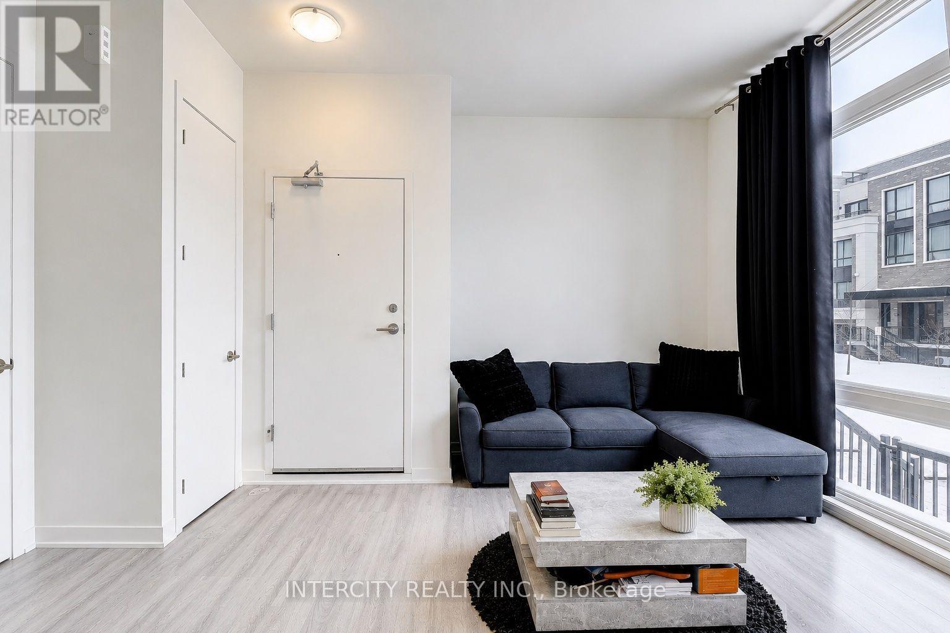
Welcome to this beautifully designed 959 sq. ft. stacked townhome that offers a seamless blend of a modern functional layout, and everyday convenience in one of Richmond Hill's most sought after communities. Featuring soaring 9-foot ceilings and an open-concept floor plan, the space feels bright and airy, enhanced by expansive windows that flood the home with natural light.The sleek, modern kitchen flows effortlessly into the living and dining areas-perfect for both entertaining and daily living, while walk-out access to a private terrace and balcony provides an ideal outdoor retreat. Thoughtful upgrades throughout include custom glass shower enclosure, tub glass enclosure, and custom blinds, adding both style and practicality. Enjoy the convenience of underground parking and a locker, with maintenance fees covering landscaping, and snow removal. Ideally located just minutes from Highway 404, GO Transit, top-rated schools, parks, trails, shopping, and many more. This home offers exceptional value for professionals, downsizers, or first-time renters seeking modern comfort, convenience, and a prime location.
Map data © OpenStreetMap contributors
No open houses are scheduled for this home.
Can't make it? Request a private viewing.
| Living room | Main level | 4.55 x 3.61 m |
| Kitchen | Main level | 4.27 x 2.31 m |
| Dining room | Main level | 3.9 x 2.5 m |
| Primary Bedroom | Lower level | 3.94 x 2.9 m |
| Bedroom 2 | Lower level | 3.05 x 2.9 m |