 For sale 50
$480,000
1+1 bed1 bath700–799 sq ft
55 Oneida Crescent #801
Langstaff, Richmond Hill
2 months agoMLS® N13607332
REAL BROKER ONTARIO LTD.
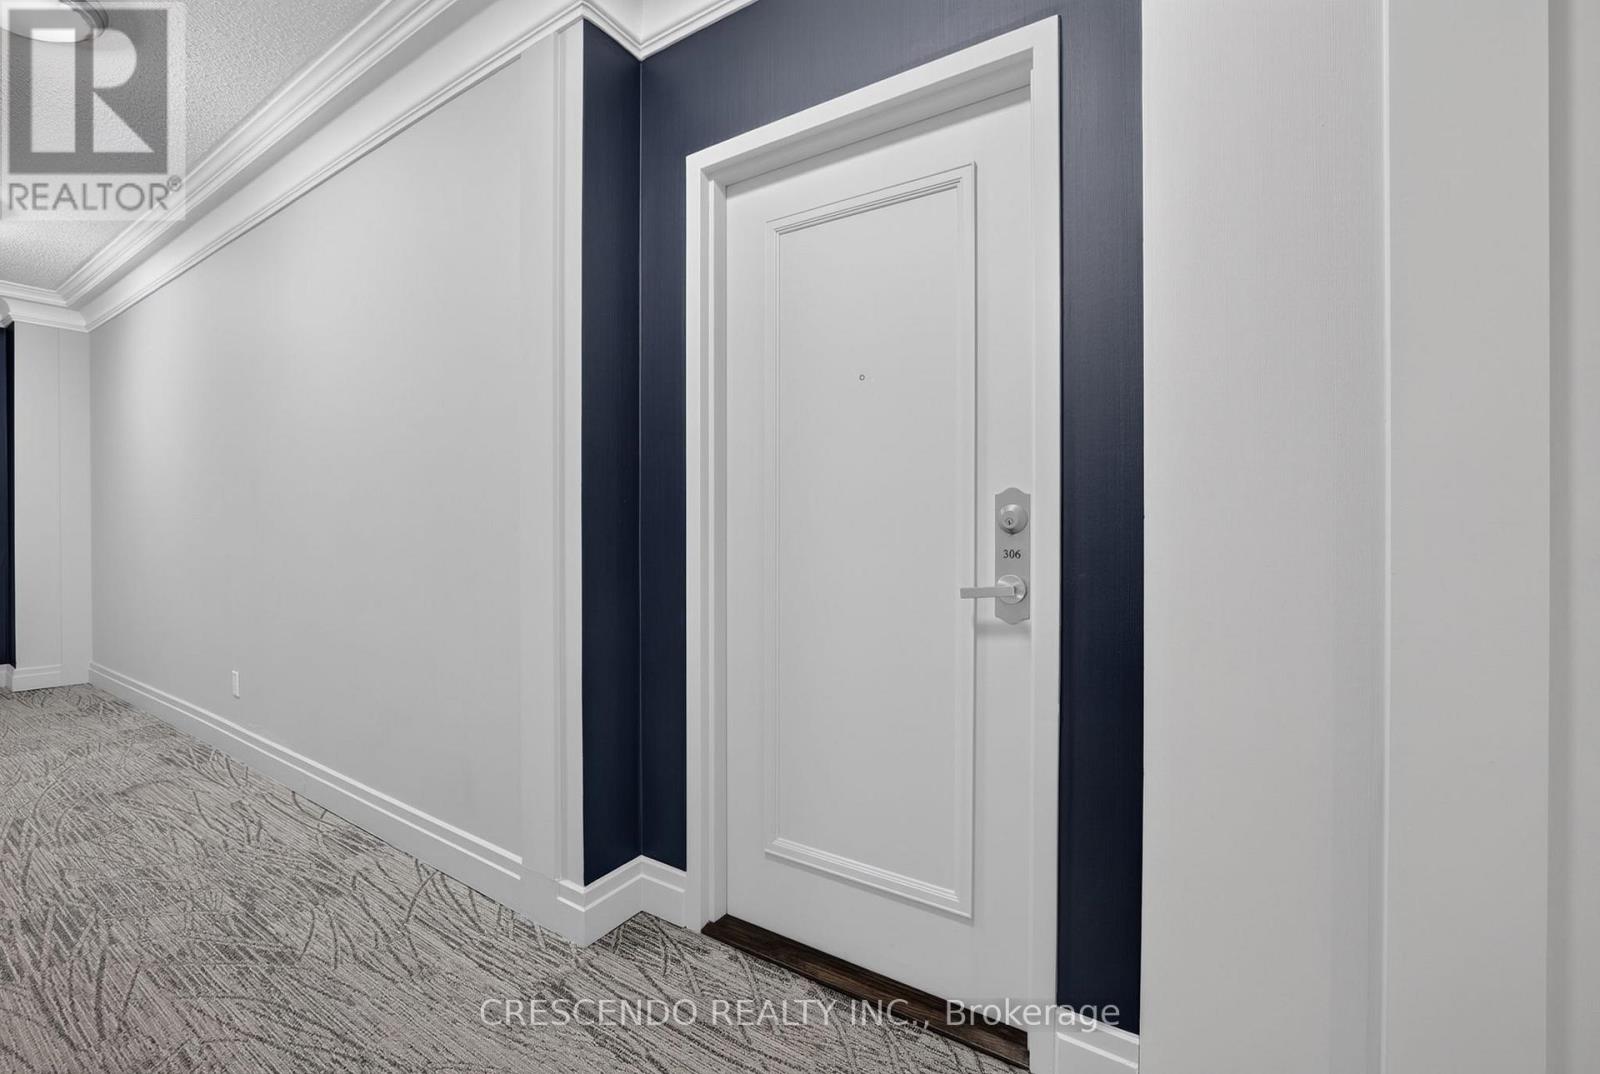
11121 Yonge Street #306
Devonsleigh, Richmond Hill, Ontario L4C0S7
For sale· Added
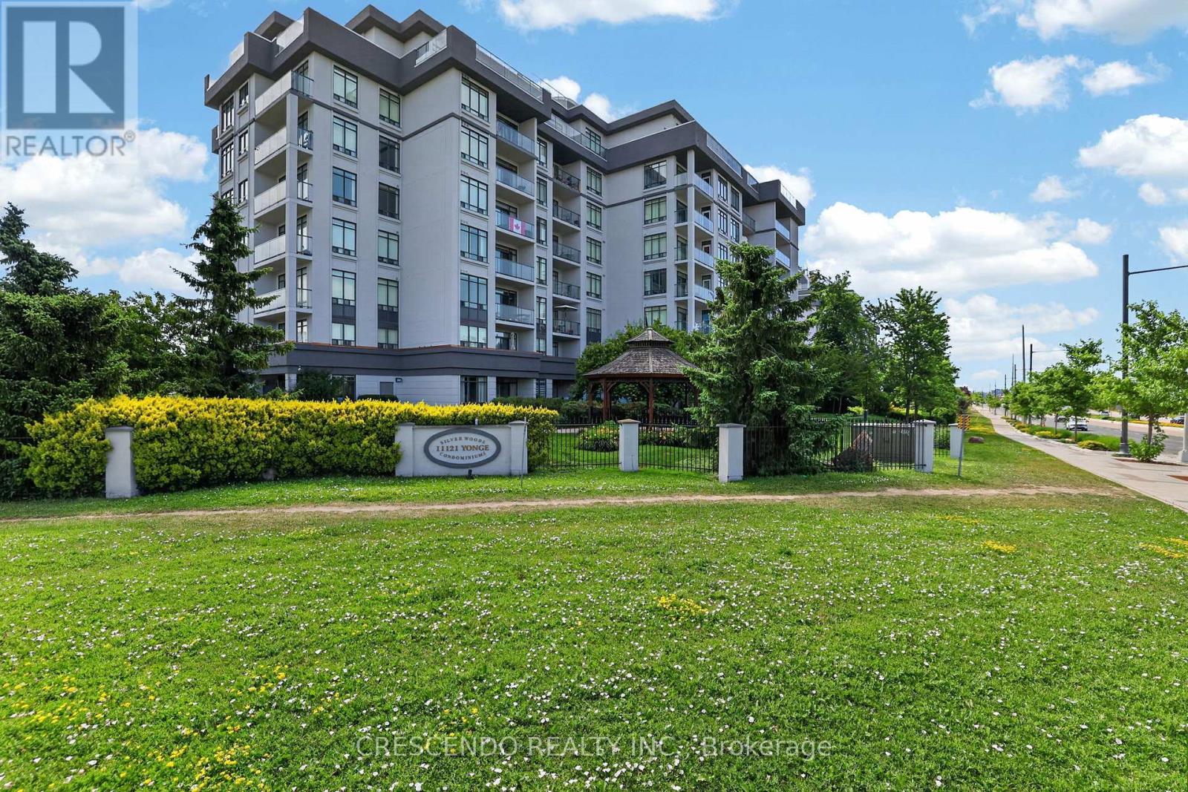
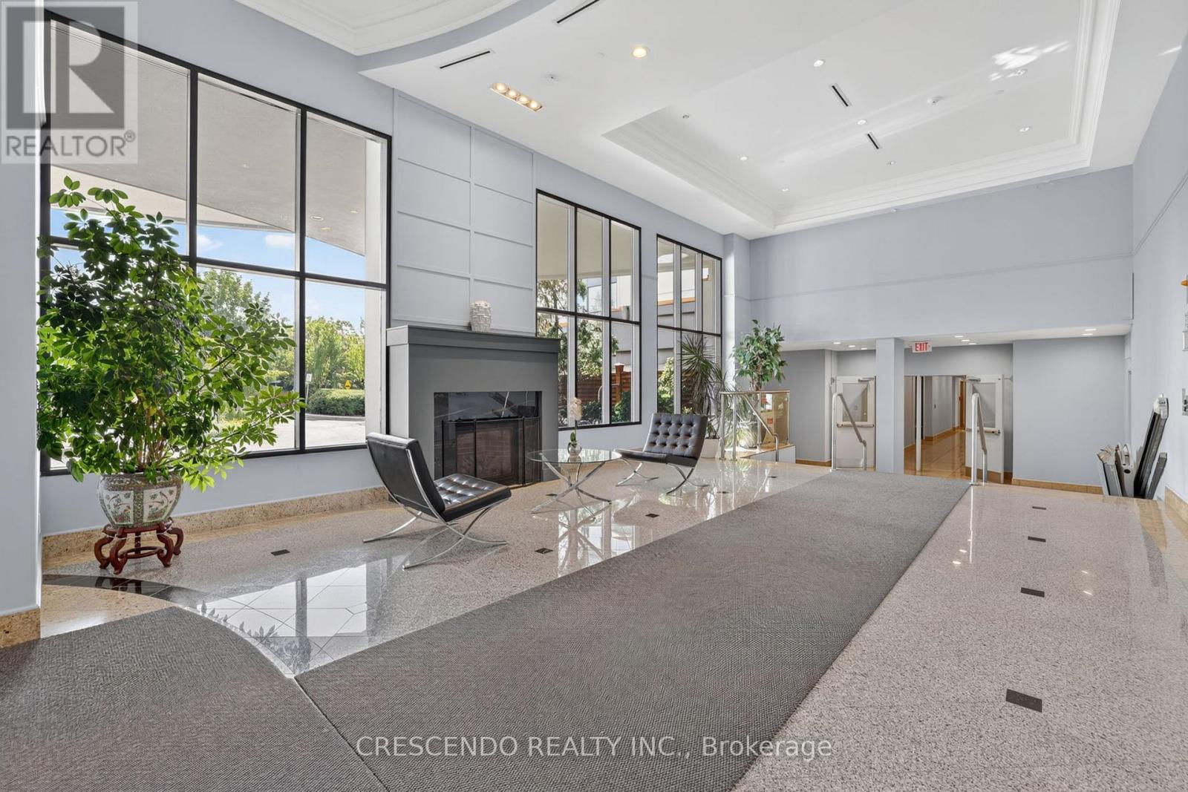
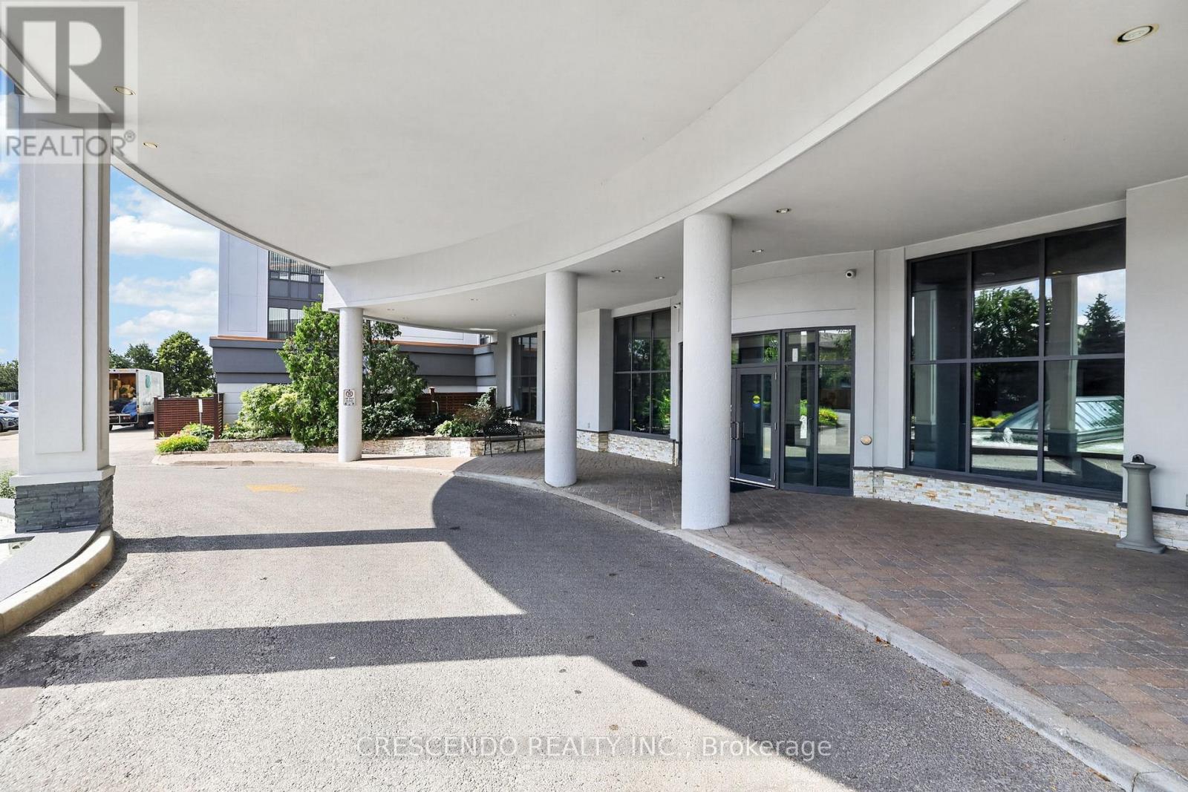
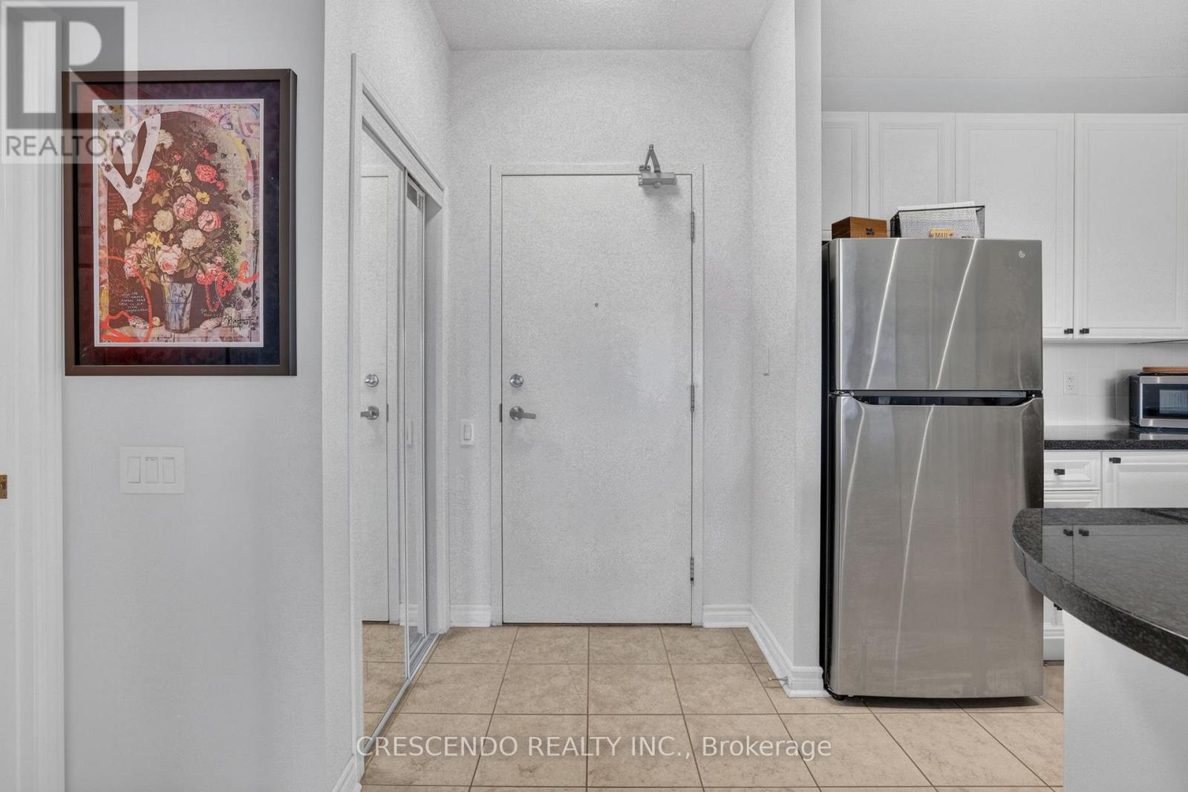
Rarely offered 2-bedroom + 2-full-bath suite, featuring 2 underground parking spaces + 2 owned lockers at Silverwoods. Enjoy an exceptionally spacious covered balcony with open west-facing views, 9-ft ceilings, an open-concept living/dining area, granite kitchen with breakfast bar, large primary bedroom with walk-in closet and 4-piece ensuite, and a true second bedroom with direct balcony access. This exceptional community offers 24-hour concierge, indoor pool, gym, steam room, billiards, guest suites, party/meeting facilities and visitor parking, with YRT/Viva transit, shopping, restaurants and everyday conveniences just steps away on Yonge.
Map data © OpenStreetMap contributors
No open houses are scheduled for this home.
Can't make it? Request a private viewing.
| Sep 15, 2026 | $558,888 | ▼ $16,000 |
| Sep 9, 2026 | $574,888 | First recorded price |
Price changes since Sep 9, 2026.
| Living room | Main level | 5.49 x 3.05 m |
| Dining room | Main level | 5.49 x 3.05 m |
| Kitchen | Main level | 2.44 x 2.44 m |
| Primary Bedroom | Main level | 4.88 x 2.77 m |
| Bedroom 2 | Main level | 3.66 x 2.74 m |