
 For sale 50
$485,000
2 bed1 bath700–799 sq ft
330 Red Maple Road #1103
Langstaff, Richmond Hill
24 days agoMLS® N13805468
RIGHT AT HOME REALTY
12 David Eyer Road #1230
Rural Richmond Hill, Richmond Hill, Ontario L4S0N3
For sale· Added
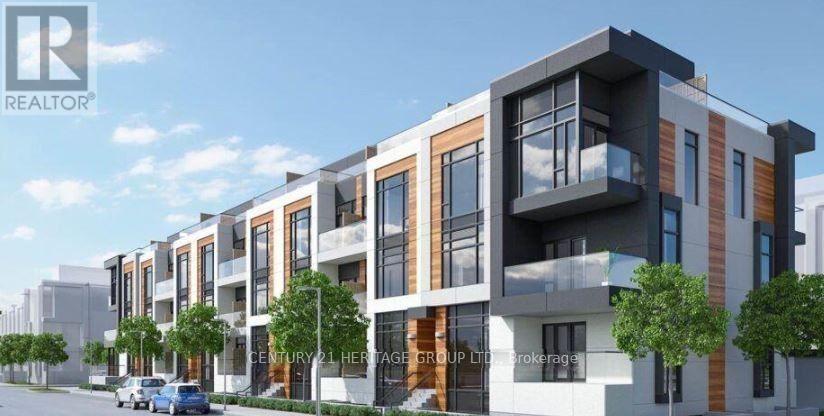
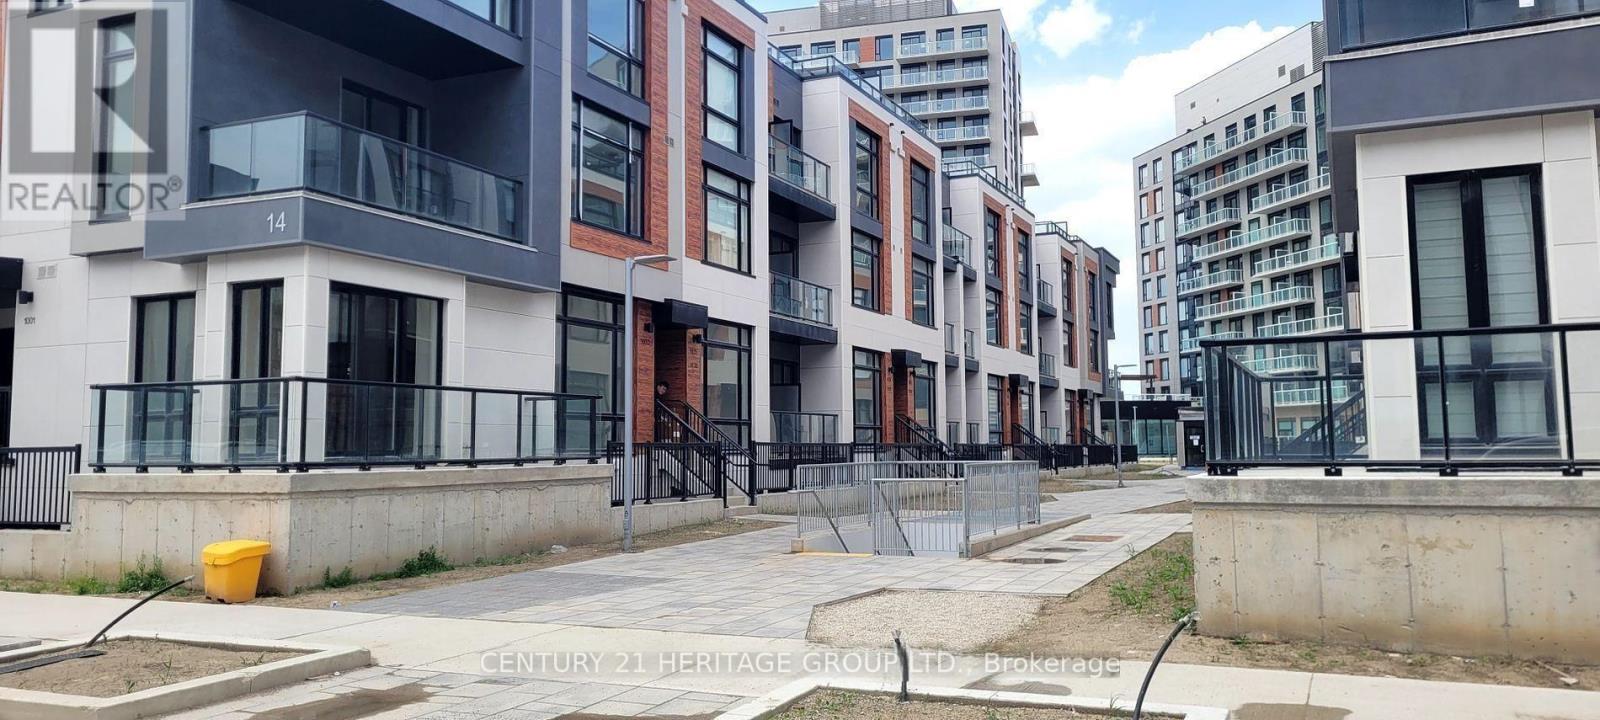
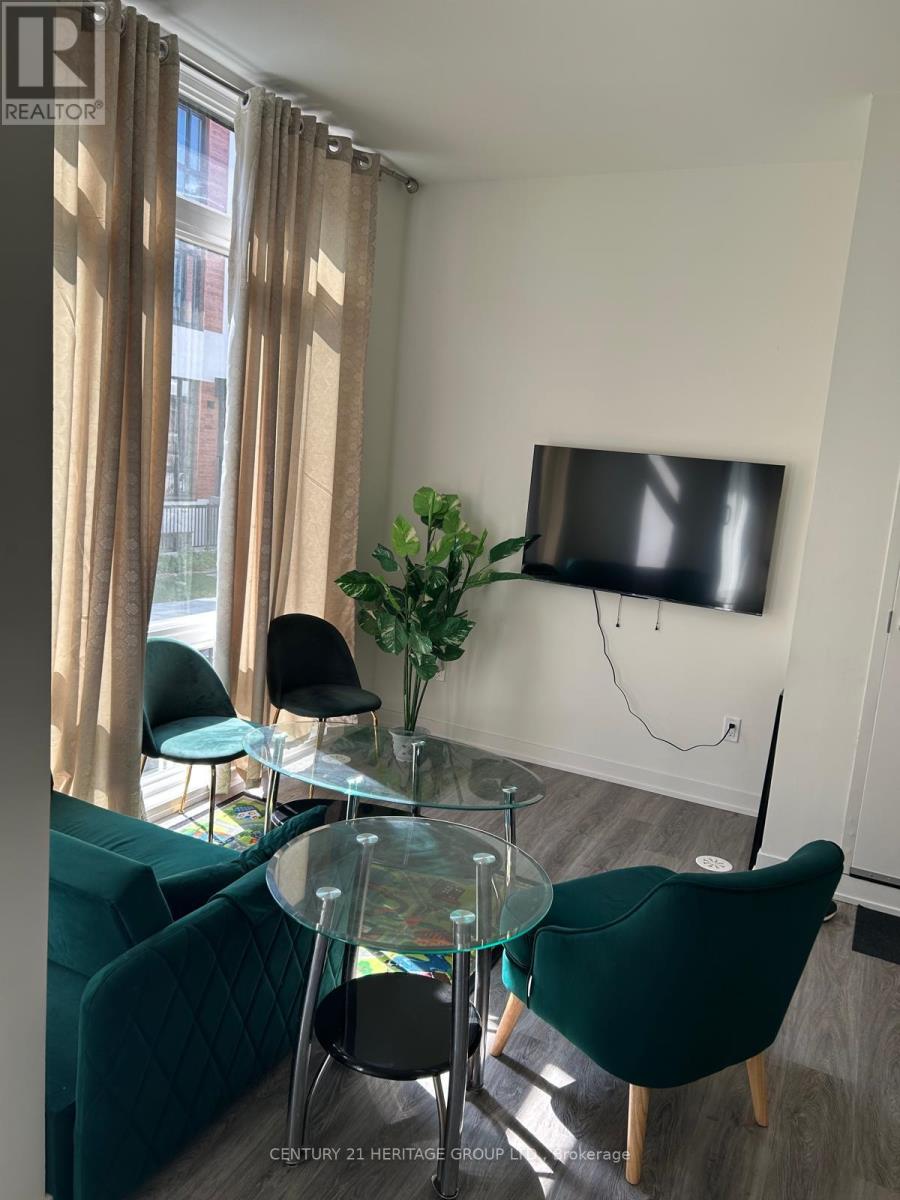
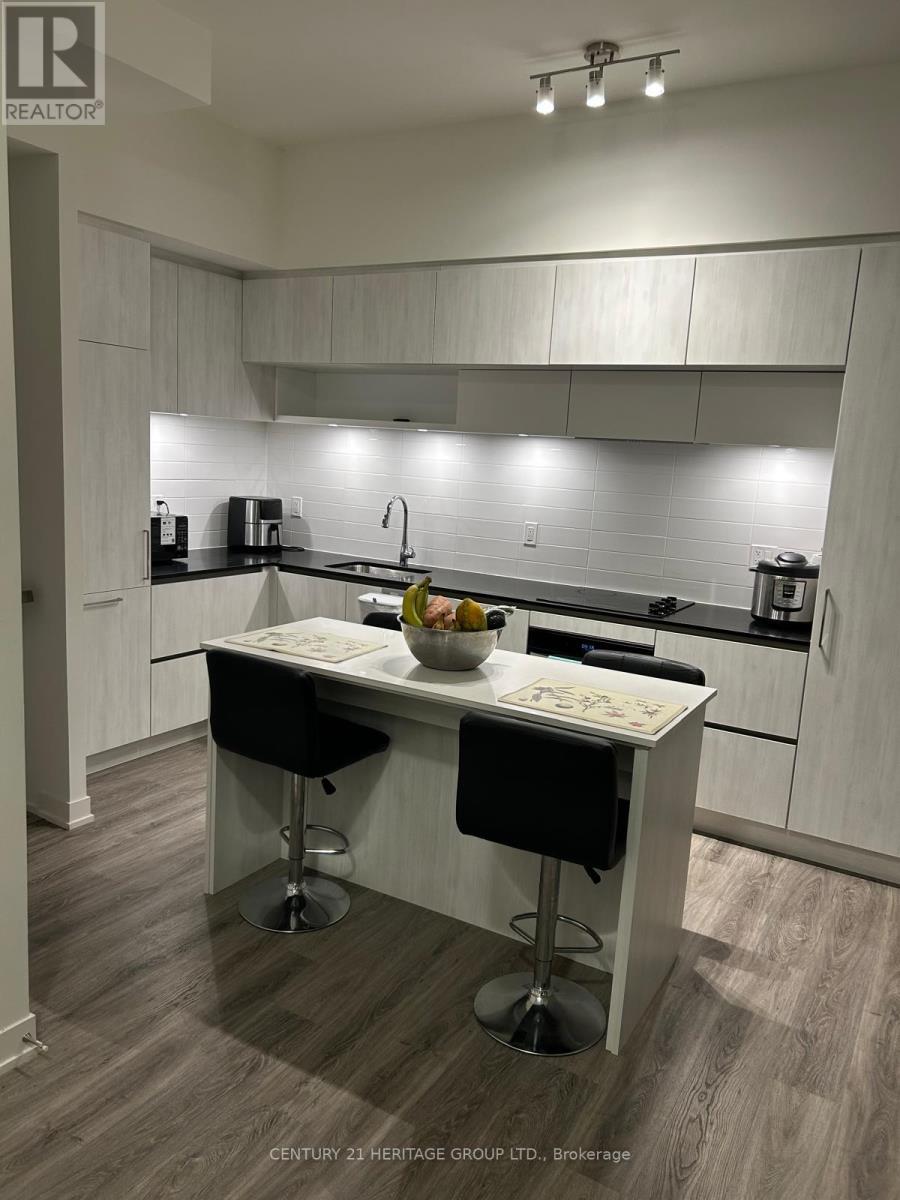
Discover refined living in one of Richmond Hill's most prestigious neighbourhoods with this beautifully maintained end-unit townhome. Spanning 958 square feet, this bright and stylish residence offers the perfect blend of comfort, modern convenience, and a low maintenance lifestyle. Step inside to an open-concept main floor featuring elegant engineered hardwood flooring throughout. The seamless layout creates a warm and inviting atmosphere ideal for both everyday living and entertaining. The kitchen is thoughtfully designed with built-in appliances, offering a clean, contemporary look and efficient use of space. Upstairs, you'll find two well-appointed bedrooms, providing a private and peaceful retreat. As an end unit, this home benefits from additional natural light and a greater sense of privacy compared to interior units. Located in a highly sought-after Richmond Hill community, you're moments from top-rated schools, parks, shopping, dining, and major transit routes-making this an exceptional opportunity for first-time buyers, downsizers, or investors seeking quality in a premier location. Don't miss your chance to own this move-in-ready townhome in one of the area's most desirable neighbourhoods.
Map data © OpenStreetMap contributors
No open houses are scheduled for this home.
Can't make it? Request a private viewing.
| Living room | Main level | 4.56 x 3.36 m |
| Dining room | Main level | 6.34 x 2.36 m |
| Kitchen | Main level | 6.34 x 2.36 m |
| Primary Bedroom | Lower level | 4.05 x 2.28 m |
| Bedroom 2 | Lower level | 3.04 x 2.28 m |




