 For rent 50
$2,100/mo
2 bed1 bath700–1,100 sq ft
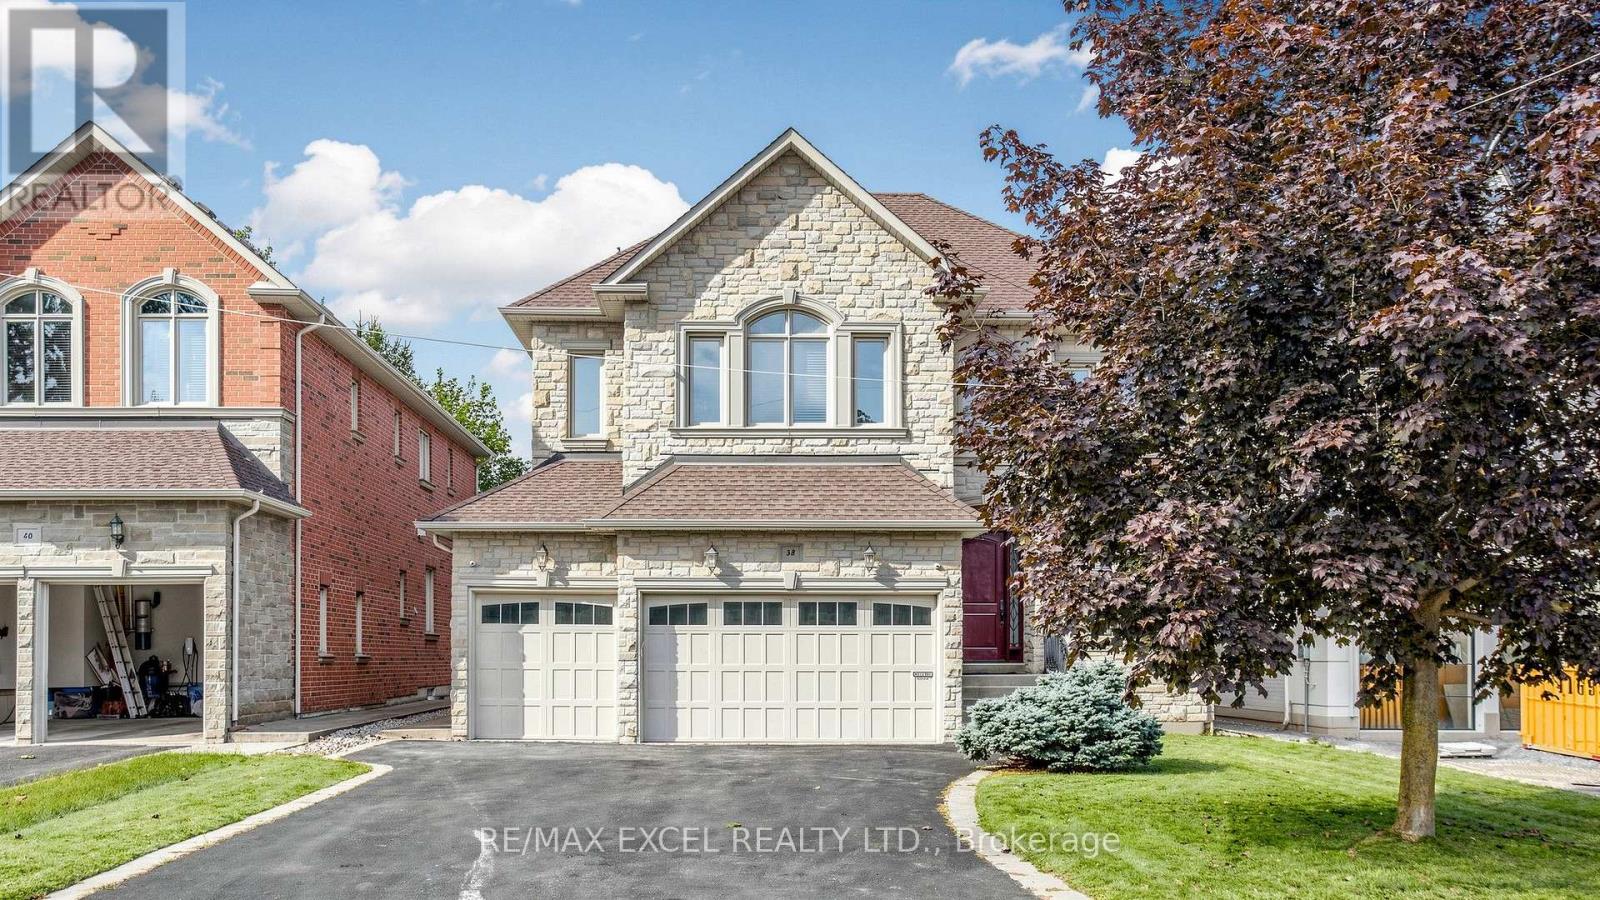
38 May Avenue #Bsmt
North Richvale, Richmond Hill
1 month agoMLS® N13776670
RE/MAX EXCEL REALTY LTD.
126 Gamble Glen Crescent #Lower
Westbrook, Richmond Hill, Ontario L4S2T3
For rent· Added
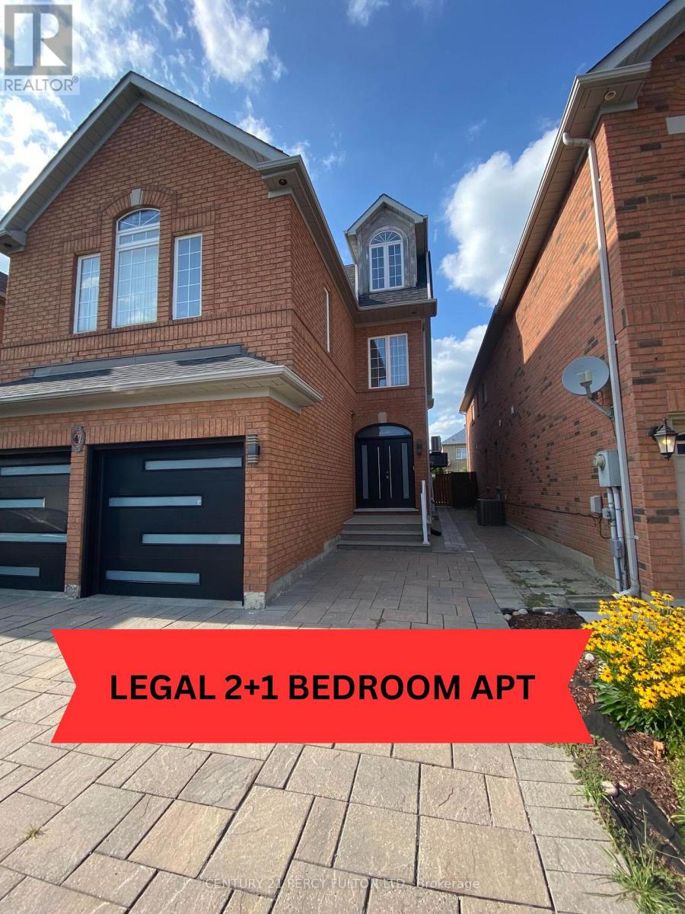
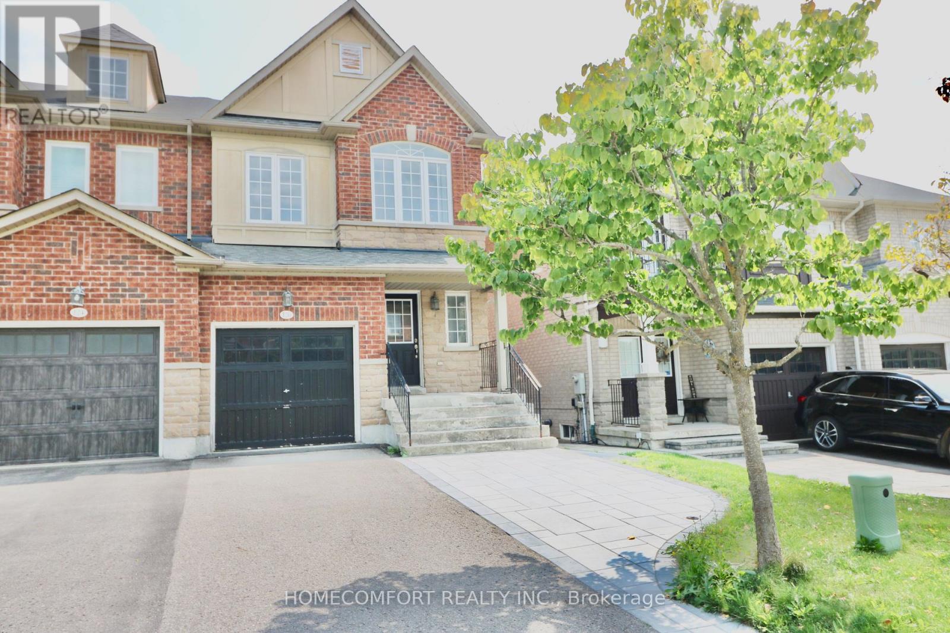
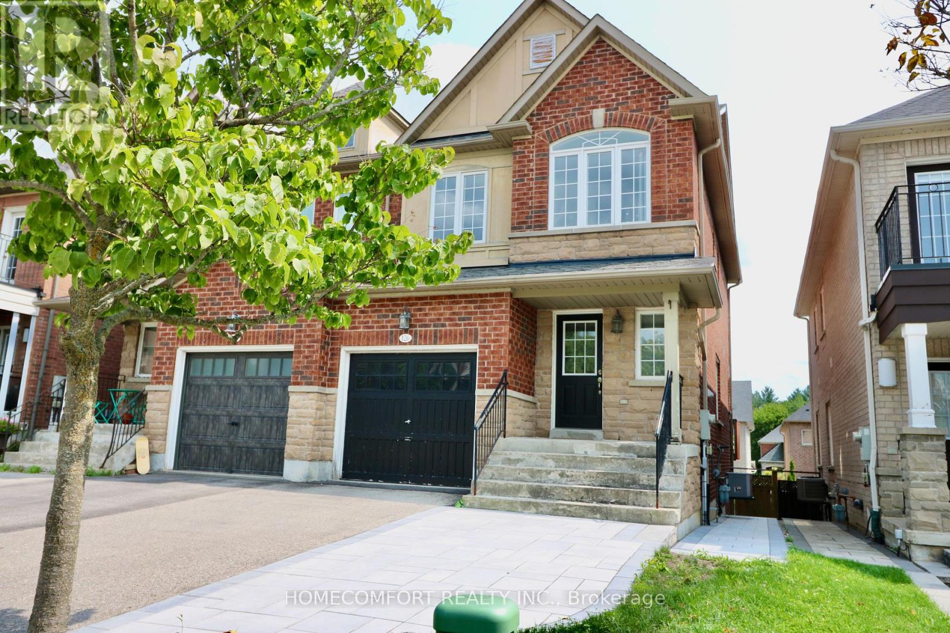
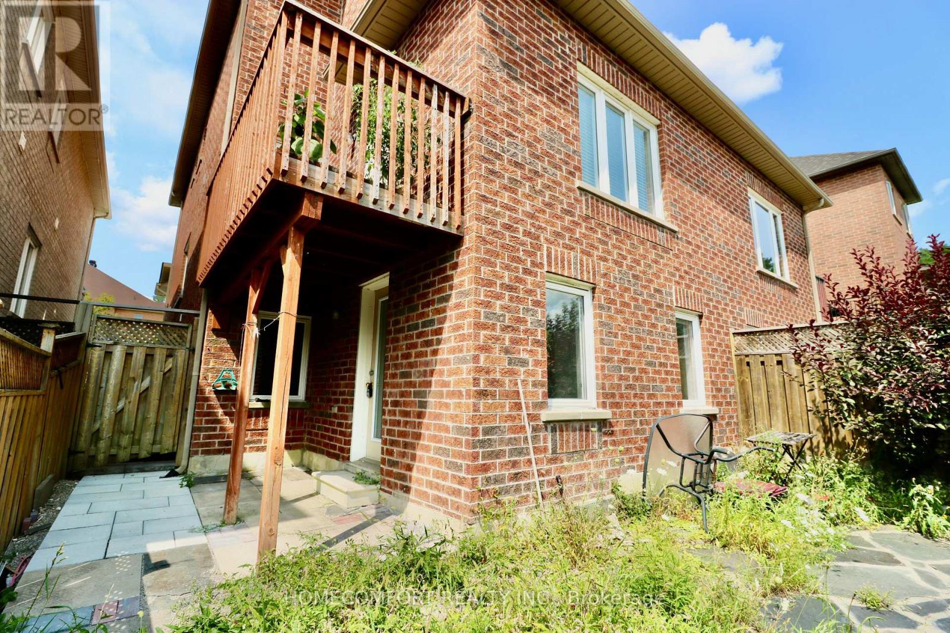
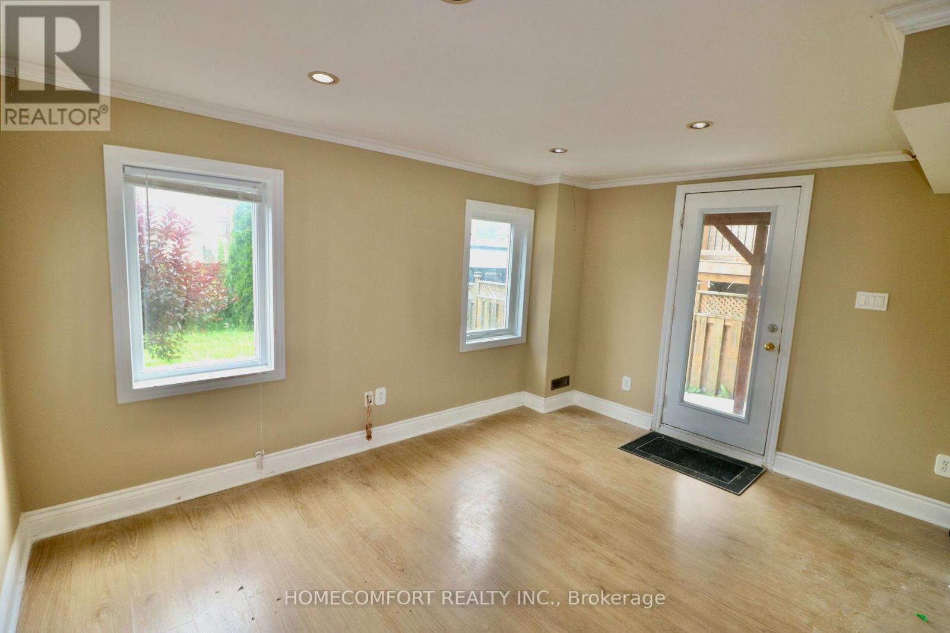
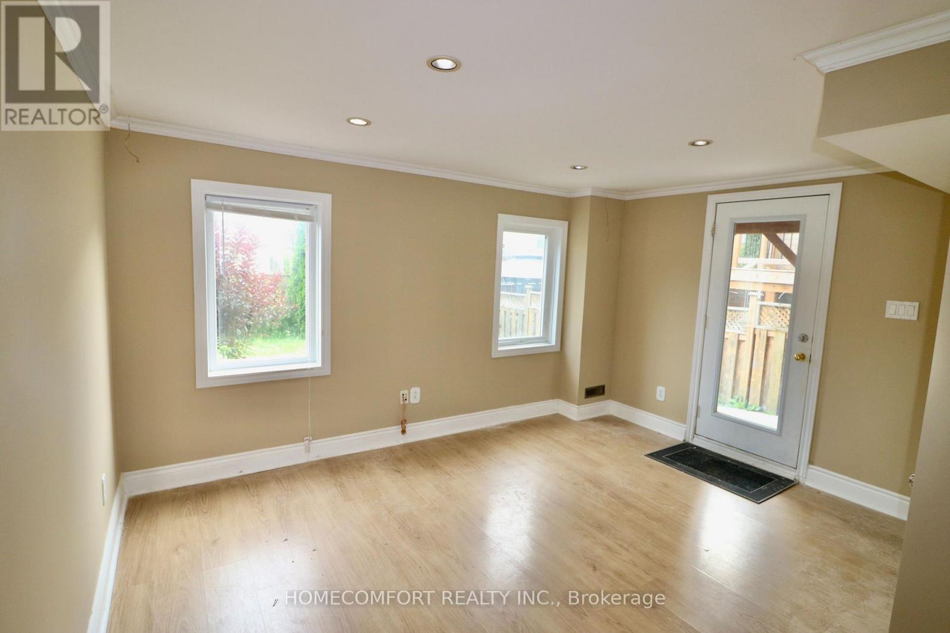
Welcome to this bright and spacious walkout basement suite located on a quiet cul-de-sac in a highly desirable Richmond Hill community. Featuring large windows that provide abundant natural light, this well-maintained unit offers a comfortable and functional living space.Enjoy a new kitchen with modern finishes, along with a new ensuite washer and dryer at no additional cost for your convenience. Walk out directly to the backyard, featuring new interlocking and a pleasant outdoor space to enjoy.One front driveway parking space is included. Ideally located just steps to Gamble Public School, great schools, parks, ravines, and local amenities. A wonderful opportunity to live in a quiet, family-friendly neighbourhood with excellent access to nature, schools, and everyday conveniences.
Map data © OpenStreetMap contributors
No open houses are scheduled for this home.
Can't make it? Request a private viewing.
| Living room | Basement | 7.68 x 4.12 m |
| Kitchen | Basement | 5.25 x 2.16 m |
| Dining room | Basement | 5.25 x 2.16 m |
| Bathroom | Basement | 2.23 x 2.15 m |
| Primary Bedroom | Basement | 3.22 x 3.16 m |
| Laundry room | Basement | 2.16 x 1.55 m |