 For rent 50
$2,100/mo
2 bed1 bath700–1,100 sq ft
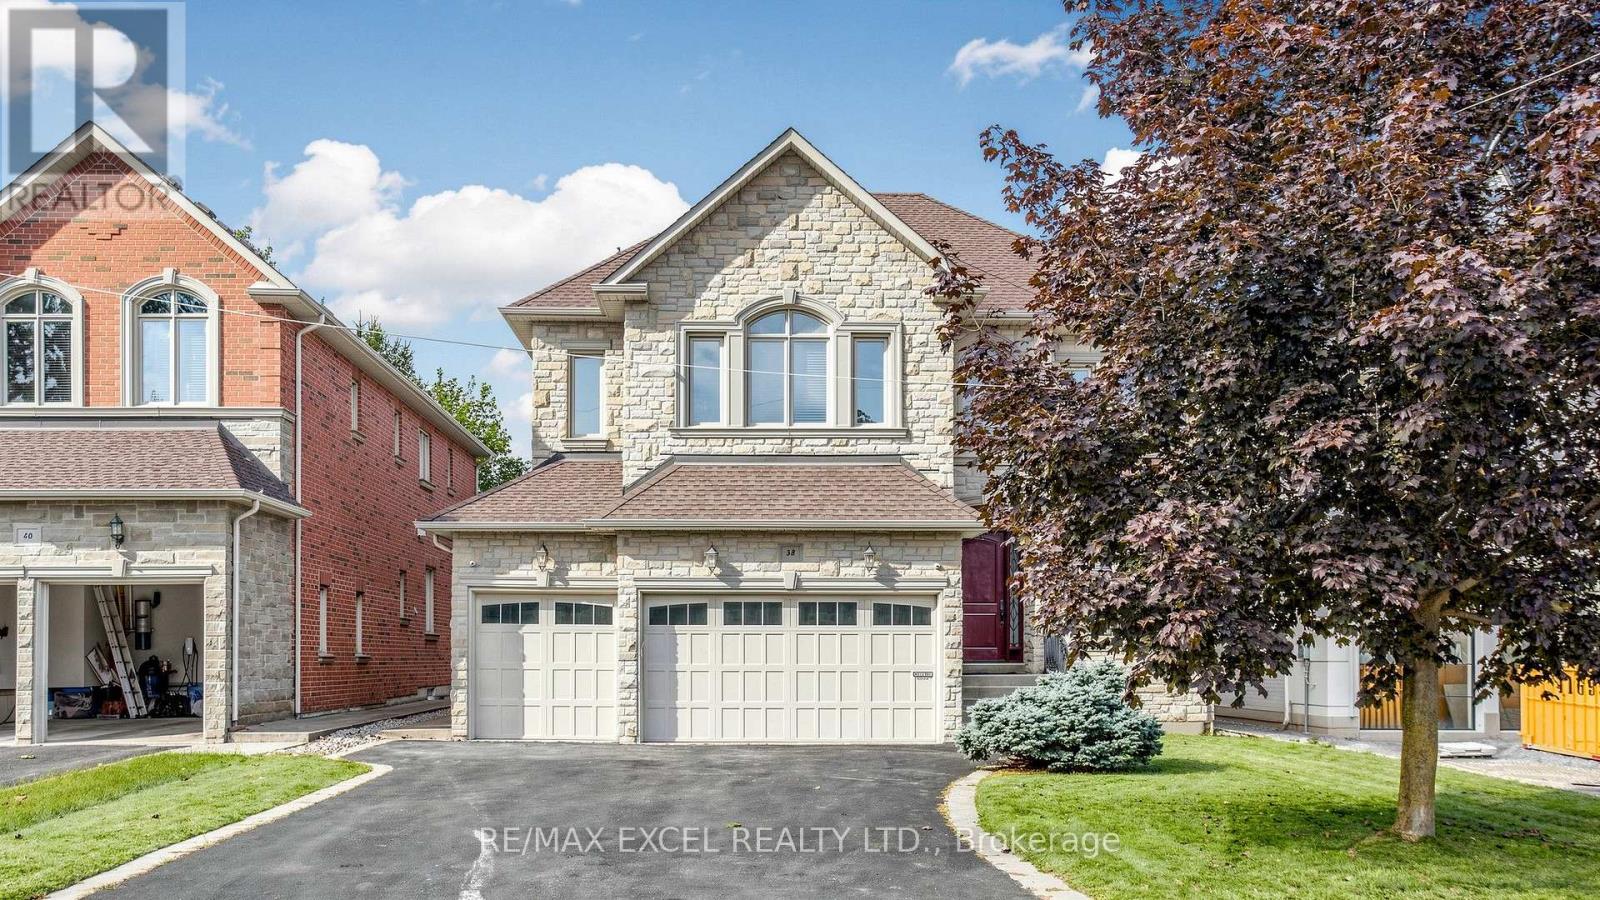
38 May Avenue #Bsmt
North Richvale, Richmond Hill
1 month agoMLS® N13776670
RE/MAX EXCEL REALTY LTD.
14 David Eyer Road #1014
Rural Richmond Hill, Richmond Hill, Ontario L4S0N4
For rent· Added
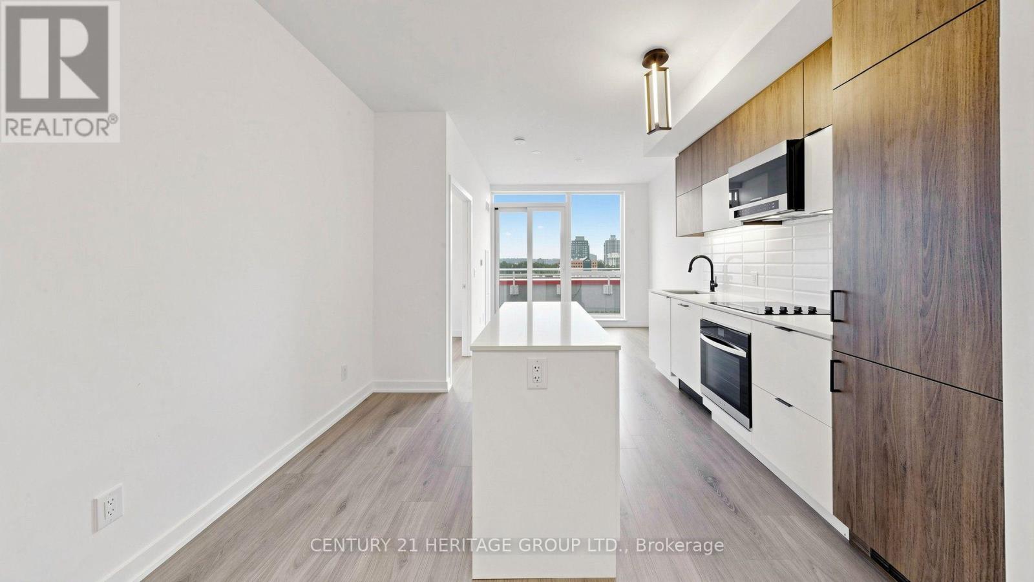
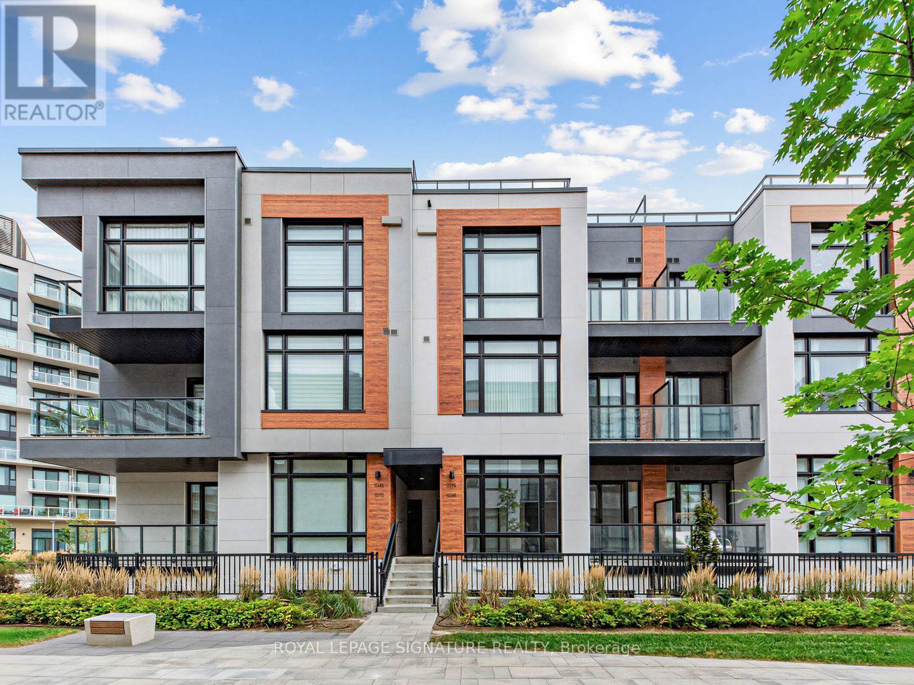
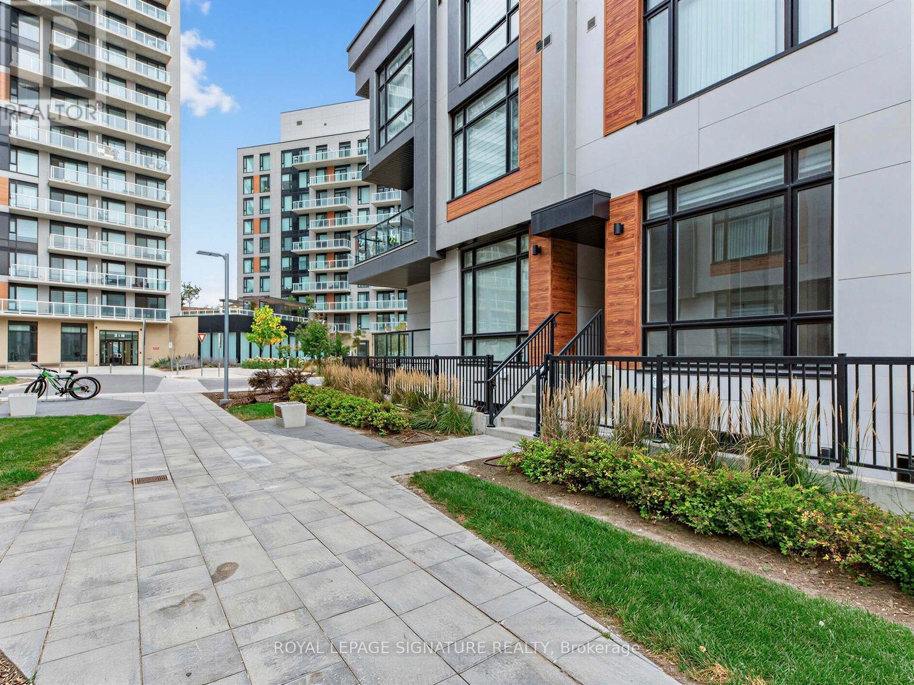
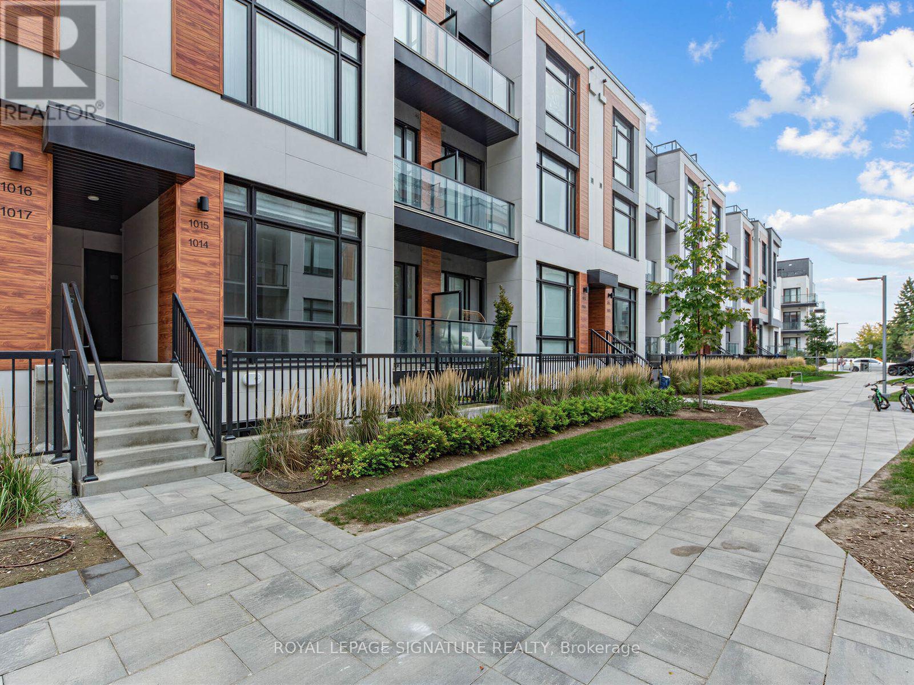
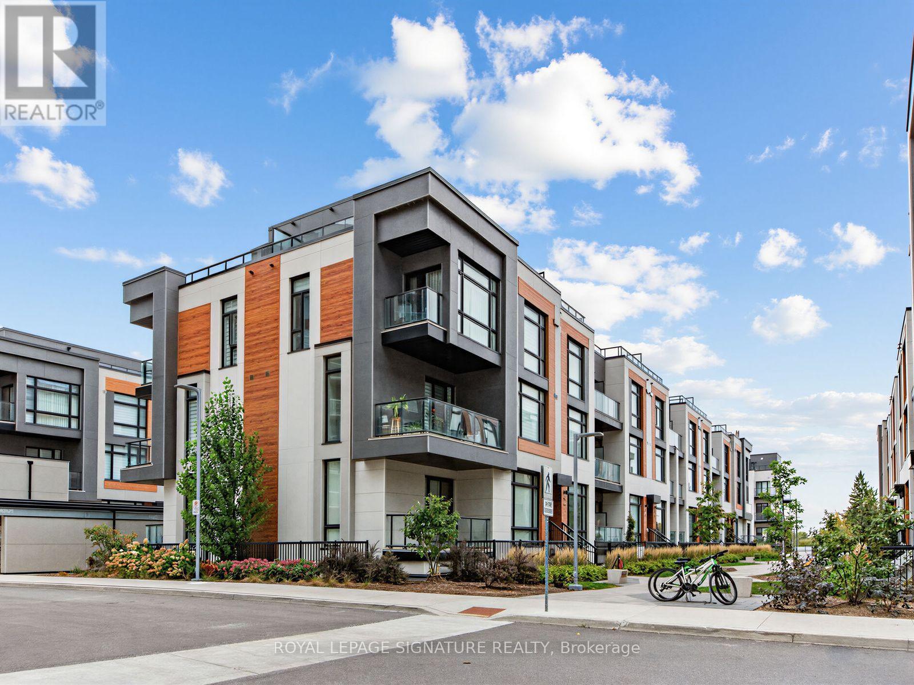
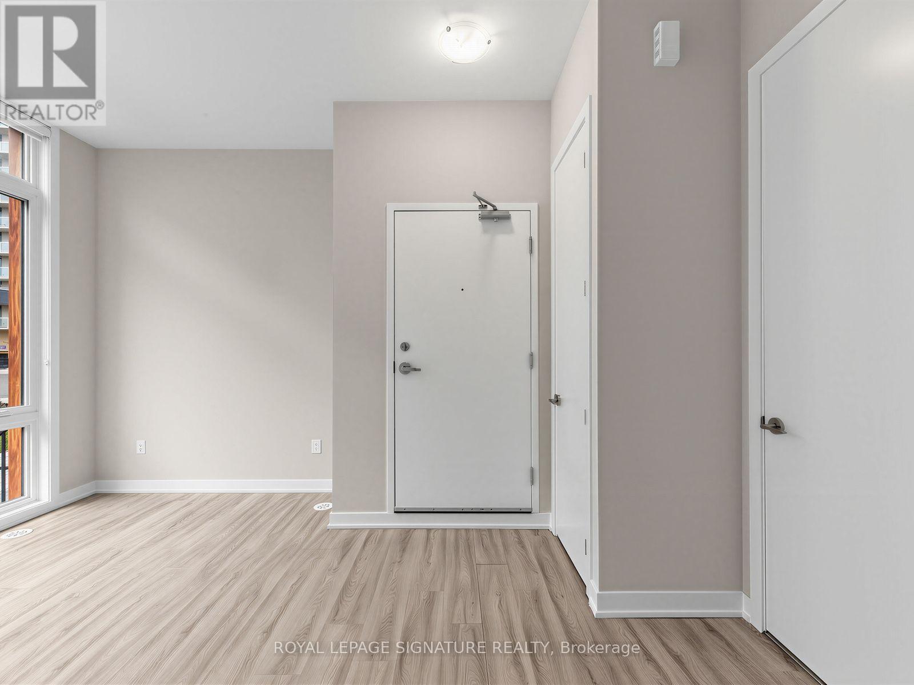
Welcome to Elgin East! This beautifully designed 959 sq. ft. 2-bedroom stacked townhome, built by Sequoia Grove Homes, offers a bright, modern layout in one of Richmond Hill's most sought-after communities. Featuring 10' ceilings on the main floor, 9' ceilings on the lower level, expansive windows, and an open-concept living/dining area. Enjoy a modern upgraded kitchen with quartz countertops and island, a private balcony, and an excellent functional layout. One underground parking space + one locker included. Internet, landscaping, and snow removal included. Prime Bayview & Elgin Mills location-minutes to Hwy 404, Richmond Green, GO Transit, top-rated schools, parks, trails, Costco, Home Depot, restaurants, shopping, and everyday amenities. Features: 2 Bedrooms | 959 Sq. Ft. | Stacked Townhome | 10' Main / 9' Lower Ceilings | Quartz Kitchen & Island | Balcony | Underground Parking | Locker | Internet Included | Landscaping & Snow Removal Included | Prime Location. Move-in ready and an excellent opportunity to lease in the desirable Elgin East community!
Map data © OpenStreetMap contributors
No open houses are scheduled for this home.
Can't make it? Request a private viewing.
| Kitchen | Main level | 4.27 x 2.31 m |
| Living room | Main level | 4.55 x 3.61 m |
| Dining room | Main level | 4.55 x 3.61 m |
| Primary Bedroom | Lower level | 3.94 x 2.9 m |
| Bedroom 2 | Lower level | 3.05 x 2.9 m |