 For rent 50
$2,800/mo
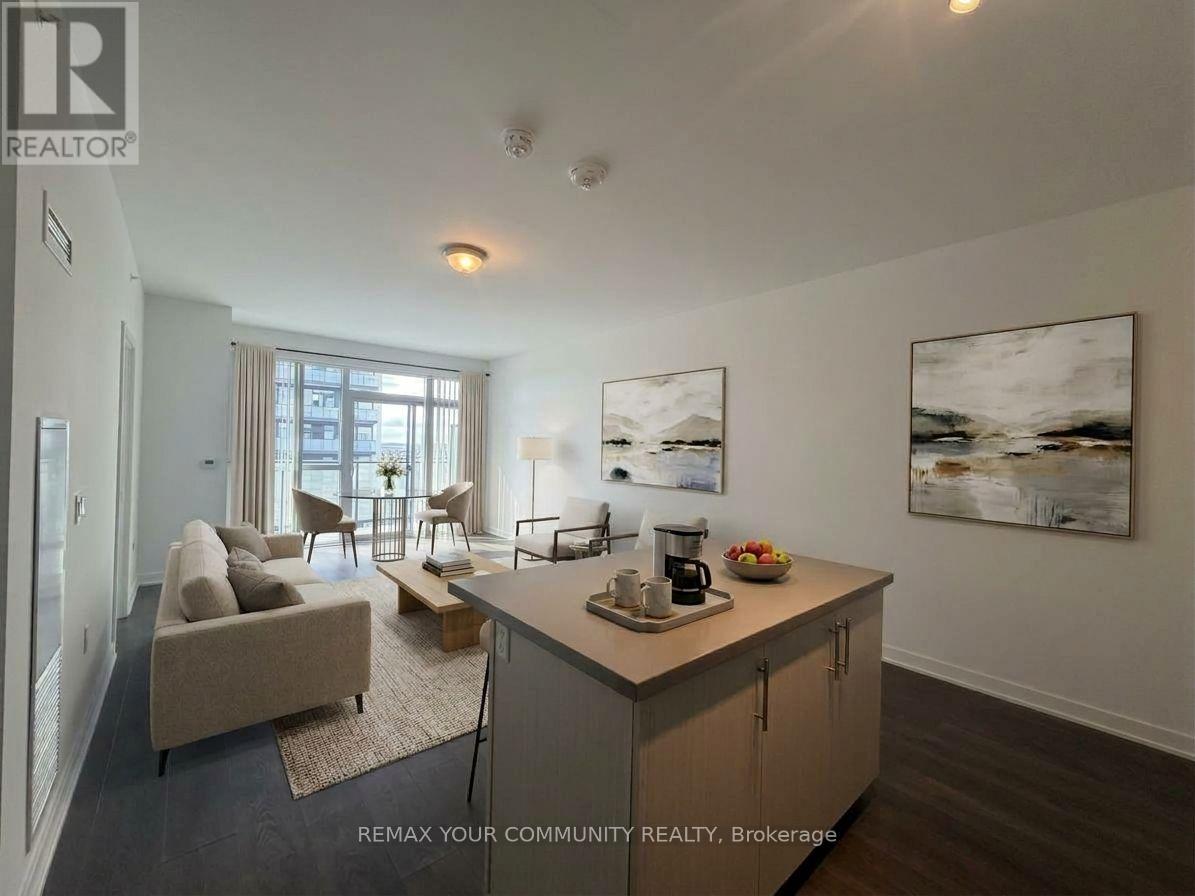
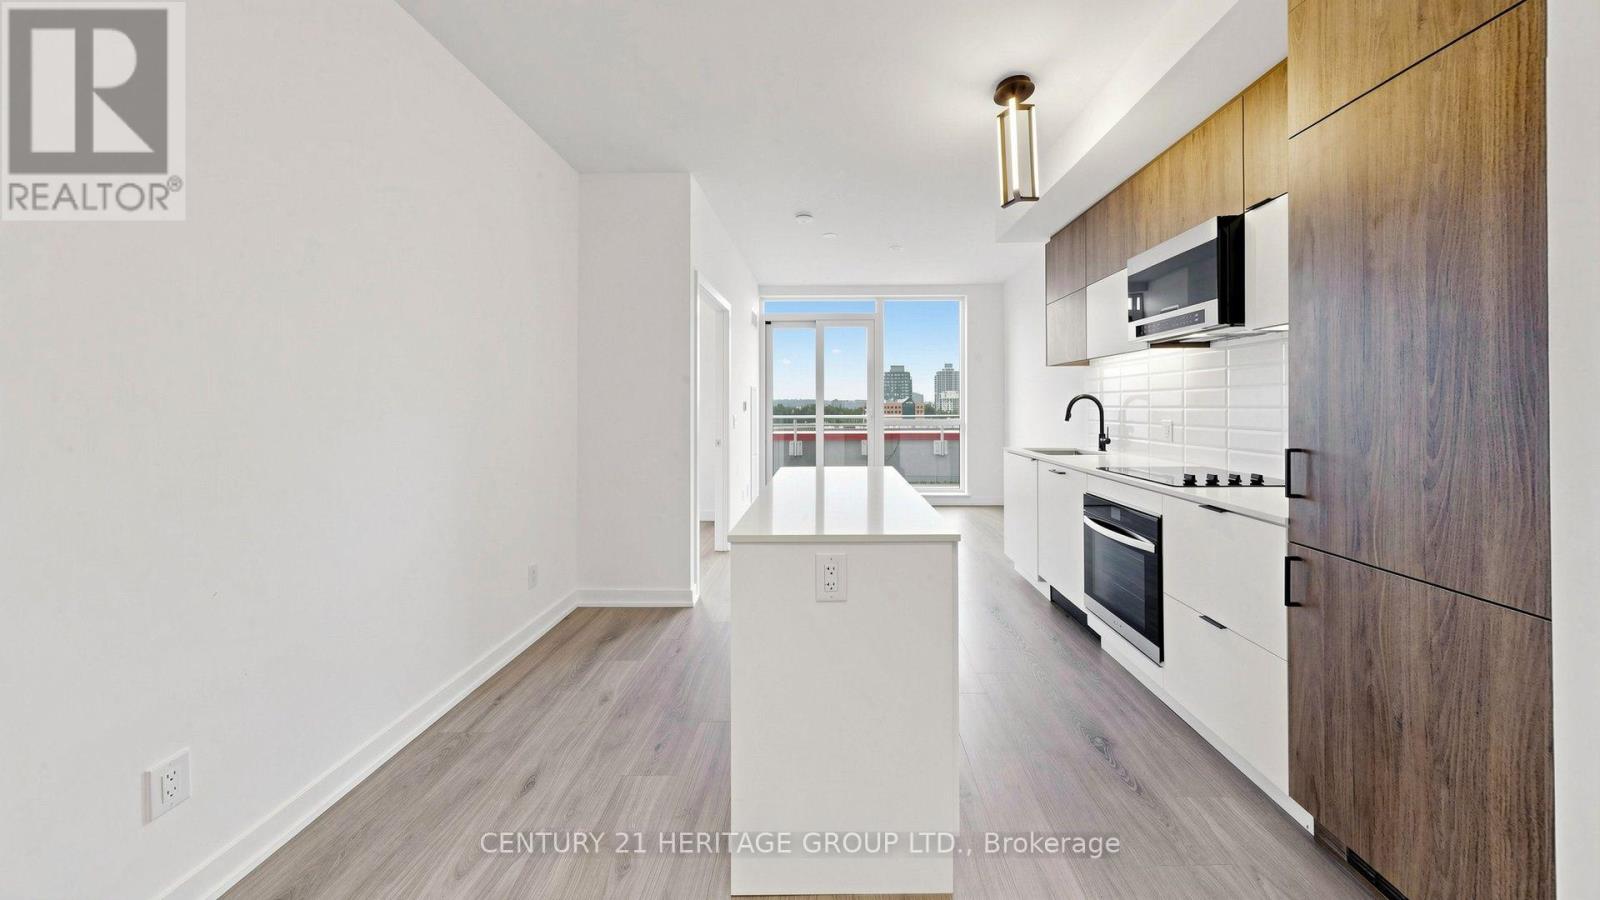
2+1 bed2 bath600–699 sq ft
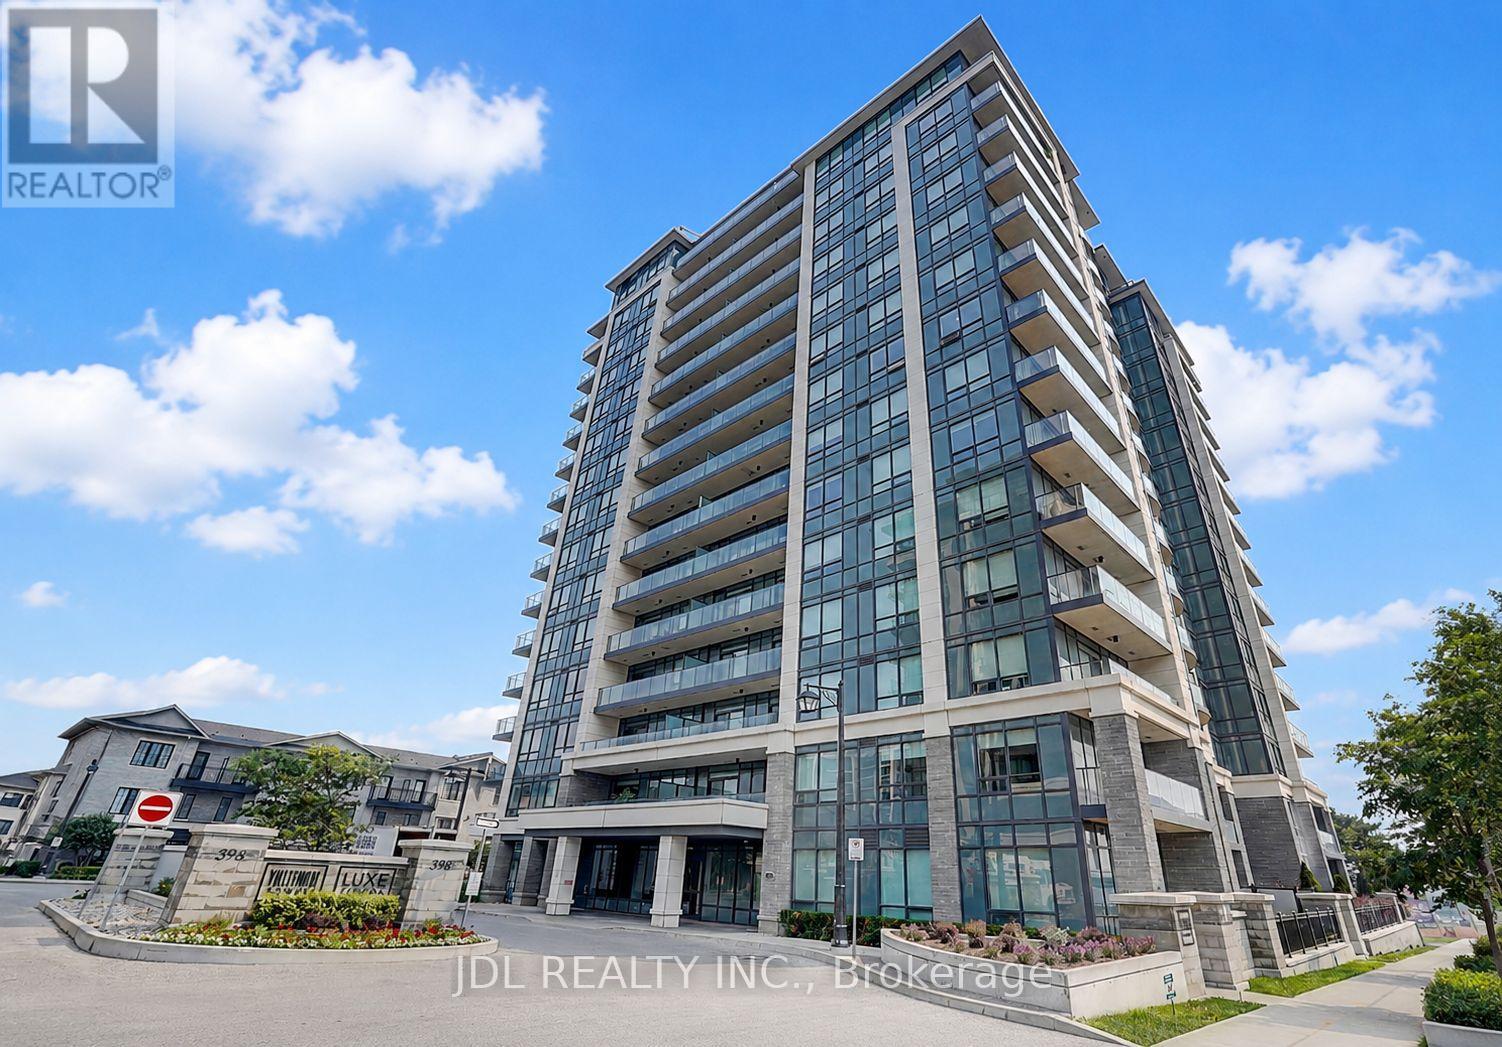
8888 Yonge Street #718
South Richvale, Richmond Hill
2 months agoMLS® N13595058
CENTURY 21 HERITAGE GROUP LTD.
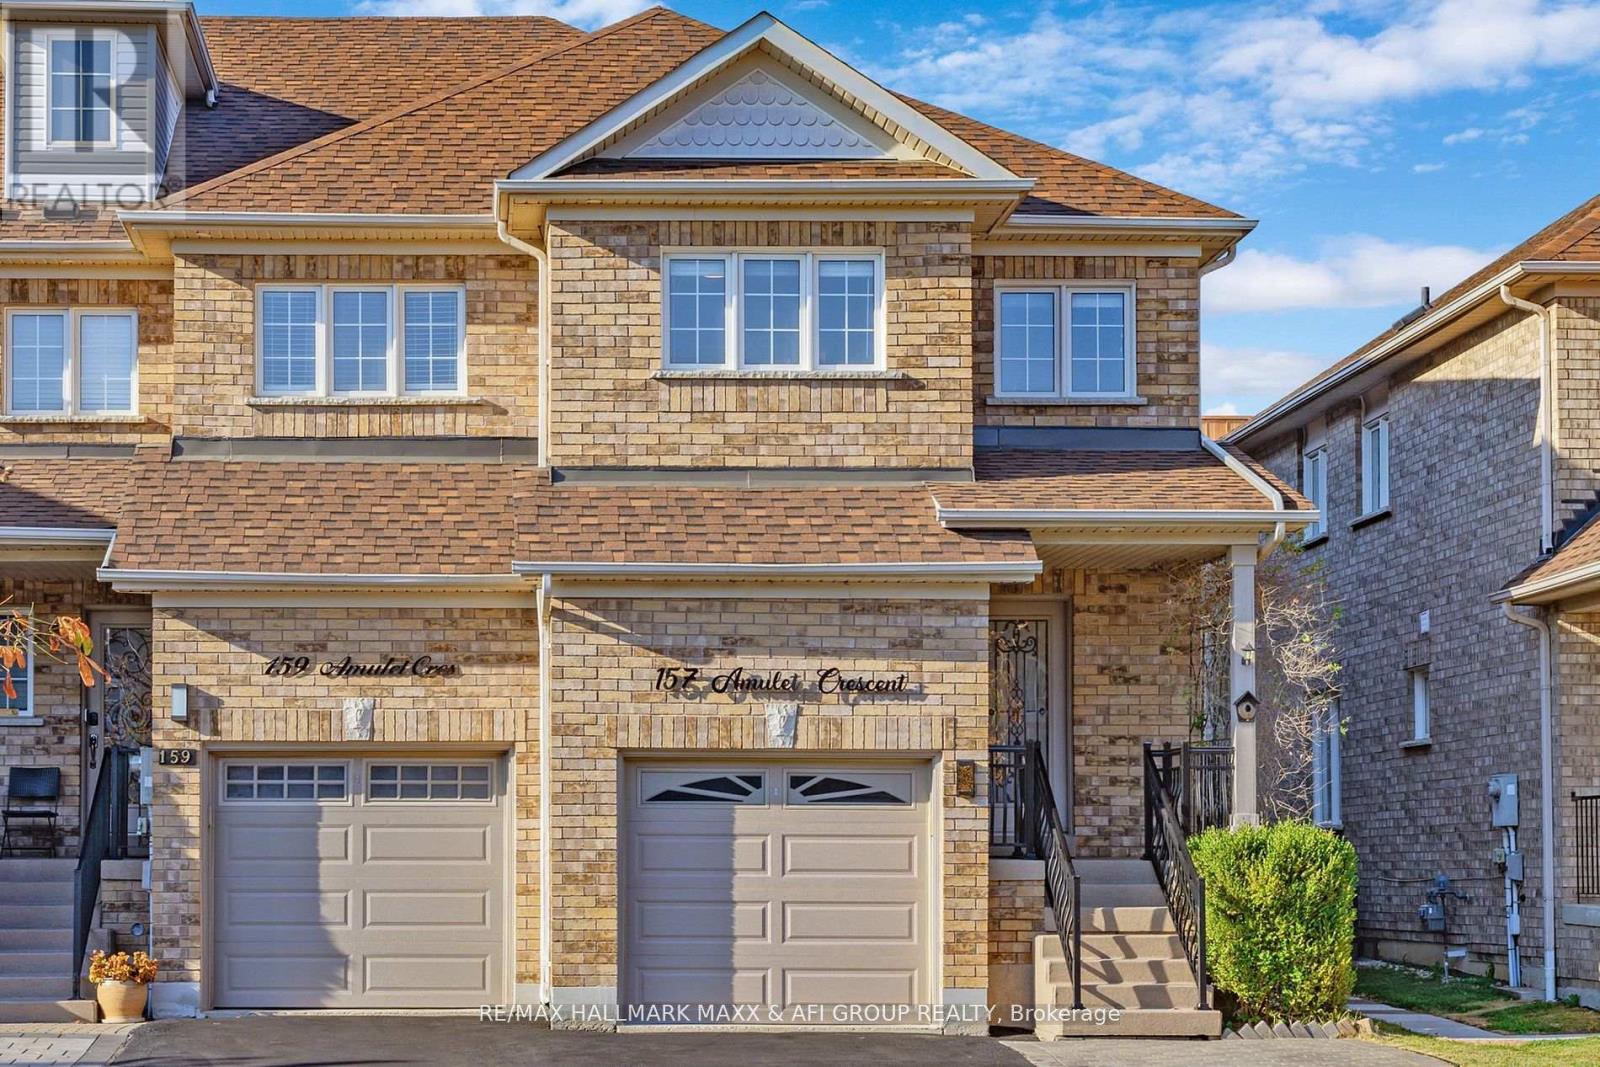
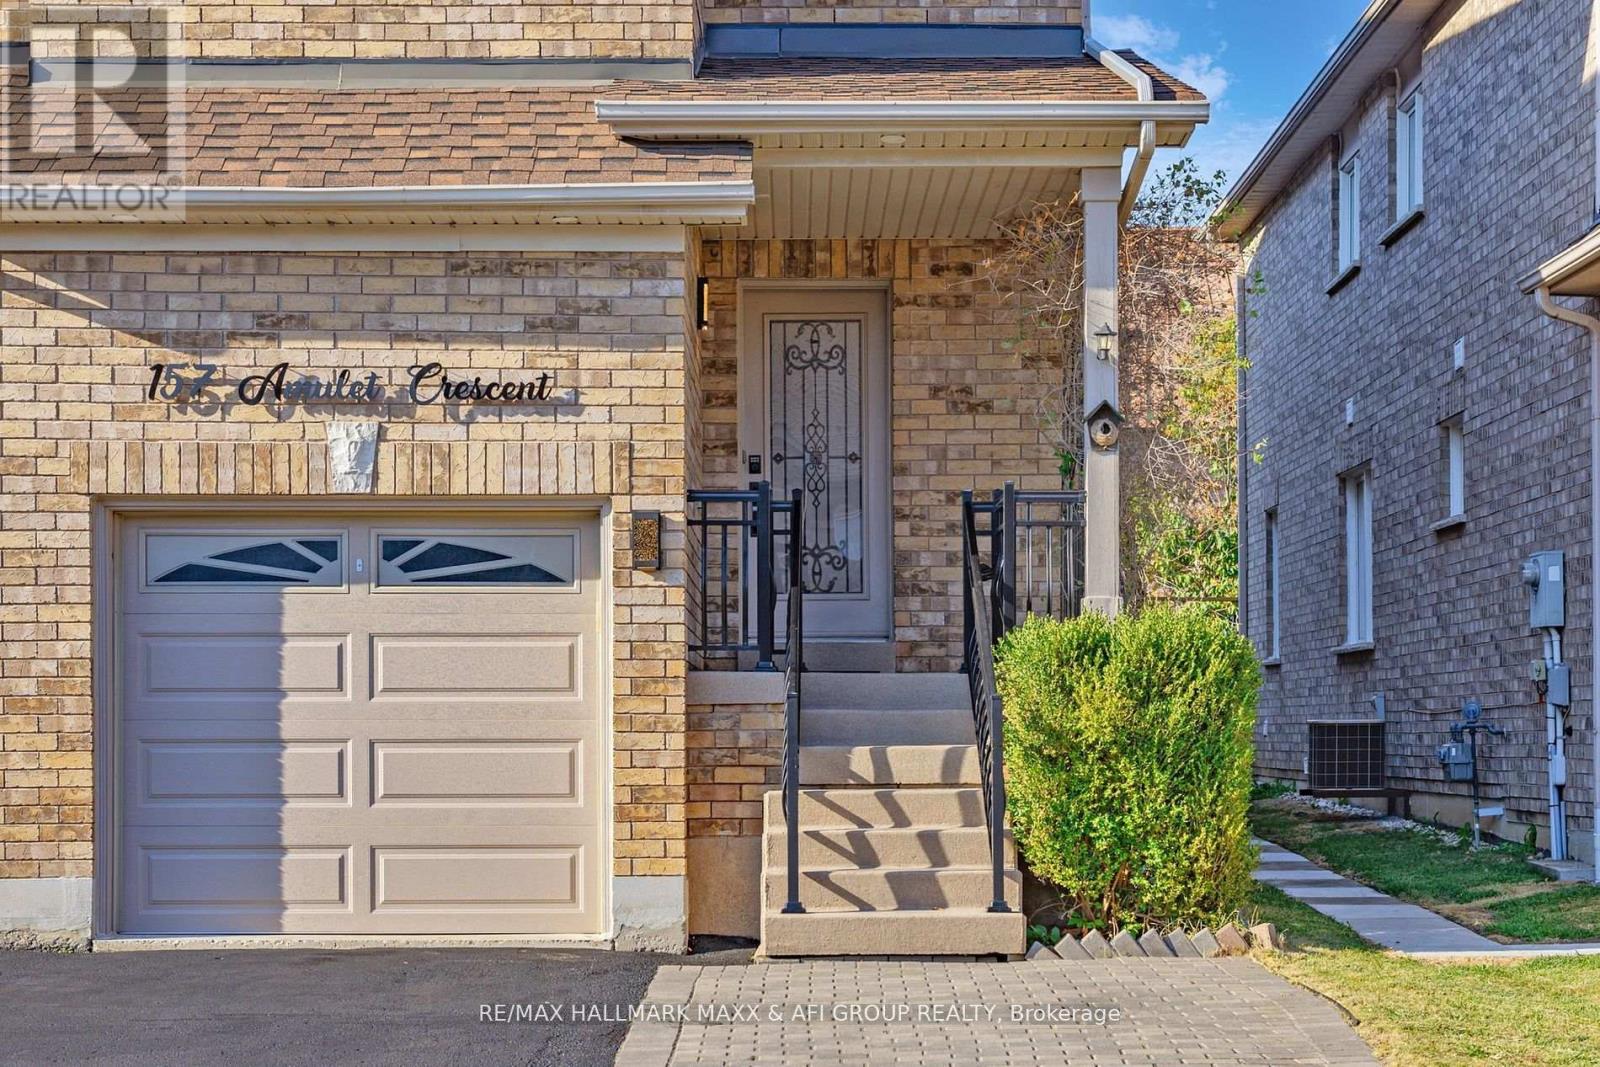
157 Amulet Crescent #Main
Rouge Woods, Richmond Hill, Ontario L4S2T5
For rent· Added
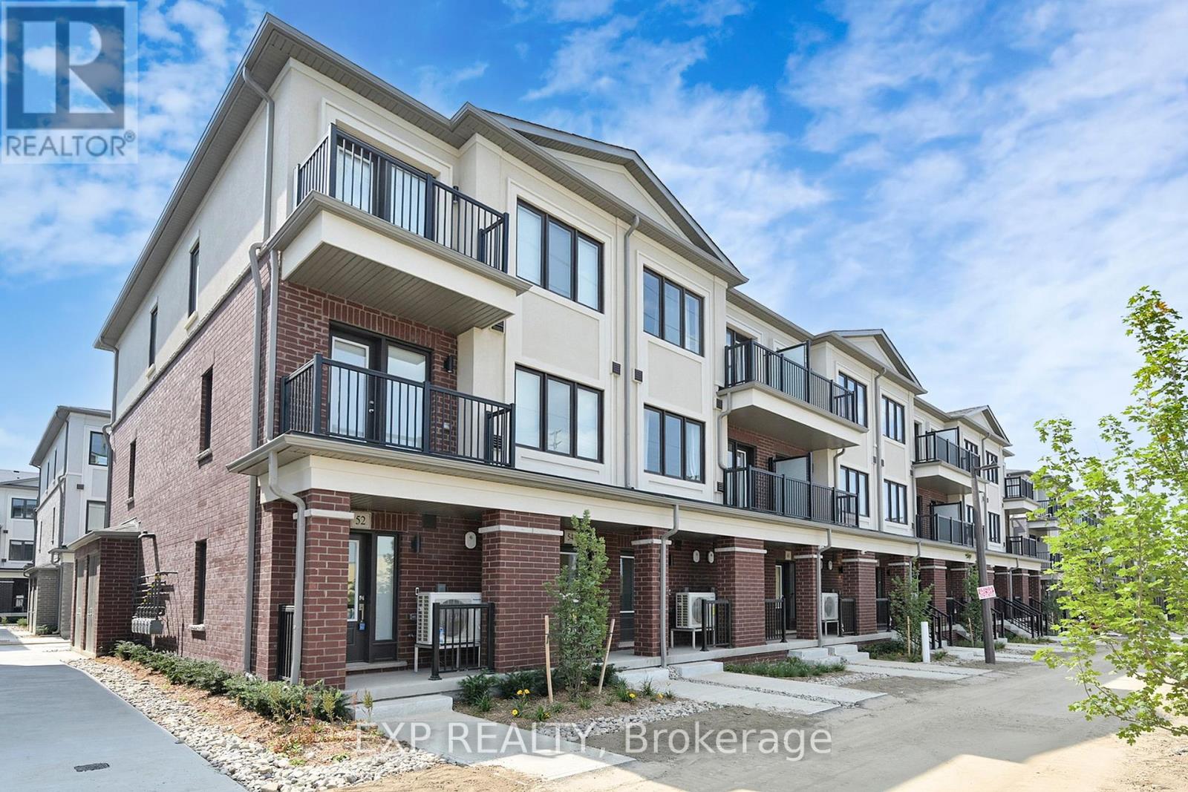
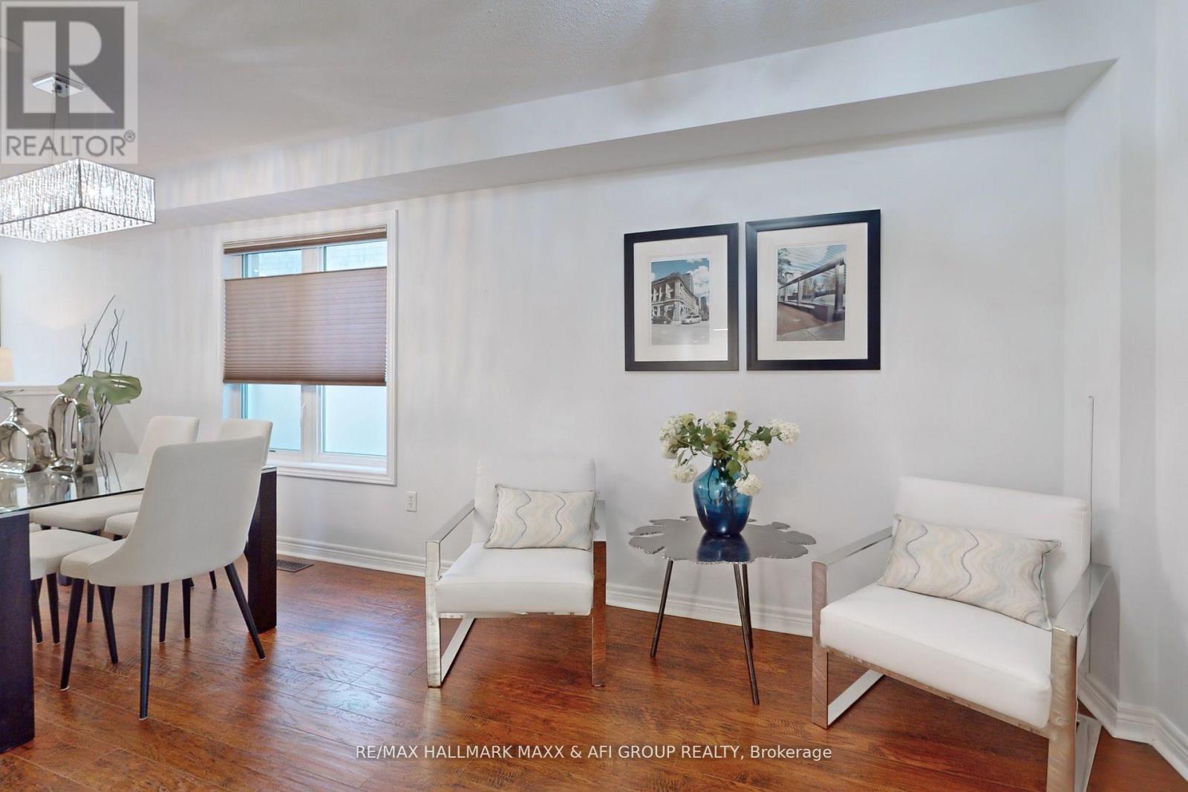
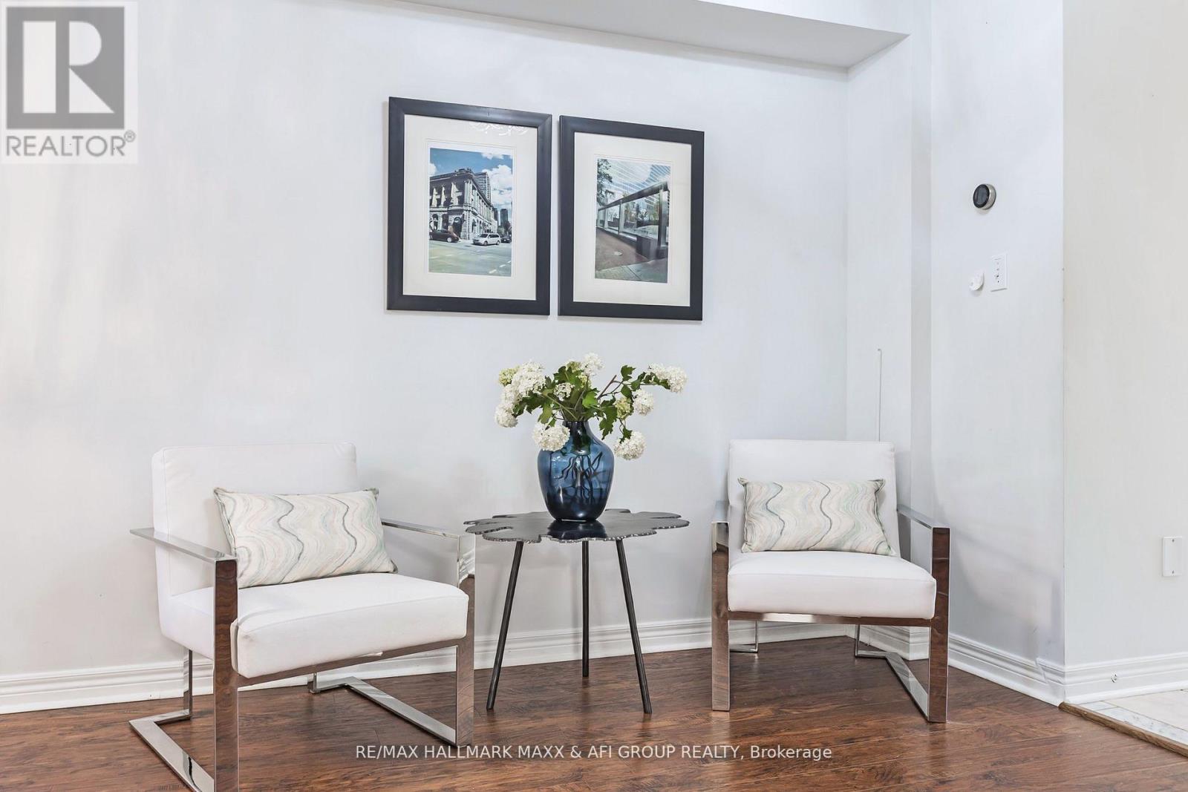
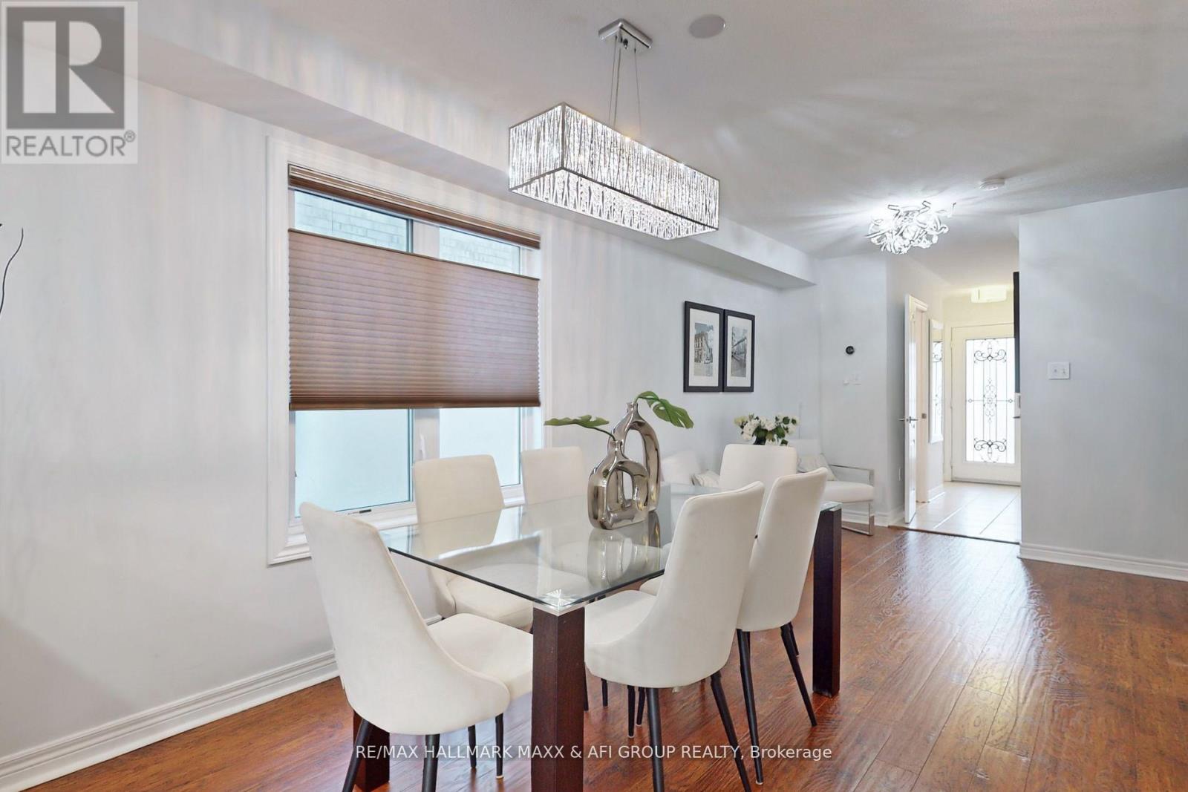
Main Floor Only In The Highly Desirable Rouge Woods Community, Featuring 3 Bedrooms, 3 Bathrooms And 2 Parking Spaces. Close To Top-Rated Schools, Shopping, Parks And Everyday Amenities, With Convenient Access To Costco, Dollarama, Staples, Home Depot, Richmond Green Sports Centre & Park, Walking Trails And Ravines. Features Premium Laminate Flooring, An Upgraded Kitchen With Stainless Steel Appliances And A Two-Tier Quartz Breakfast Bar, High-Gloss Cabinetry, And An Upgraded Bathroom Vanity. Laundry Is Shared With The Basement Tenant. Tenant Is Responsible For 2/3 Of All Utilities.
Map data © OpenStreetMap contributors
No open houses are scheduled for this home.
Can't make it? Request a private viewing.
| Living room | Main level | 2.98 x 8.23 m |
| Dining room | Main level | 2.98 x 8.23 m |
| Eating area | Main level | 2.59 x 3.35 m |
| Kitchen | Main level | 2.13 x 3.5 m |
| Primary Bedroom | Second level | 3.66 x 5.13 m |
| Bedroom 2 | Second level | 3 x 4.26 m |
| Bedroom 3 | Second level | 2.54 x 3.66 m |