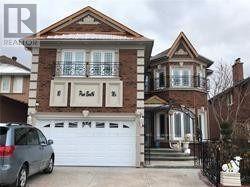
 For rent 50
$2,200/mo
2+1 bed2 bath3,000–3,500 sq ft
10 Pine Bough Manor #Basement
Devonsleigh, Richmond Hill
15 days agoMLS® N13836220
CENTURY 21 LEADING EDGE REALTY INC.
167 Taylor Mills Drive East #Main floor
Crosby, Richmond Hill, Ontario L4C2T5
For rent· Added
Welcome to this beautifully renovated bungalow semi-detached home in the highly sought-after Crosby community of Richmond Hill! Featuring 3 bedrooms this bright and well-maintained home offers a functional layout.This move-in ready home features brand new flooring throughout, fresh designer paint, and new modern baseboards, giving the entire home a bright, clean, and contemporary feel. The main floor features a large picture window that fills the living and dining areas with all day long natural light! Enjoy the beautifully landscaped, fully fenced backyard complete with a garden shed-perfect for relaxing or entertaining. Located in one of Richmond Hill's most desirable neighbourhoods, this home is within the catchment of top-ranking Bayview Secondary School (IB) and close to parks, community center, swimming pool, public transit, GO Train, shopping, restaurants, and places of worship.
Map data © OpenStreetMap contributors
No open houses are scheduled for this home.
Can't make it? Request a private viewing.
| Bedroom | Main level | 4.04 x 2.81 m |
| Bedroom 2 | Main level | 3.44 x 3.42 m |
| Bedroom 3 | Main level | 3.39 x 2.44 m |
| Kitchen | Main level | 3.75 x 3.35 m |
| Dining room | Main level | 3.17 x 2.85 m |
| Living room | Main level | 4.8 x 3.5 m |