
 For sale 50
$485,000
2 bed1 bath700–799 sq ft
330 Red Maple Road #1103
Langstaff, Richmond Hill
24 days agoMLS® N13805468
RIGHT AT HOME REALTY
175 Cedar Avenue #215
Harding, Richmond Hill, Ontario L4C9V3
For sale· Added
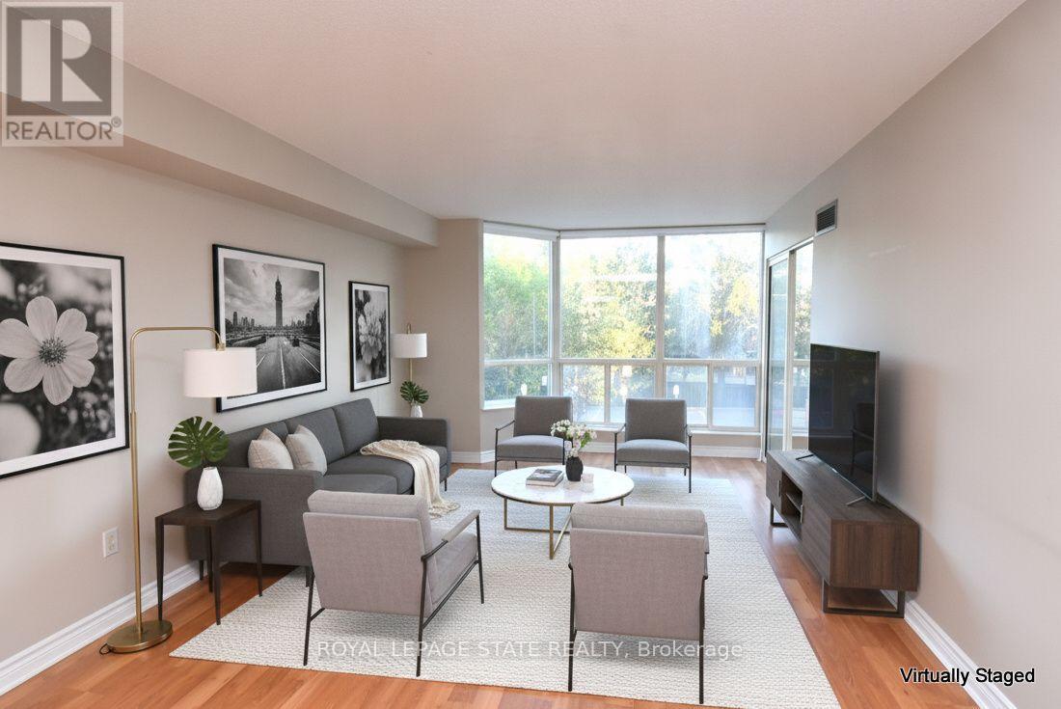
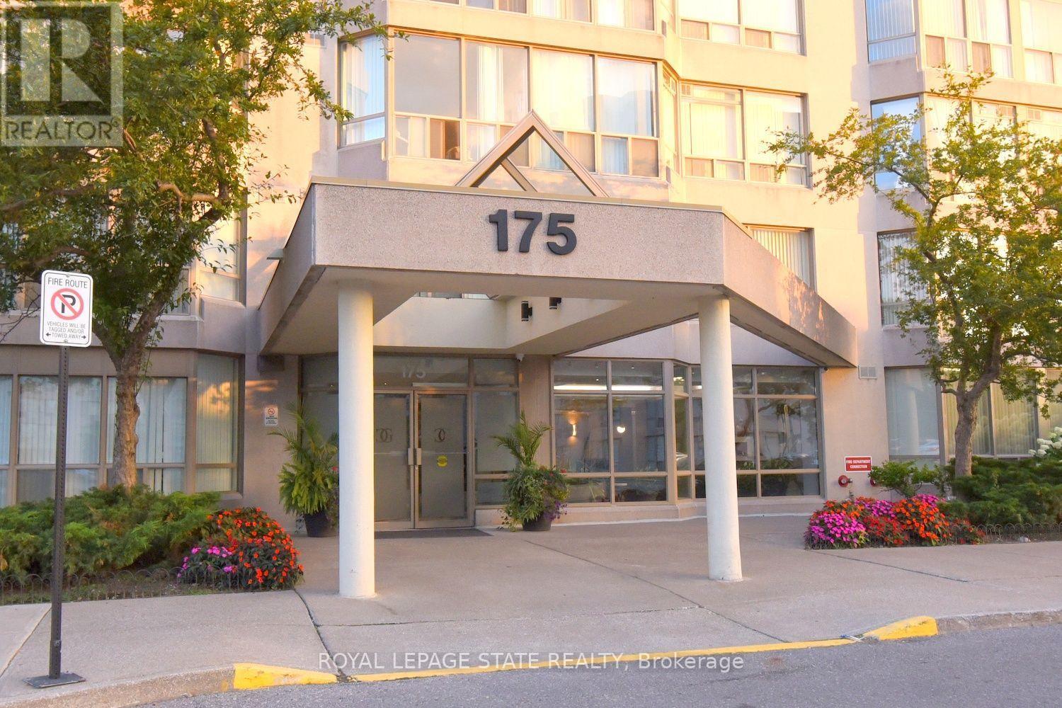
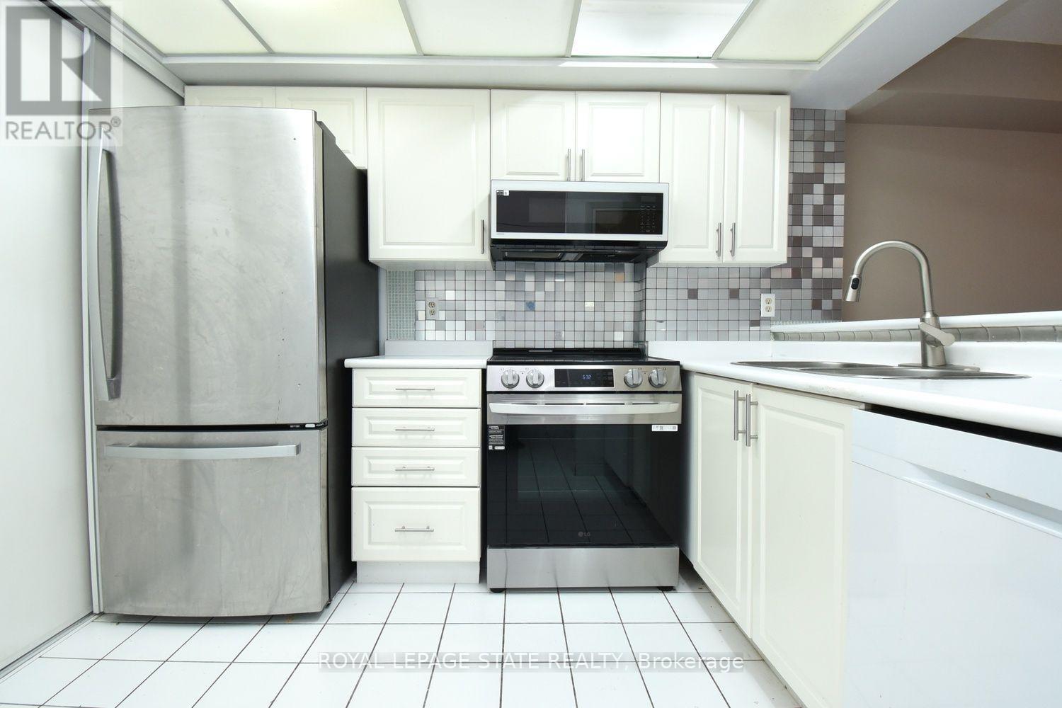
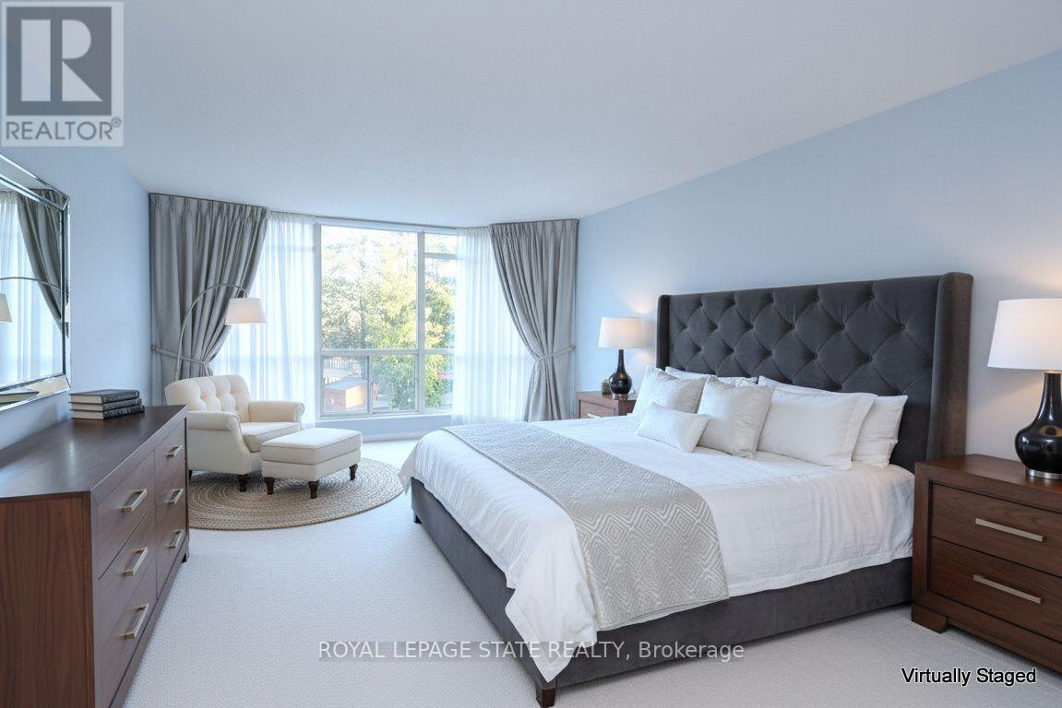
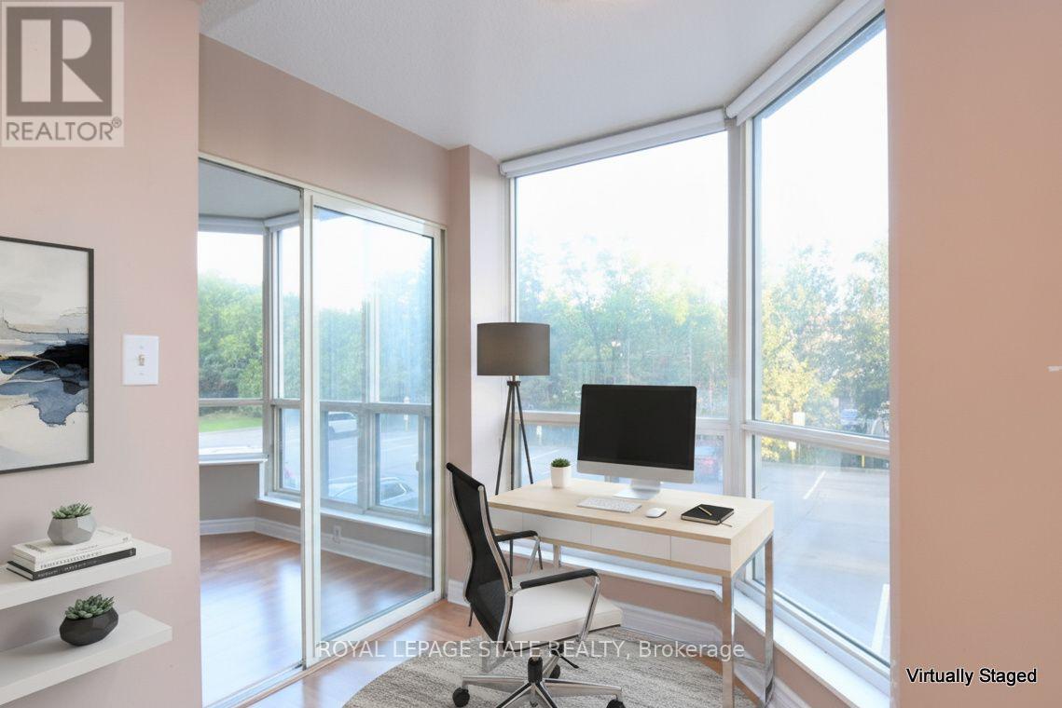
Spacious Living Meets Resort-Style Comfort! Welcome to 175 Cedar Ave, Suite 215 with the convenience of TWO parking spots! This unit is a south-facing, expansive 2+1 bedroom,2-bathroom home boasting 1,275 sq. ft. of sun-filled living space surrounded by mature tree views. Enjoy a seamless open-concept floor plan featuring a bright living and dining area, a modernized kitchen with upgraded appliances, and a versatile solarium with floor-to-ceiling windows. It is perfect for a home office or cozy sunroom. The primary retreat features generous closet space and a private4-piece ensuite. The second well-proportioned bedroom offers direct access to the solarium and has easy access to the 4-piece main bath. There is the convenience of in-suite laundry and a large pantry. A large storage locker is another highlight. Resort-style building amenities feature an impressive list including indoor and outdoor pools, a rare indoor squash court, tennis courts, a fully equipped gym, a games room with ping pong and pool tables, and a sauna. There is a party room and a rentable guest suite. Unbeatable location steps to Richmond Hill GO Station, VIVA transit, top-rated schools, parks, shopping, and Mackenzie Health Hospital. The heart of Richmond Hill awaits you. Note some virtual staging in the photos.
Map data © OpenStreetMap contributors
No open houses are scheduled for this home.
Can't make it? Request a private viewing.
| Sep 30, 2026 | $588,000 | ▼ $21,990 |
| Sep 12, 2026 | $609,990 | First recorded price |
Price changes since Sep 12, 2026.
| Foyer | Main level | 4.19 x 1.12 m |
| Pantry | Main level | 2.21 x 1.19 m |
| Other | Main level | 2.84 x 1.02 m |
| Kitchen | Main level | 3.15 x 2.24 m |
| Dining room | Main level | 3.5 x 3.51 m |
| Living room | Main level | 4.42 x 3.51 m |
| Primary Bedroom | Main level | 7.14 x 3.56 m |
| Bathroom | Main level | 2.39 x 1.52 m |
| Bedroom 2 | Main level | 4.37 x 2.79 m |
| Bathroom | Main level | 2.39 x 1.52 m |
| Den | Main level | 2.82 x 2.39 m |
| Laundry room | Main level | 1.52 x 0.91 m |




