
 For sale 50
$429,900
1+1 bed1 bath600–699 sq ft
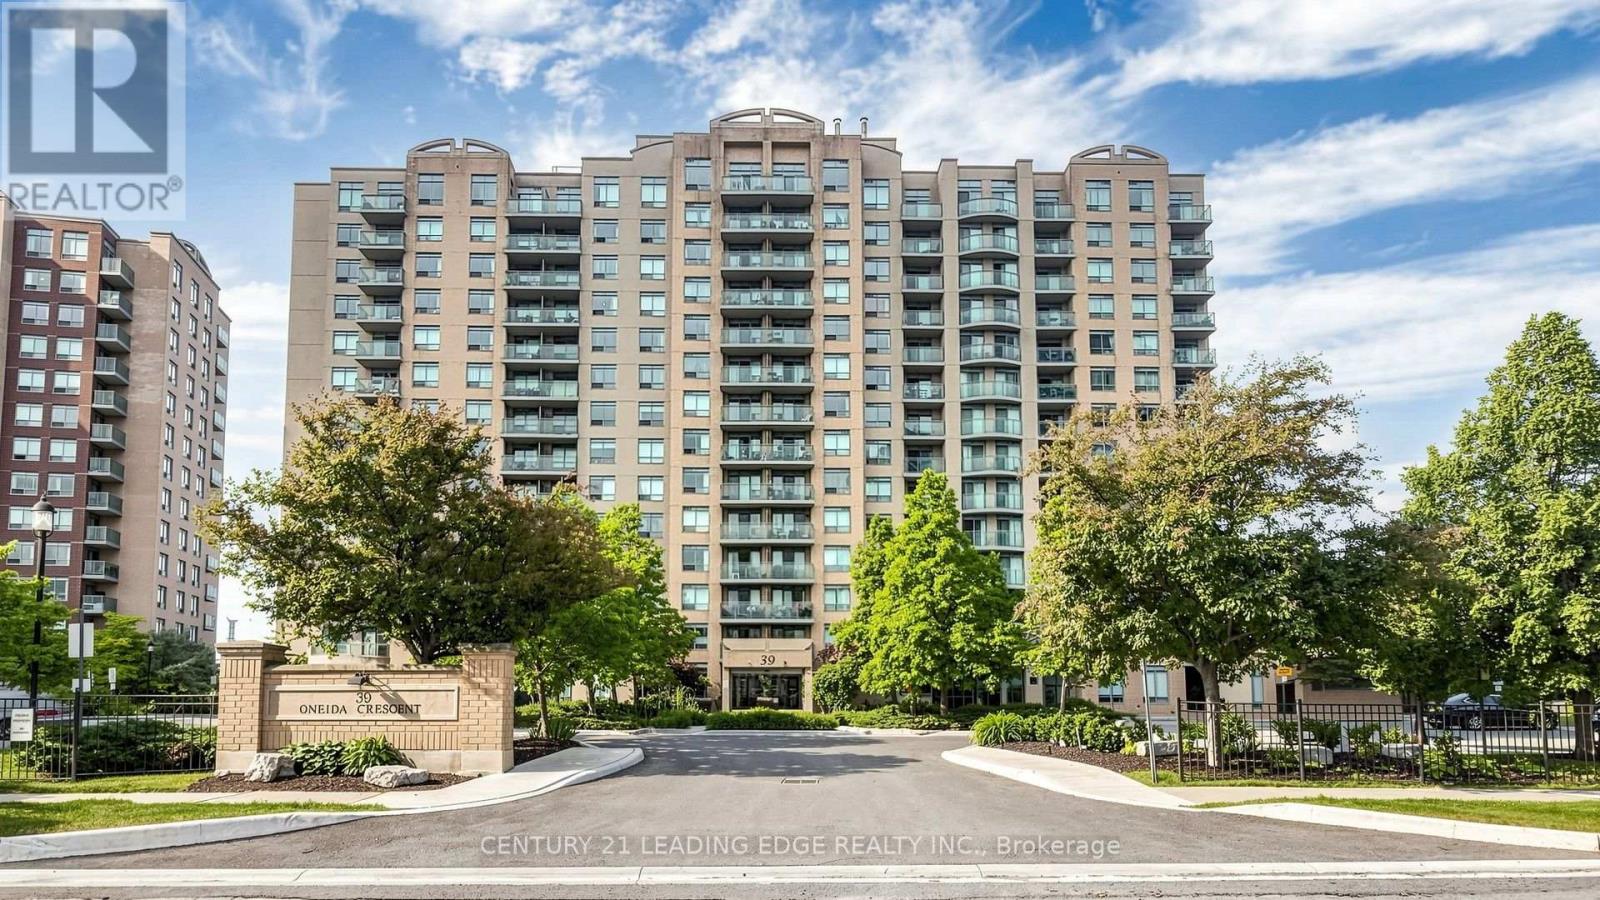
39 Oneida Crescent #212
Langstaff, Richmond Hill
1 month agoMLS® N13741784
CENTURY 21 LEADING EDGE REALTY INC.
185 Oneida Crescent #616
Langstaff, Richmond Hill, Ontario L4B0B1
For sale· Added
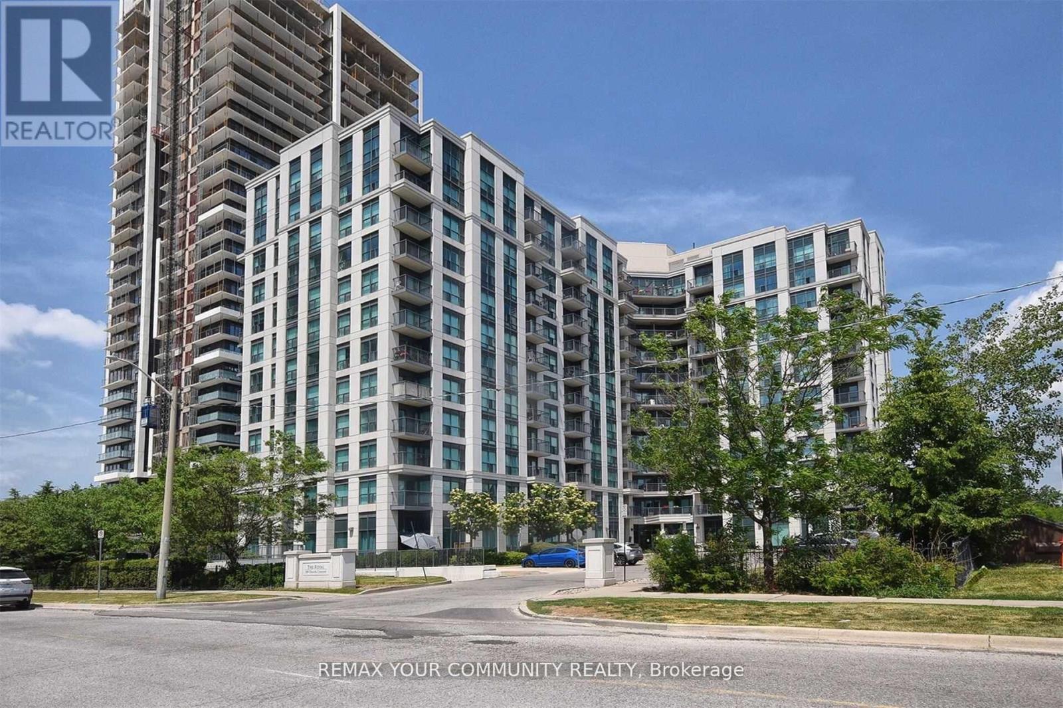
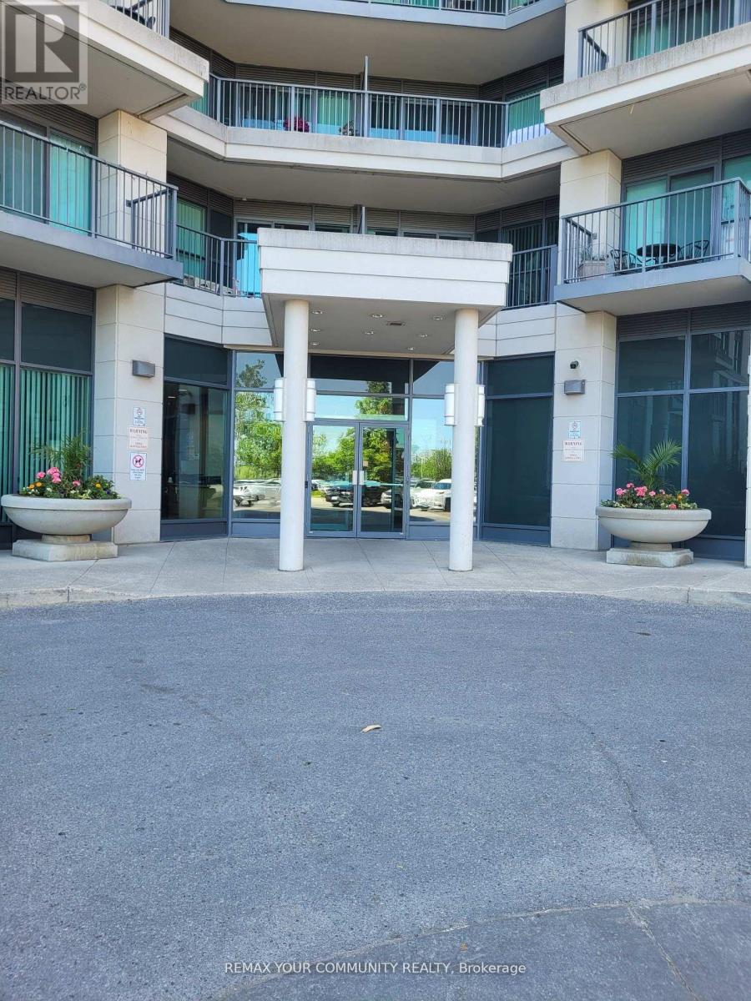
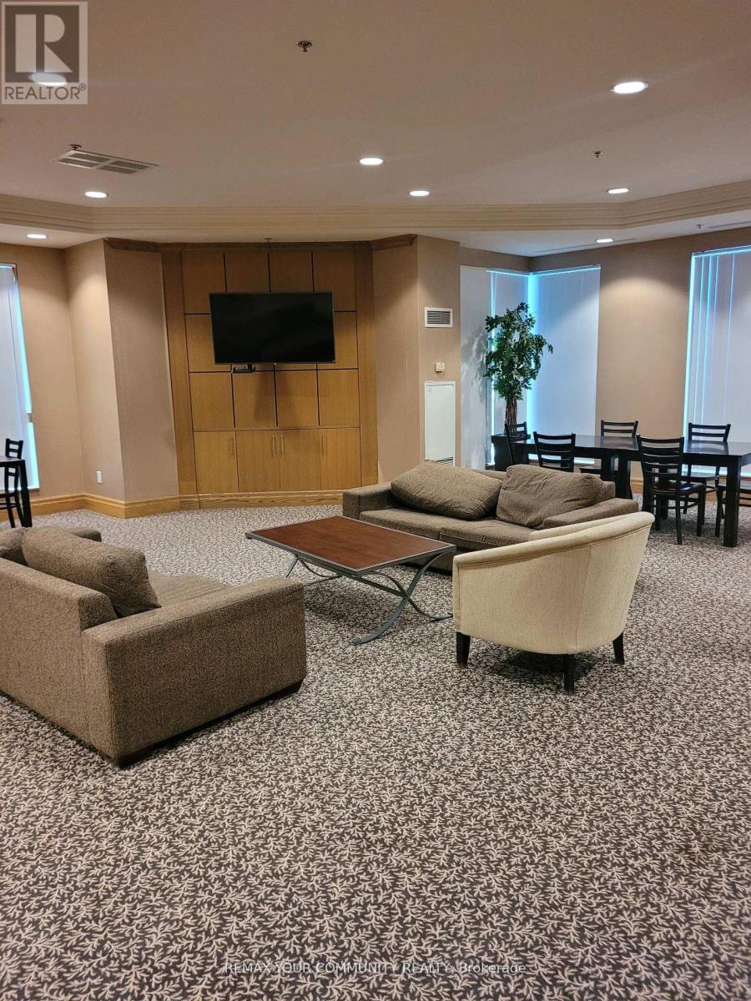
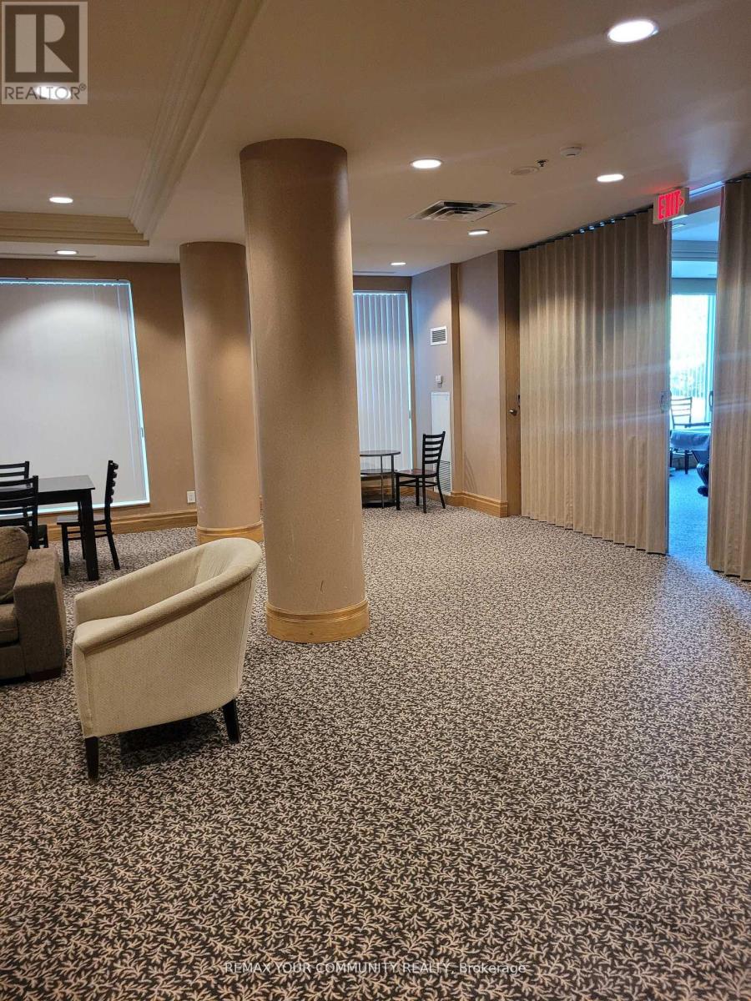
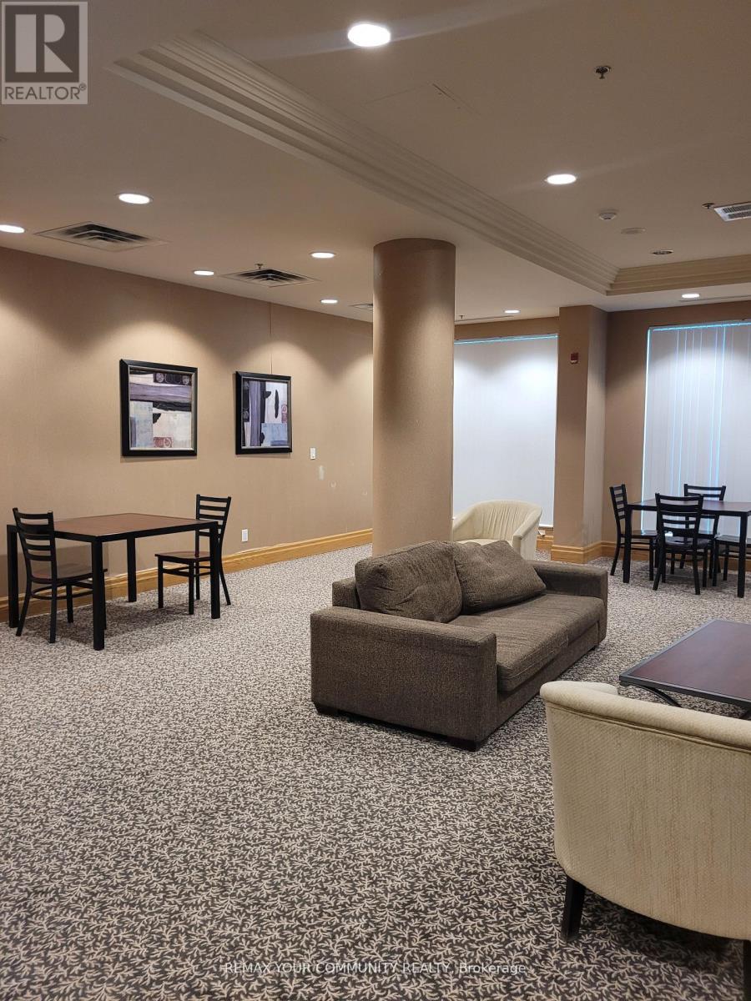
Royal Bayview Condos located in the heart of Richmond Hill, small, well maintained building . This unit features 2 good size bedrooms, 2 full bathrooms , Open concept Living/Dining with laminate floors and walk out to a balcony. Kitchen boast ceramic floors, granite countertops, ceramic backsplash and breakfast bar. Primary bedroom offers laminate flooring, 4 piece ensuite and a walk in closet. This Beautifully appointed 2 bdrm, 2 bath unit offers thoughtfully designed living space with a functional and spacious layout, the open balcony has a nice view of Gazebo and green space. Laminate Flooring throughout the unit adds warmth and sophistication. Residents enjoy an impressive collection of Building Amenities, including a wellness centre, fitness room, party rm, virtual golf, library and more. Ideally located in the highly convenient Yonge & Hwy 7 neighbourhood, within walking distance to Langstaff GO Station, VIVA and York Regional Transit, and just steps to Schools. Enjoy easy access to Hwy 407, Restaurants, Shopping, entertainment, Future Subway and everyday amenities. This unit is presently tenanted. The tenant lives in this unit for over 7 years and would be interested to stay( an incredible tenant , never missed a payment , very cooperative).This unit is great for first time buyer, downsizing or as an investment. One of the owners is a Registered Real Estate Salesperson. Motivated Seller, try an offer. Preferable closing is January 2027 or TBA.
Map data © OpenStreetMap contributors
No open houses are scheduled for this home.
Can't make it? Request a private viewing.
| Sep 23, 2026 | $552,800 | ▲ $53,000 |
| Sep 15, 2026 | $499,800 | First recorded price |
Price changes since Sep 15, 2026.
| Living room | Flat | 4.72 x 3.34 m |
| Dining room | Flat | 4.72 x 3.34 m |
| Kitchen | Flat | 2.45 x 2.21 m |
| Primary Bedroom | Flat | 4.21 x 2.98 m |
| Bedroom 2 | Flat | 3.33 x 2.62 m |




