
 For sale 50
$480,000
1+1 bed1 bath700–799 sq ft
55 Oneida Crescent #801
Langstaff, Richmond Hill
2 months agoMLS® N13607332
REAL BROKER ONTARIO LTD.
185 Oneida Crescent #PH08
Langstaff, Richmond Hill, Ontario L4B0B1
For sale· Added
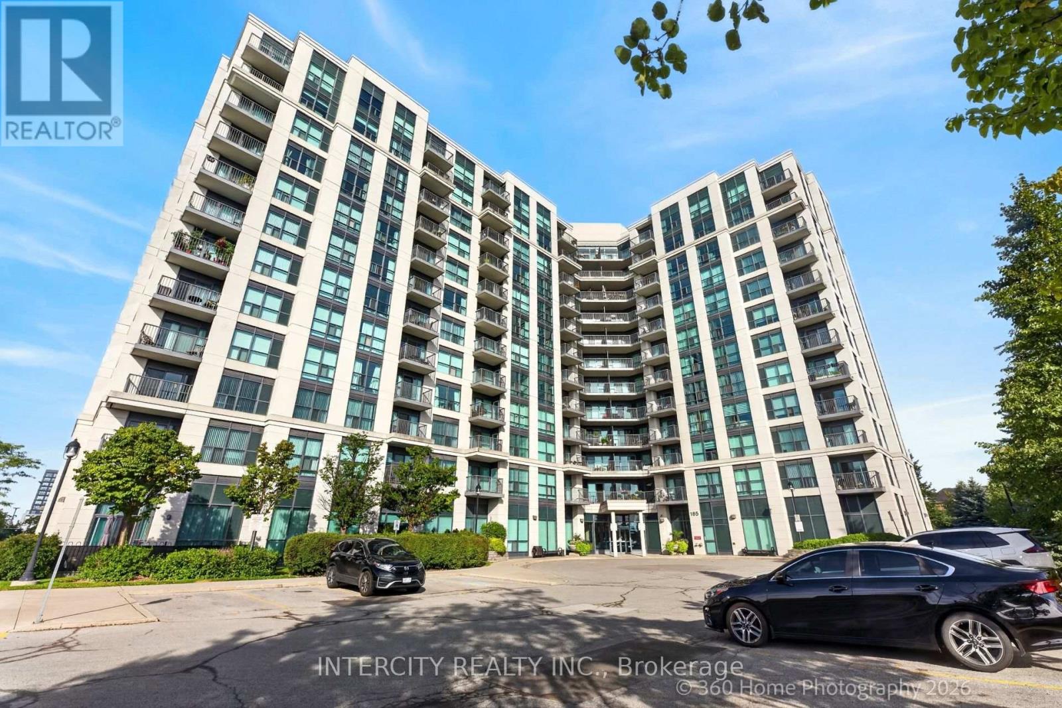
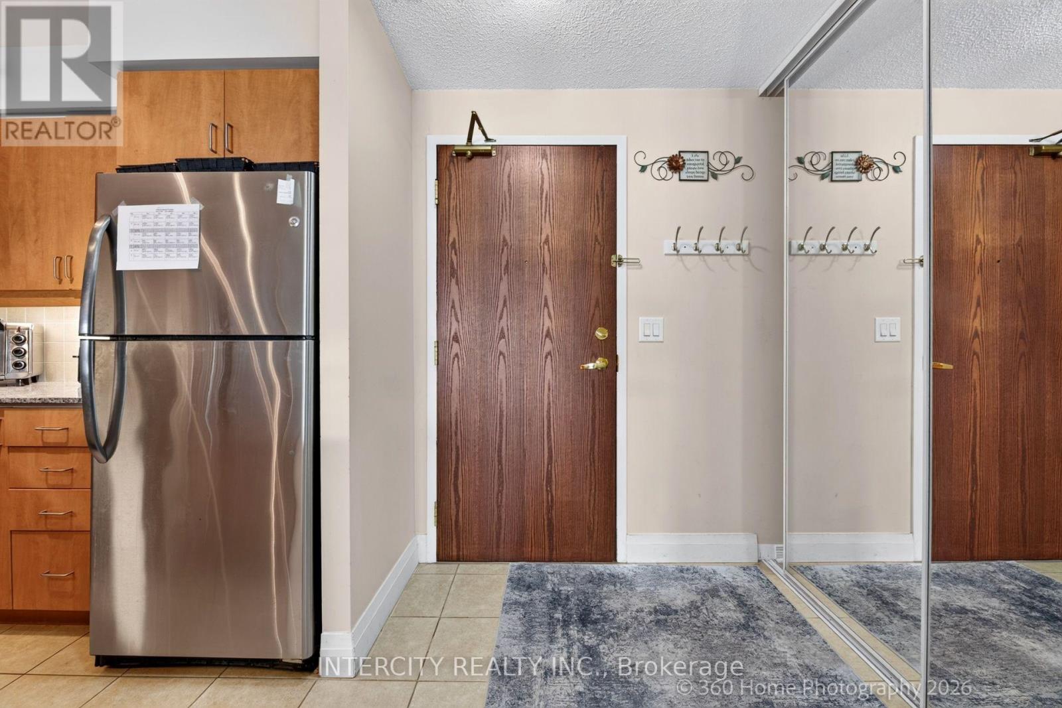
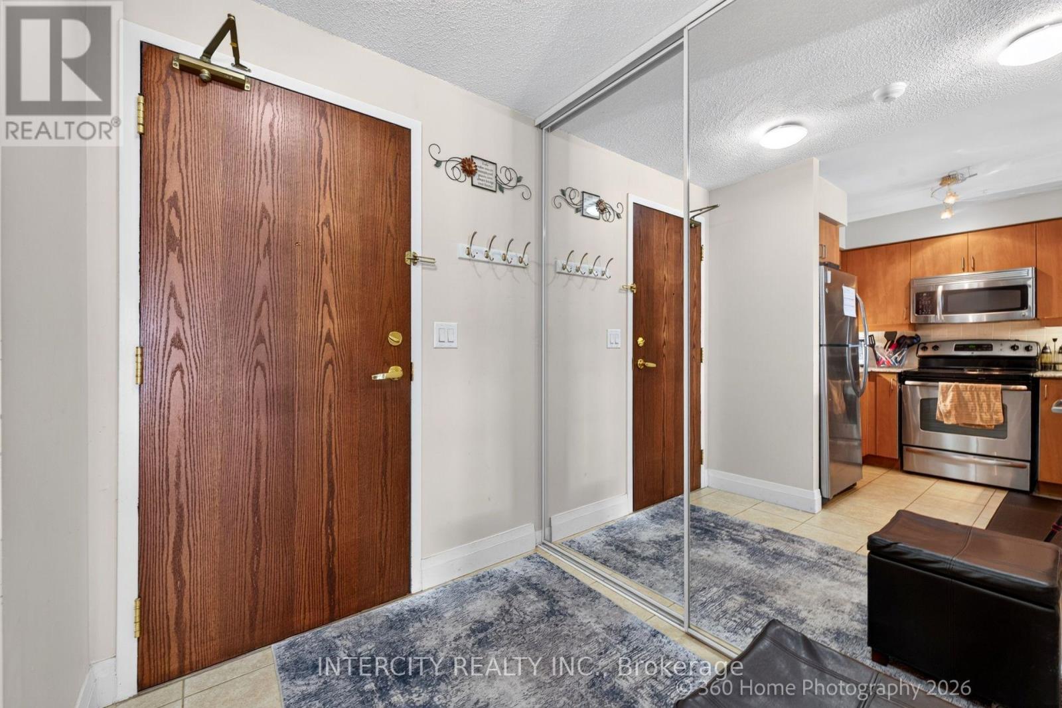
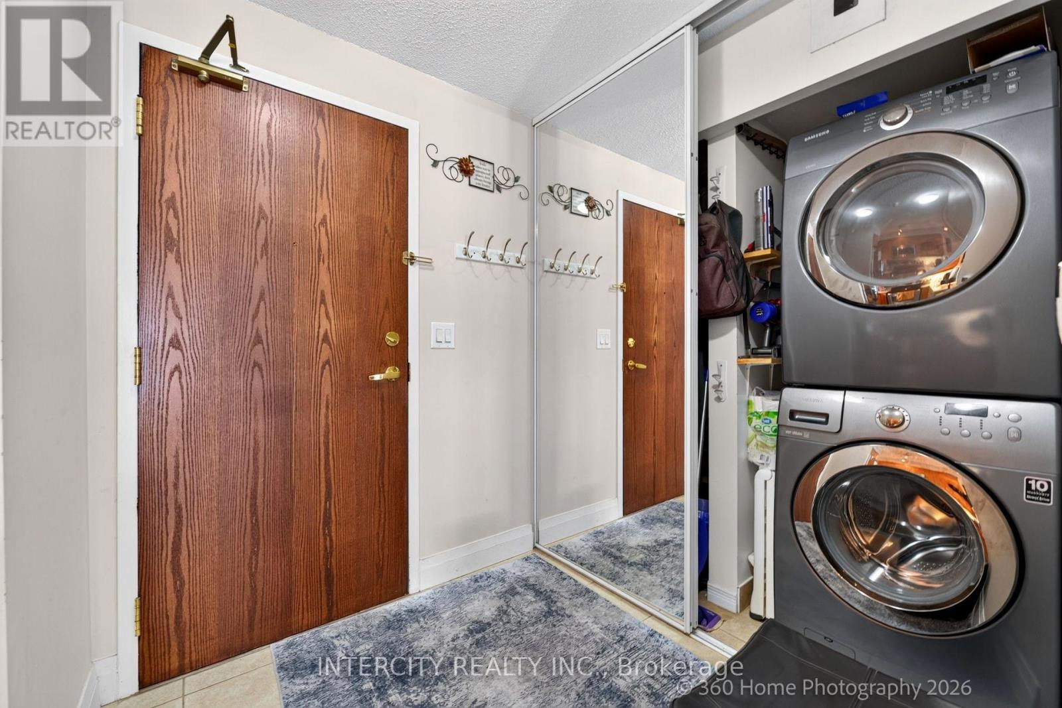
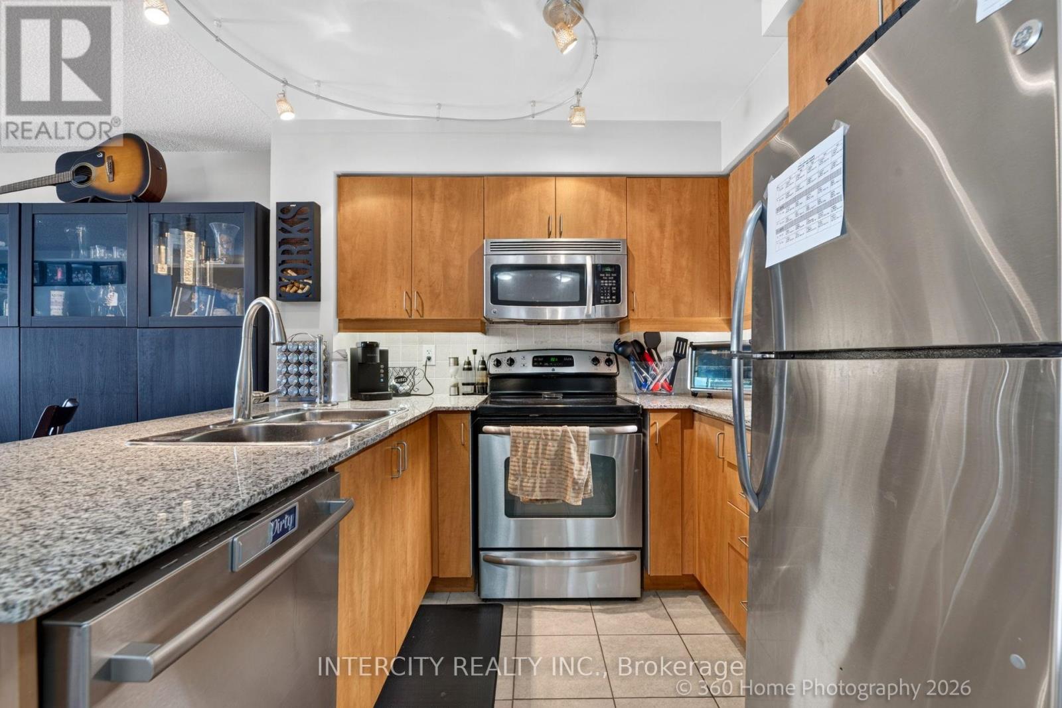
Welcome to this spacious 2-bedroom penthouse suite, offering approximately 845 sq.ft. in a prime Yonge St * Hwy 7 location! This bright and inviting unit features granite countertops, stainless steel appliances, 2 full washrooms, and modern finishes throughout. Enjoy the added convenience of 2 parking spaces. Ideally located just steps from transit, shopping, restaurants, and a wide range of amenities that Yonge & Hwy 7 has to offer. An excellent opportunity for first-time buyers, downsizers, or investors. Don't miss this fantastic opportunity to own a bright and well-appointed penthouse suite in a highly convenient location!
Map data © OpenStreetMap contributors
No open houses are scheduled for this home.
Can't make it? Request a private viewing.
| Oct 10, 2026 | $578,888 | ▼ $21,111 |
| Sep 20, 2026 | $599,999 | First recorded price |
Price changes since Sep 20, 2026.
| Living room | Flat | 3.35 x 6.4 m |
| Dining room | Flat | 3.35 x 6.4 m |
| Kitchen | Flat | 2.35 x 2.44 m |
| Primary Bedroom | Flat | 2.99 x 4.34 m |
| Bedroom 2 | Flat | 2.64 x 2.65 m |




