
 For sale 50
$485,000
2 bed1 bath700–799 sq ft
330 Red Maple Road #1103
Langstaff, Richmond Hill
24 days agoMLS® N13805468
RIGHT AT HOME REALTY
20 Harding Boulevard West #1103
North Richvale, Richmond Hill, Ontario L4C9S4
For sale· Added
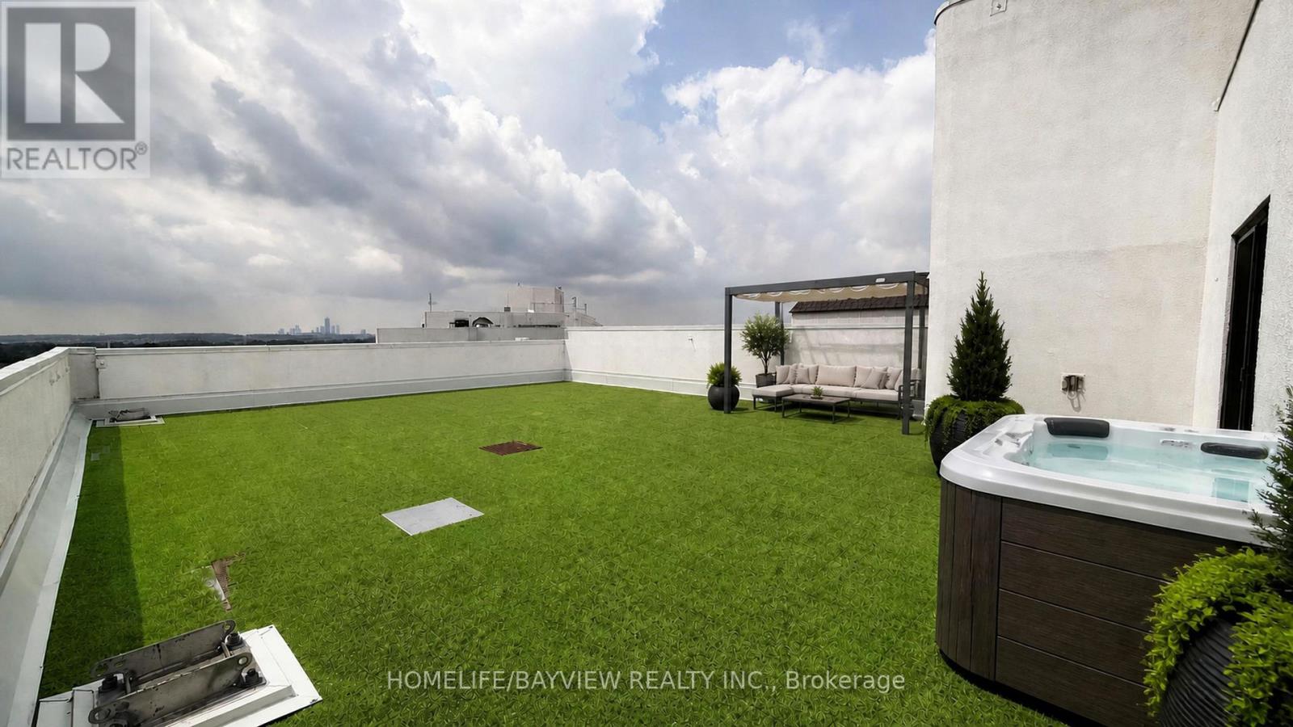
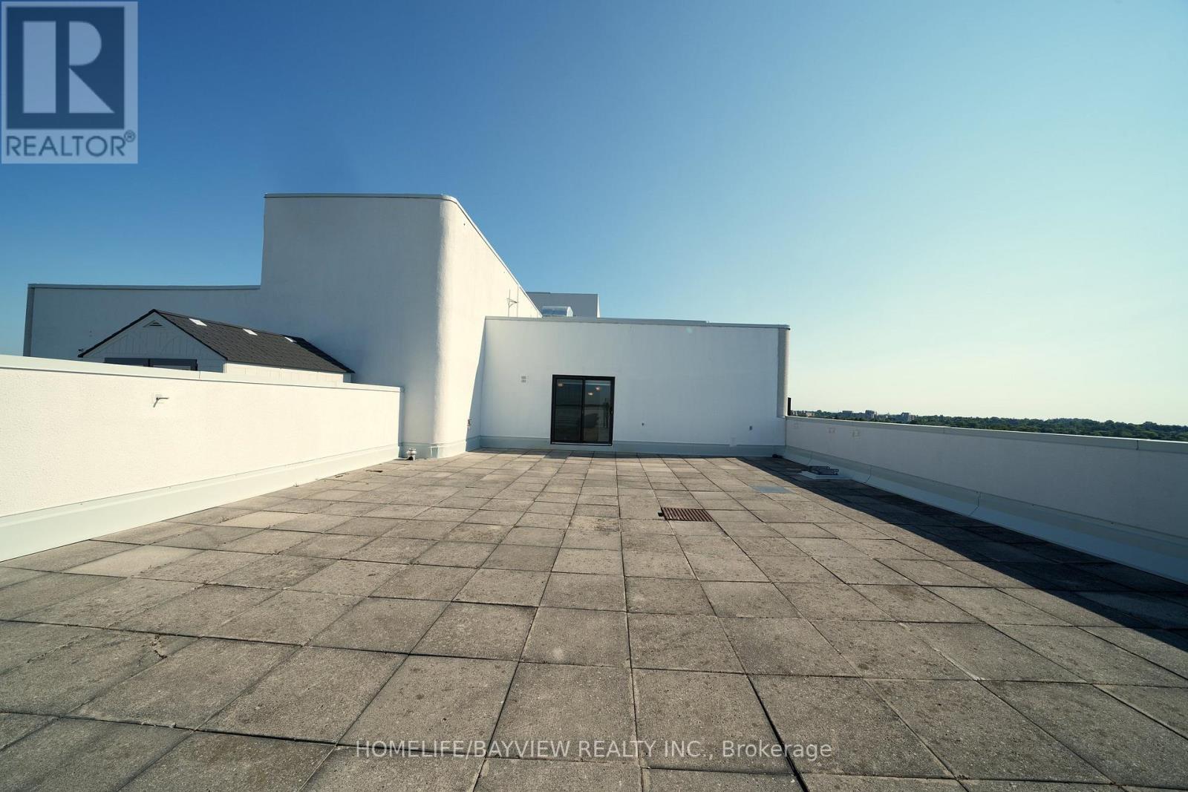
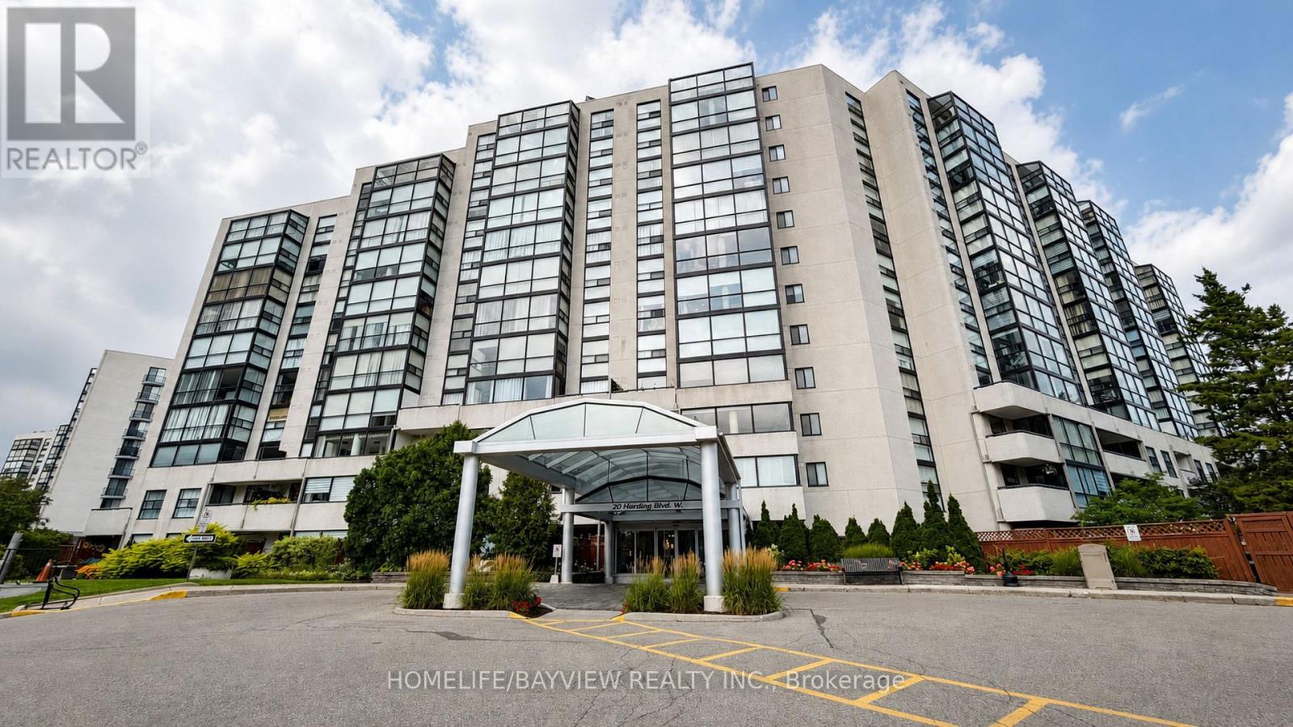
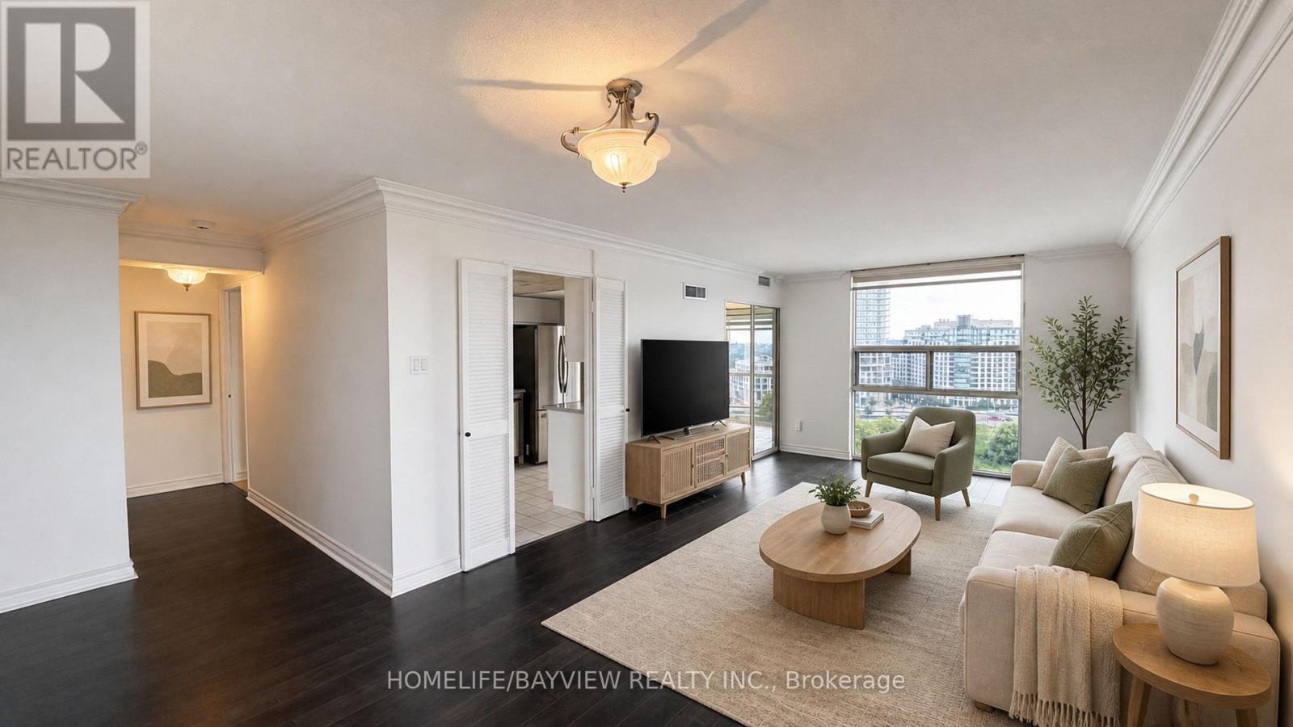
The Dynasty Of Richmond Hill Featuring a luxury R-O-O-F-T-O-P----T-E-R-R-A-C-E corner unit with panoramic views of Toronto skyline including south, east and west exposures. This unique and rarely available suite boasts 1073 sqft of indoor living area plus 1322 sqft of outdoor private living area that is exclusive to this unit. A corner 1+1 bedroom suite with 2 bathrooms, a huge sun filled solarium with floor to ceiling windows and skylight for maximum brightness. The primary bedroom features a walk in closet with organizers and a full ensuit bathroom with deep tub and separate shower, the oversized laundry room has a full size stacked washer and dryer with ample storage shelves and built in cabinets. The white kitchen features stainless streel appliances, custom backsplash with California ceilings and ceramic floors. Low maintenance fees includes all utilities as well as cable, internet and phone. Building amenities include indoor swimming pool, jacuzzi spa, sundeck, tennis courts, squash courts, party room, library, fully equipped gym, ping pong and billiards room, sauna, bbq area and a 24 hours gatehouse live security. Steps to transit, shopping, restaurants and Yonge street.
Map data © OpenStreetMap contributors
No open houses are scheduled for this home.
Can't make it? Request a private viewing.
| Oct 1, 2026 | $628,000 | ▼ $21,000 |
| Sep 19, 2026 | $649,000 | First recorded price |
Price changes since Sep 19, 2026.
| Living room | Flat | 4 x 3.5 m |
| Dining room | Flat | 3.5 x 3.2 m |
| Kitchen | Flat | 3.4 x 2.6 m |
| Primary Bedroom | Flat | 4.3 x 3.25 m |
| Solarium | Flat | 5.5 x 3.65 m |
| Laundry room | Flat | 3.1 x 1.6 m |




