 For sale 50
$1,428,000
4+1 bed4 bath1,500–2,000 sq ft
7 Monaco Crescent
Rouge Woods, Richmond Hill
12 days agoMLS® N13848180
HOMELIFE NEW WORLD REALTY INC.
21 Wolf Trail Crescent
Jefferson, Richmond Hill, Ontario L4E4K1
For sale· Added
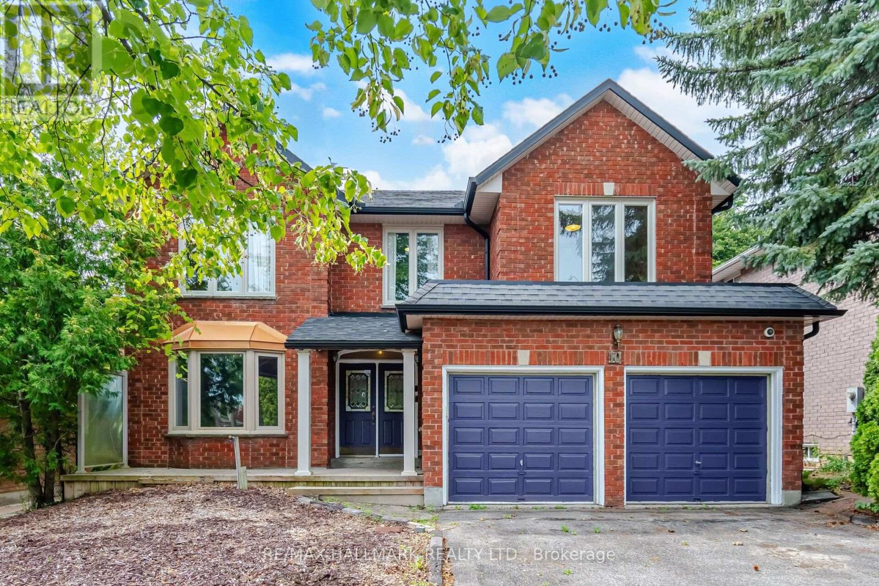
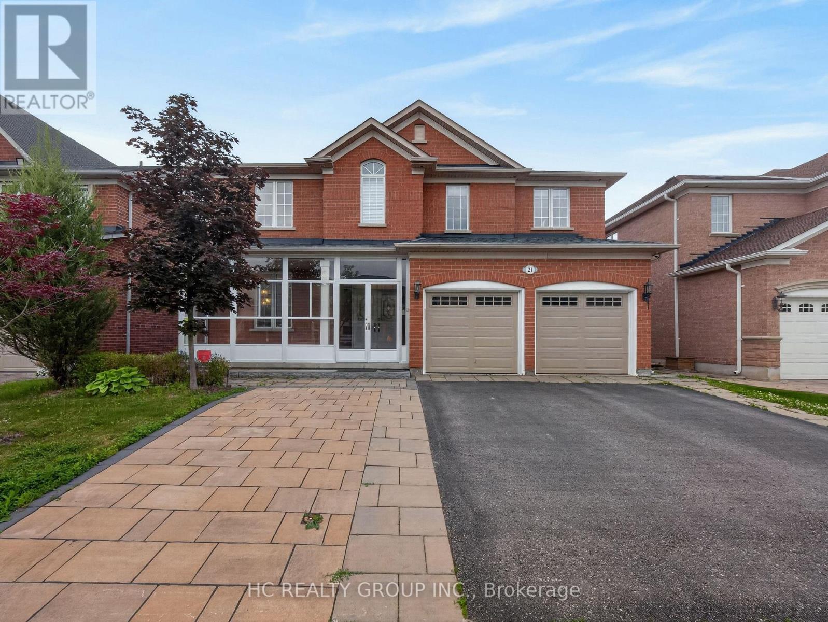
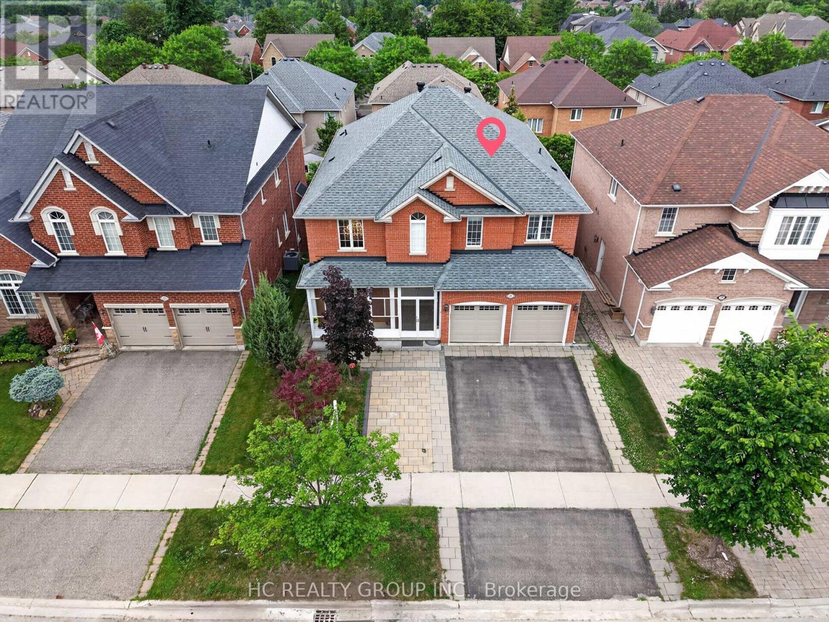
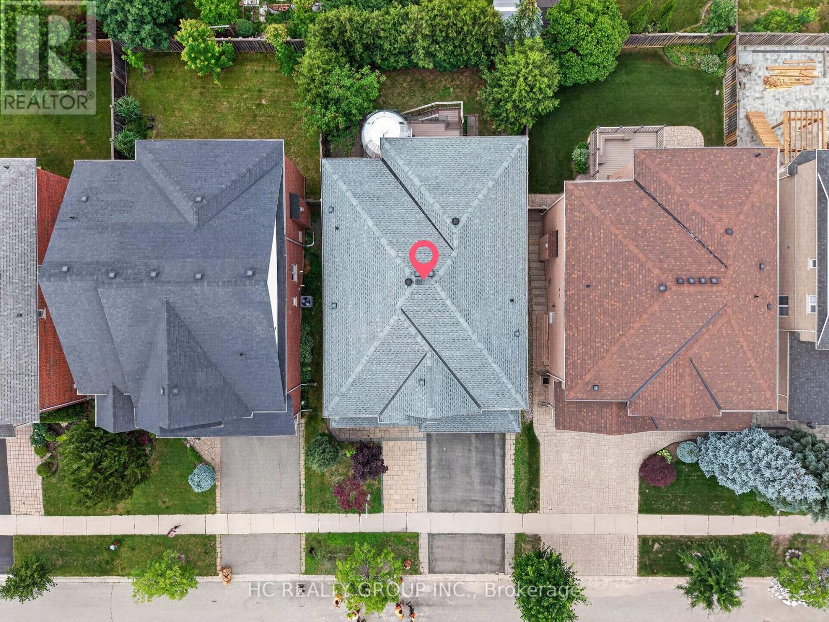
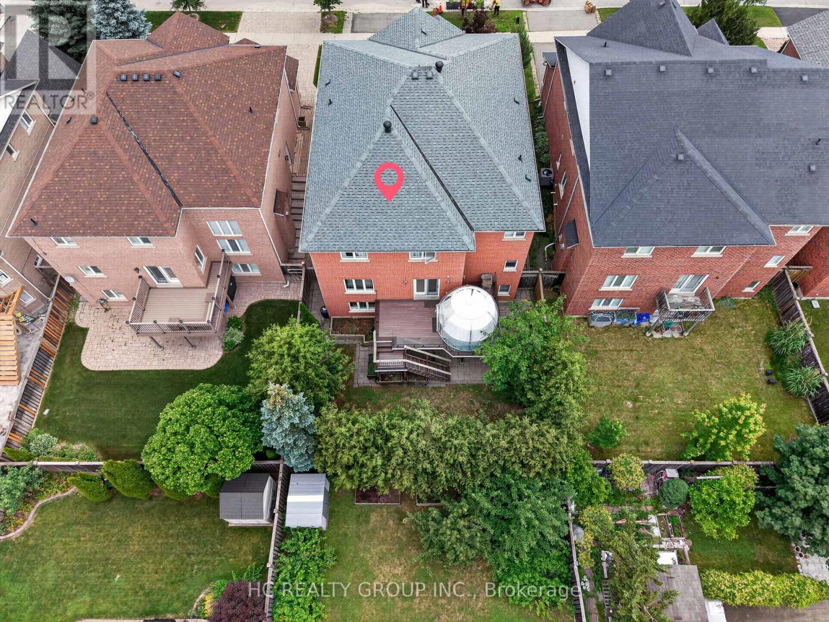
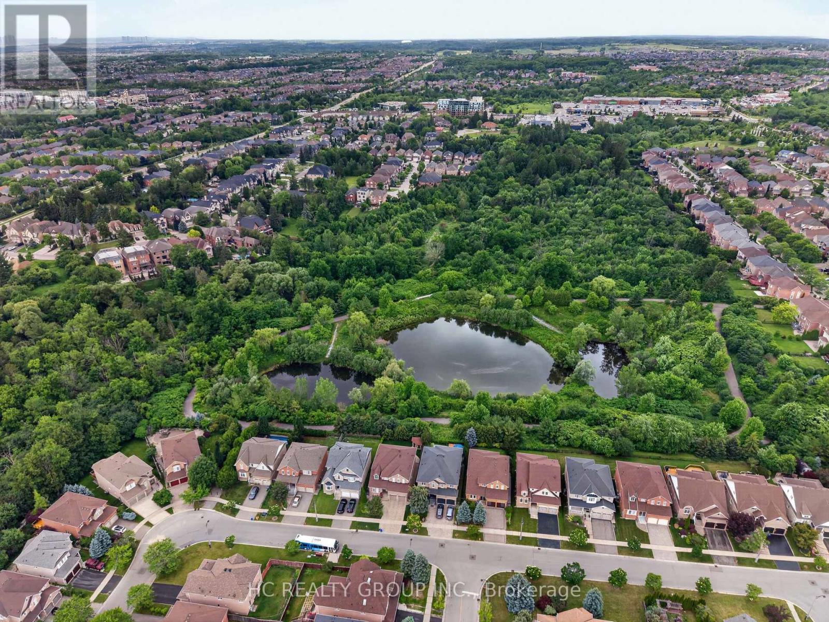
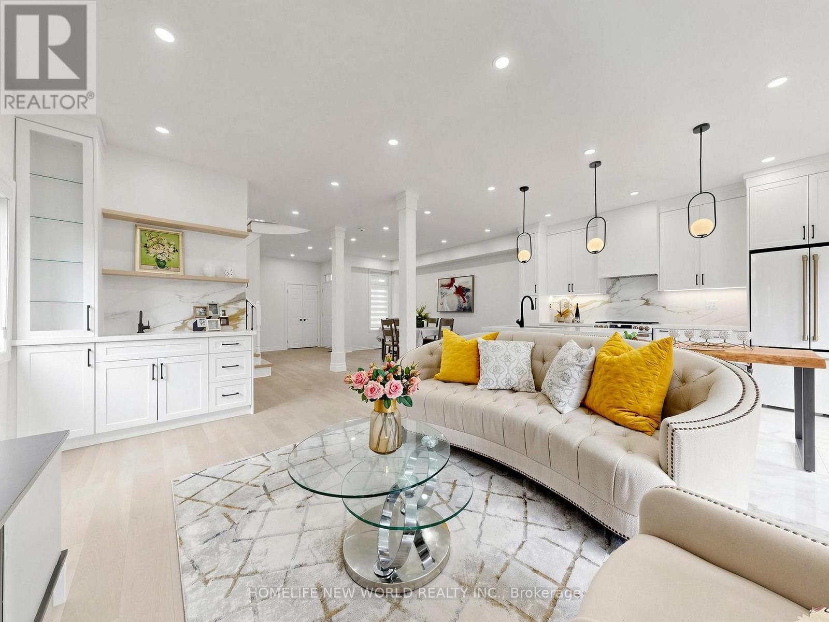
Located In The Prestigious Jefferson Forest Community, This Stunning Open-Concept 3,768 Sq. Ft. Home Offers An Exceptional Blend Of Space, Natural Light, And Elegant Upgrades. Featuring A Grand 17' Ceiling Foyer, Pot Lights Throughout, And A Bright, Functional Layout Perfect For Family Living And Hosting. The Kitchen Overlooks A Peaceful Backyard Setting With A Private Deck, Mature Cedar Trees, And Upgraded Glass Railings. The Primary Bedroom Captures A Rare View Of The CN Tower. Finished Walk-Out Basement With Kitchen Provides Excellent Additional Living Space, Perfect For Extended Family Or Entertaining. All Appliances Are Approximately 3 Years New. Upgraded Front Glass Room Adds Extra Comfort And Style. A Rare Opportunity In One Of The Area's Most Sought-After Neighbourhoods!
Map data © OpenStreetMap contributors
No open houses are scheduled for this home.
Can't make it? Request a private viewing.
| Sep 25, 2026 | $1,890,000 | ▼ $100,000 |
| Sep 9, 2026 | $1,990,000 | First recorded price |
Price changes since Sep 9, 2026.
| Bedroom 3 | Second level | 3.81 x 5.51 m |
| Bedroom 4 | Second level | 3.86 x 4.95 m |
| Recreational, Games room | Basement | 0 x 0 m |
| Living room | Ground level | 4.7 x 3.33 m |
| Dining room | Ground level | 3.91 x 4.77 m |
| Kitchen | Ground level | 3.66 x 3.68 m |
| Eating area | Ground level | 3.91 x 3.58 m |
| Family room | Ground level | 5.49 x 3.96 m |
| Office | Ground level | 3.07 x 4.52 m |
| Laundry room | Ground level | 2.46 x 3.93 m |
| Primary Bedroom | Second level | 6.05 x 7.78 m |
| Bedroom 2 | Second level | 3.76 x 4.37 m |