 For sale 50
$485,000
2 bed1 bath700–799 sq ft
330 Red Maple Road #1103
Langstaff, Richmond Hill
24 days agoMLS® N13805468
RIGHT AT HOME REALTY
220 Olde Bayview Avenue
Oak Ridges Lake Wilcox, Richmond Hill, Ontario L4E3C7
For sale· Added
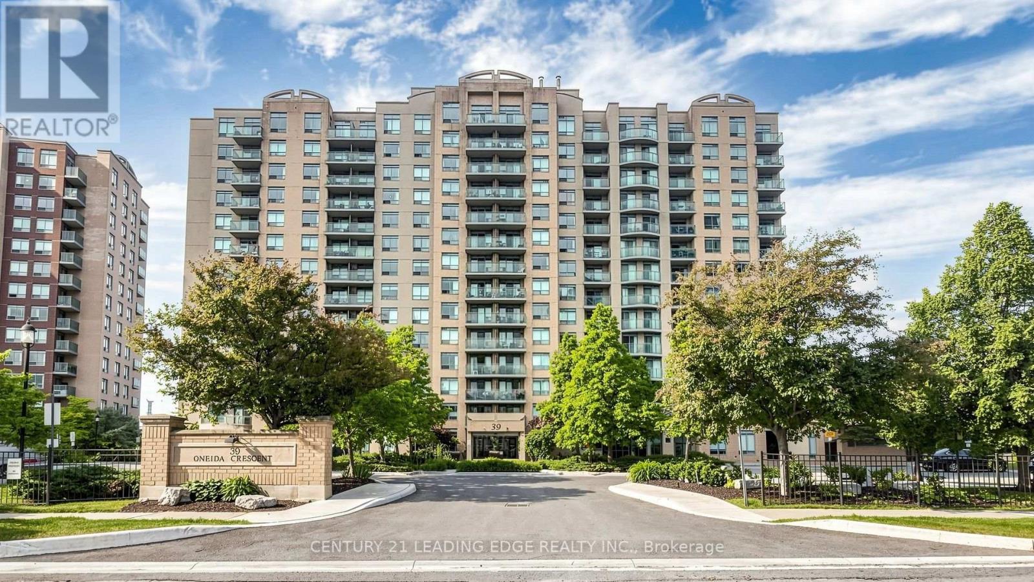
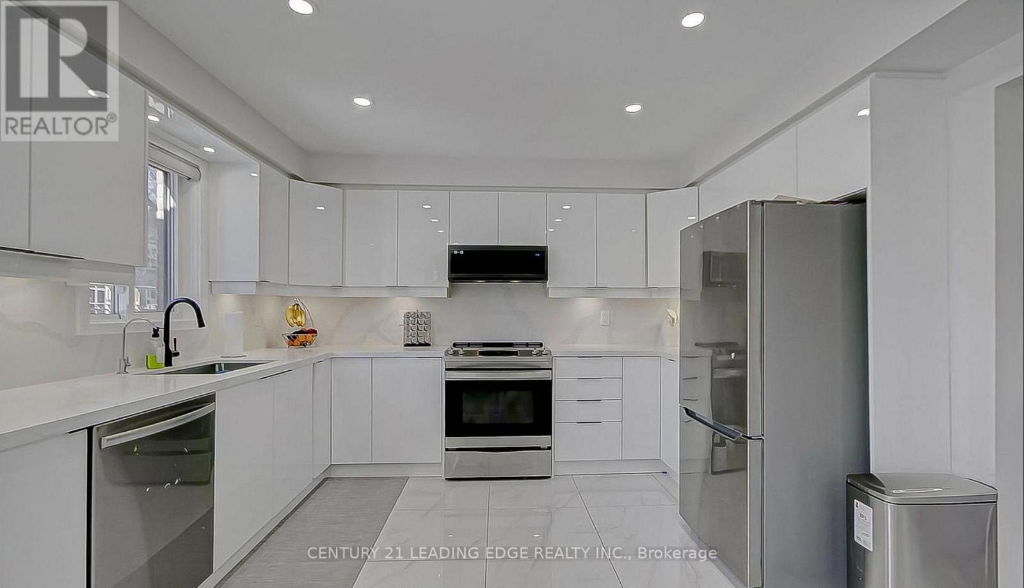
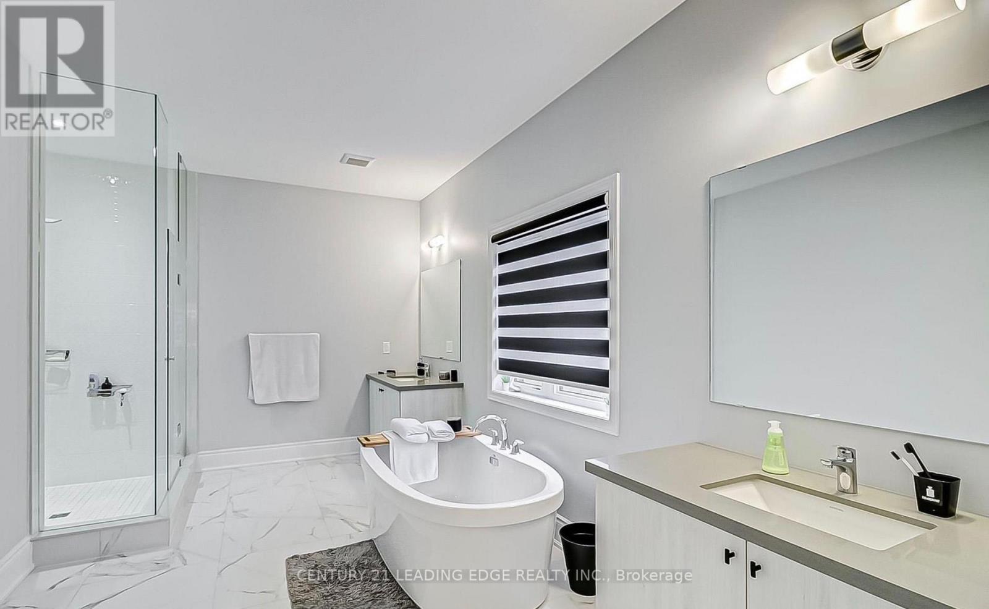
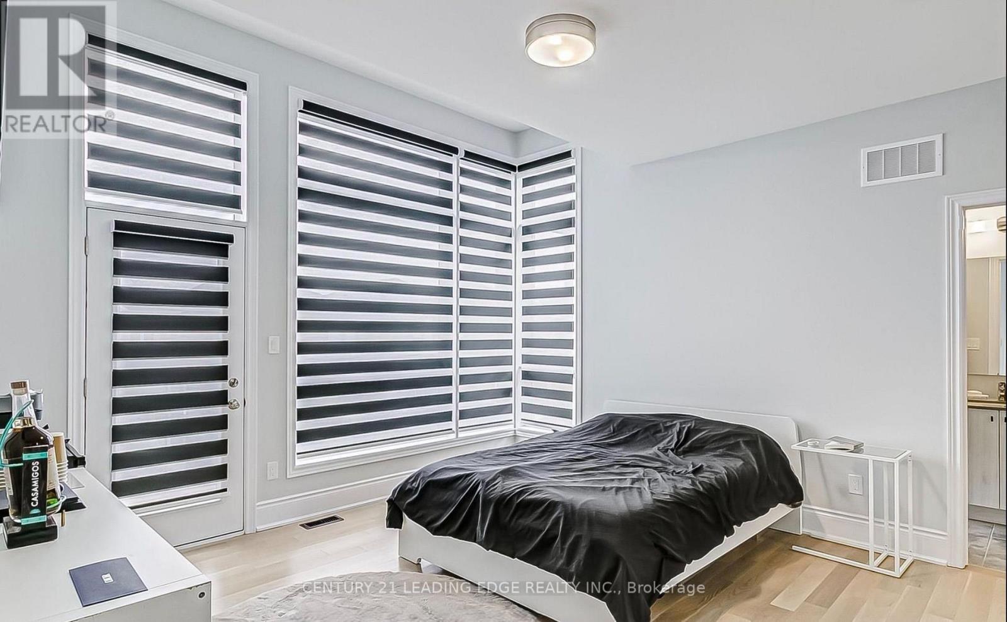
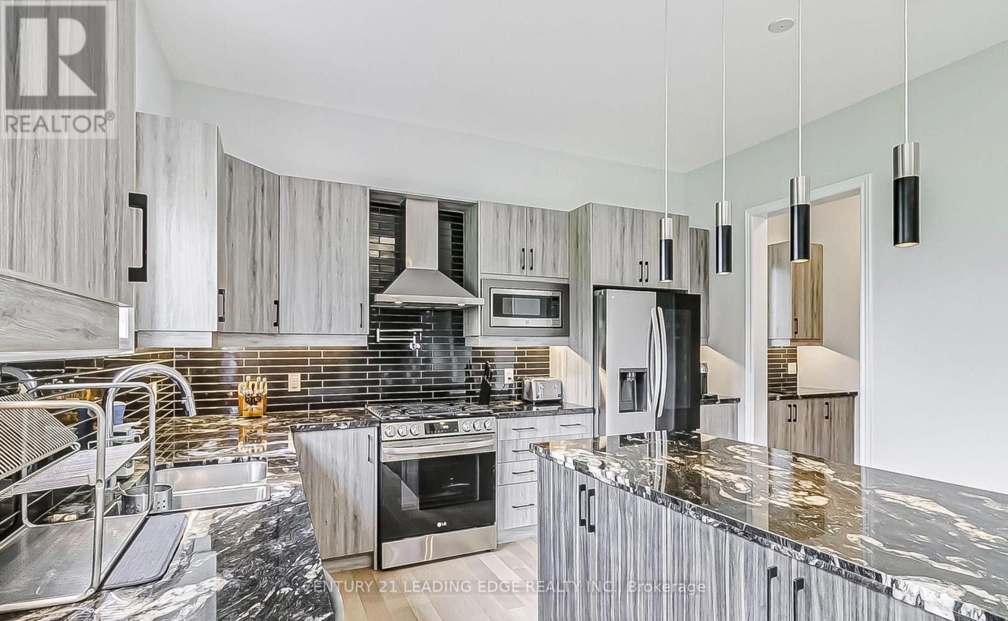
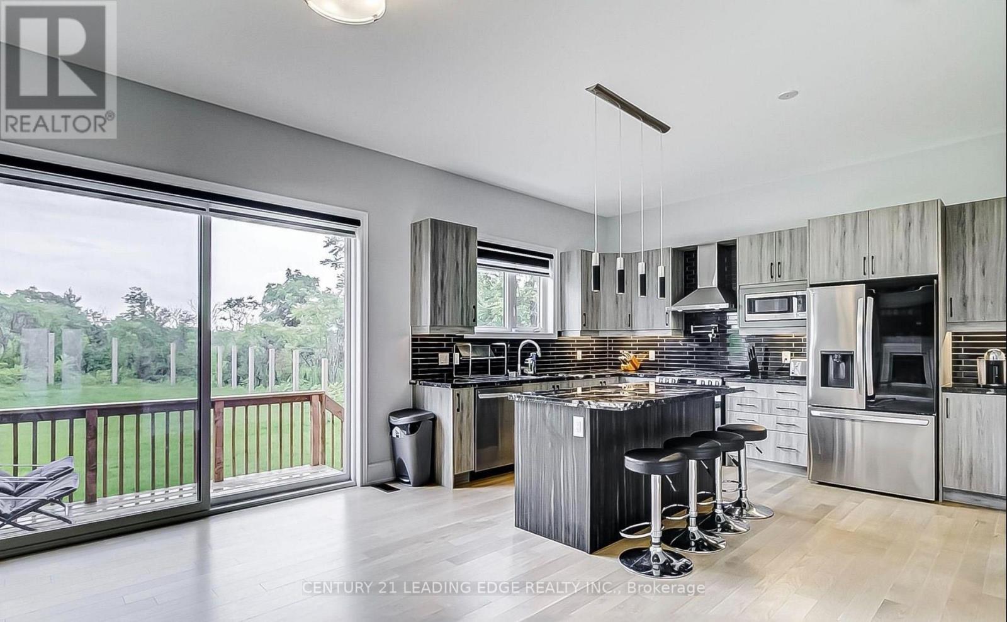
Welcome to 220 Olde Bayview Ave, a stunning property nestled in one of Richmond Hill's most sought-after lakefront communities! This beautifully designed home offers the perfect blend of | modern luxury and comfortable living, featuring an open-concept layout, large sun-filled | windows, and high-end finishes throughout. Enjoy a spacious gourmet kitchen with premium | appliances, elegant countertops, and ample cabinetry - perfect for entertaining. Step outside to your private backyard oasis and take in the fresh air, or enjoy easy access to Lake Wilcox, nearby parks, schools, and walking trails. Conveniently located close to major highways, shops, and restaurants, this property offers both peaceful living and urban | | convenience. | Don't miss the opportunity to own this remarkable home in a highly desirable area!
Map data © OpenStreetMap contributors
No open houses are scheduled for this home.
Can't make it? Request a private viewing.
| Living room | Main level | 4.1 x 3.35 m |
| Recreational, Games room | Basement | 0 x 0 m |
| Bedroom 5 | Basement | 0 x 0 m |
| Dining room | Main level | 3.74 x 3.35 m |
| Family room | Main level | 5.82 x 3.4 m |
| Kitchen | Main level | 3.7 x 3.25 m |
| Eating area | Main level | 4.57 x 2.88 m |
| Primary Bedroom | Second level | 6.12 x 3.5 m |
| Bedroom 2 | Second level | 4.72 x 3.3 m |
| Bedroom 3 | Second level | 2.98 x 2.6 m |
| Bedroom 4 | Second level | 3.03 x 2.54 m |
| Laundry room | Main level | 2.17 x 0.7 m |