 For sale 50
$3,488,000
4+1 bed4 bath3,500–5,000 sq ft
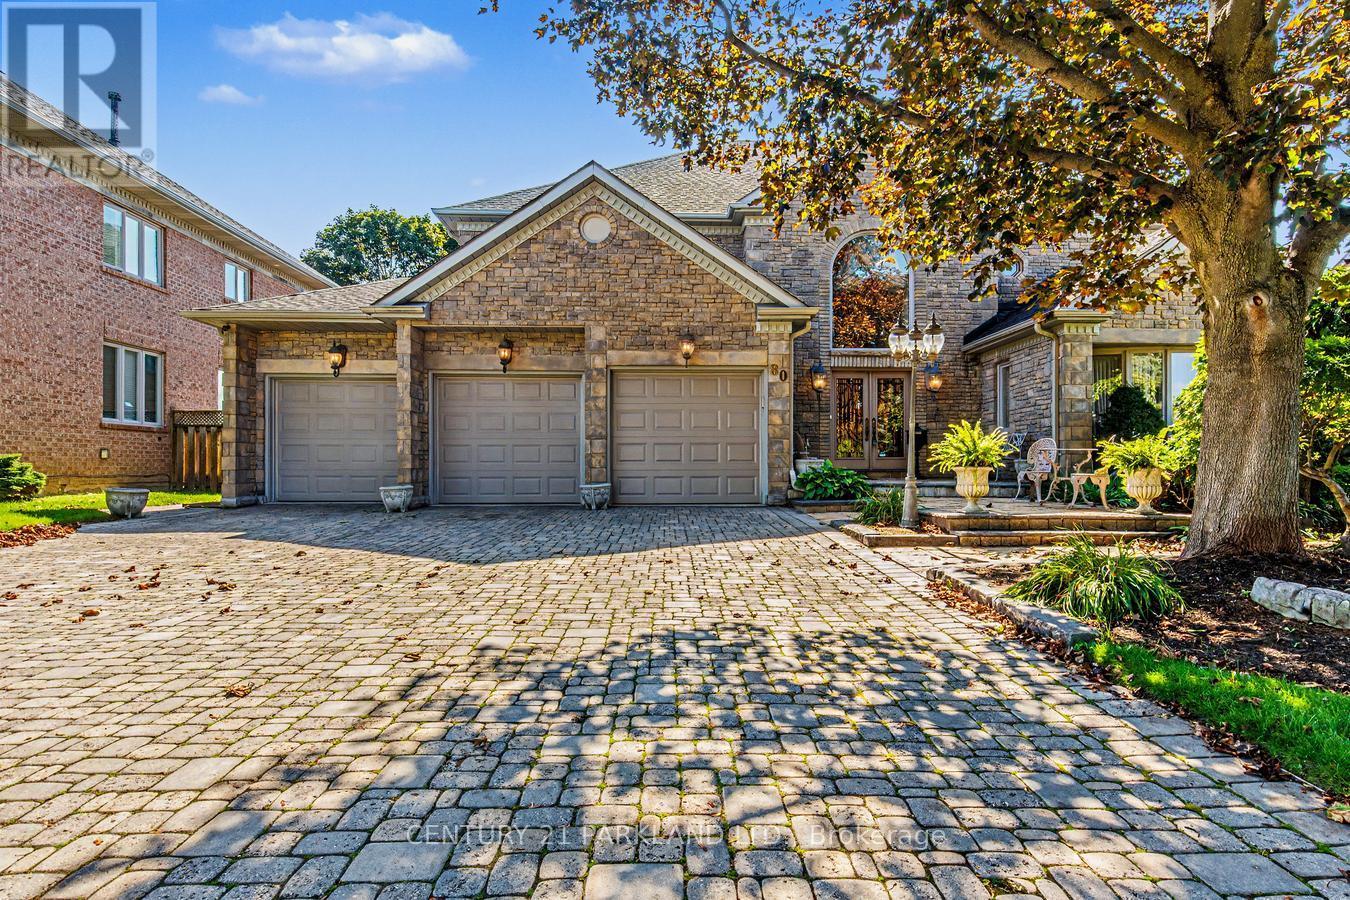
80 Glenayr Road
Bayview Hill, Richmond Hill
24 days agoMLS® N13806392
CENTURY 21 PARKLAND LTD.
23 Denham Drive
South Richvale, Richmond Hill, Ontario L4C6H6
For sale· Added
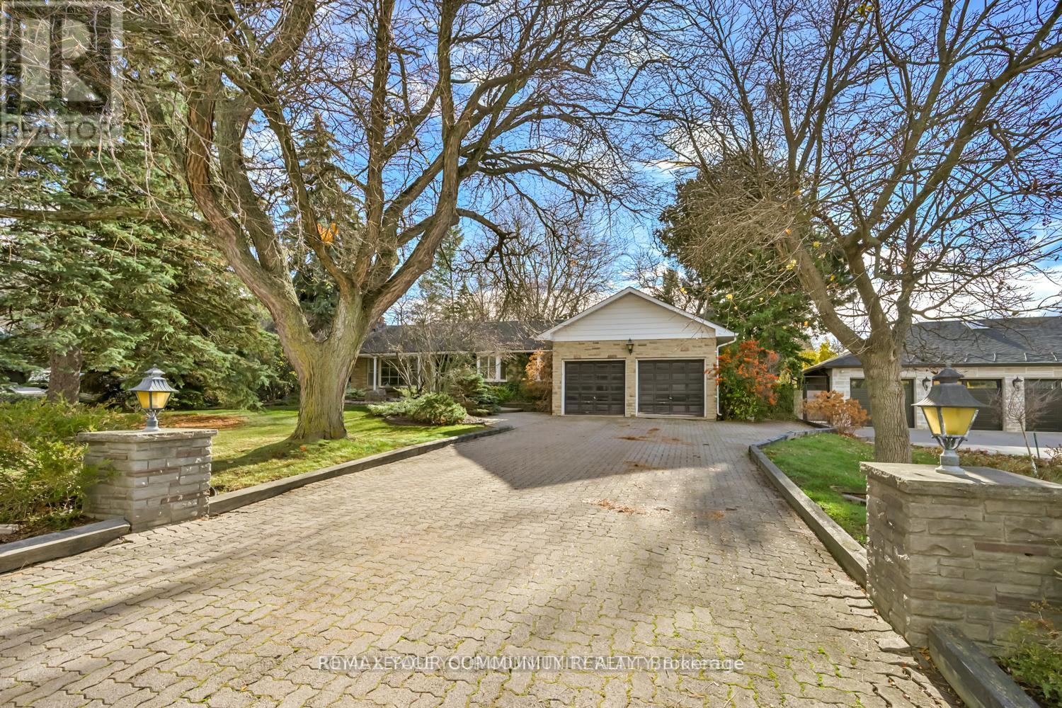
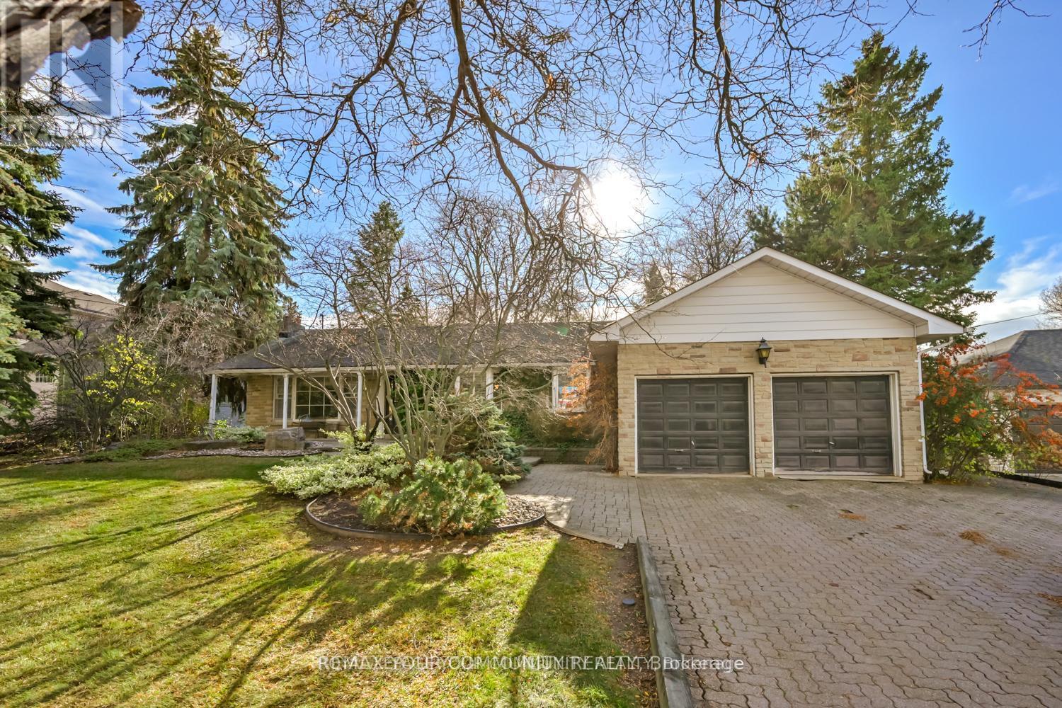
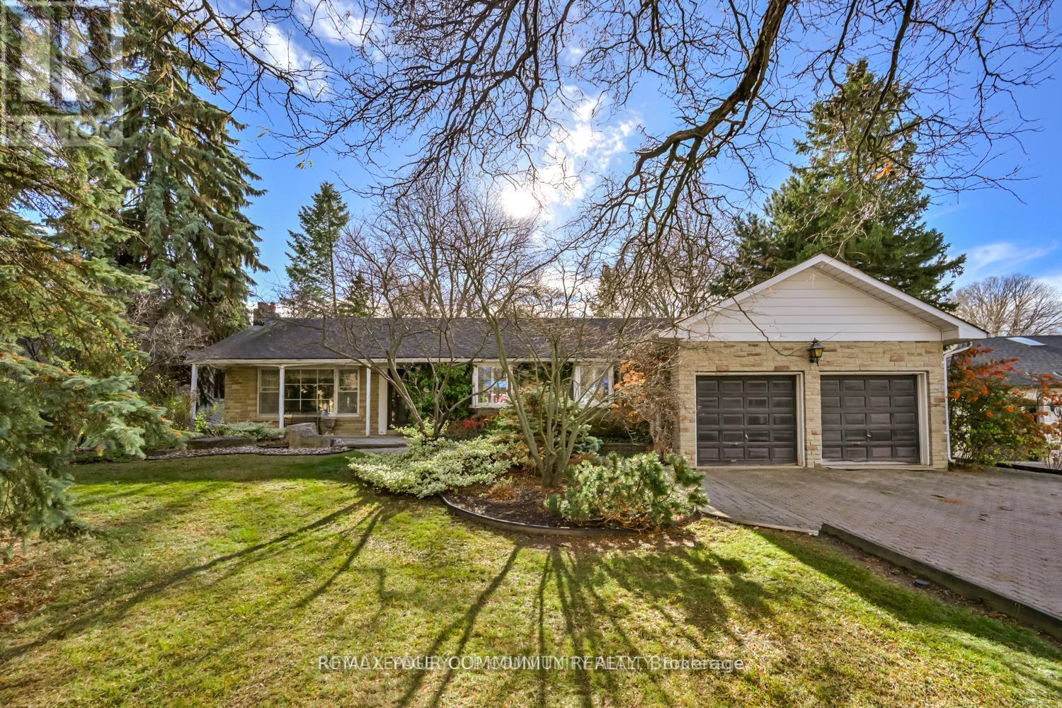
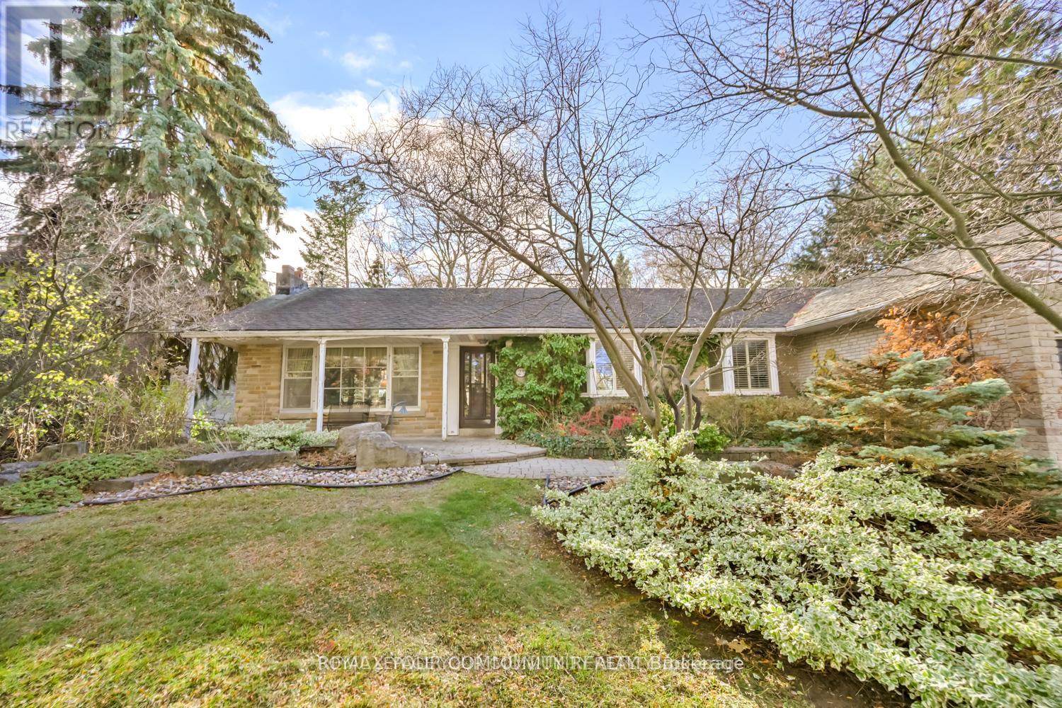
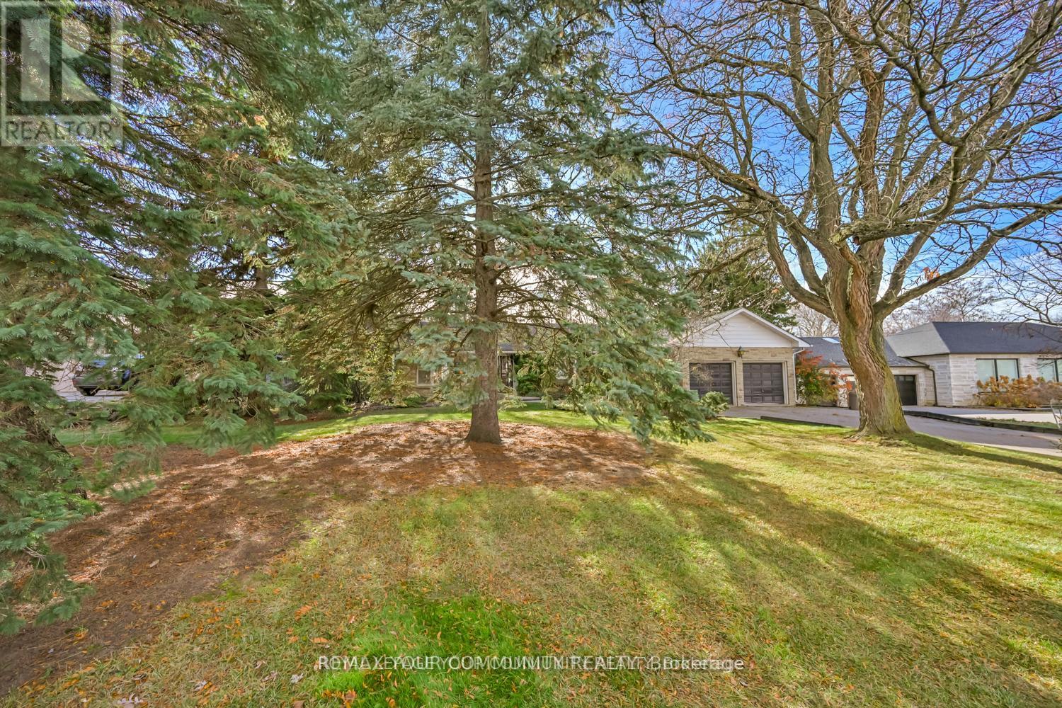
Location! Location! Location!!Sought after Prestigious, Picturesque and Upscale area of South Richvale in Richmond Hill, known for its exquisite and Luxurious Multi Million dollar Estate Homes. One of the most sought after areas in Greater Toronto. Builders, Investors, End Users, renovate to your taste or build your Dream Mansion on this South facing .56 Acre fabulous lot. Tranquility abounds here, with breathtaking rear yard views.Bright and charming brick bungalow now adorns the property.This beautiful property is located close to Yonge Street, Shops, Dining and Theatres. It has quick access to Downtown Toronto. Minutes to H/W #7, 407, 404, Langstaff Go Station, Go Transit and Viva Transit.It is close to Top Rated Schools, Private Schools and more. Nothing to wish for here! you have it all in this Fabulous Location!
Map data © OpenStreetMap contributors
No open houses are scheduled for this home.
Can't make it? Request a private viewing.
| Living room | Main level | 4.9 x 3.94 m |
| Recreational, Games room | Lower level | 7.42 x 3.18 m |
| Furnace | Lower level | 4.7 x 3.18 m |
| Dining room | Main level | 3.18 x 2.81 m |
| Kitchen | Main level | 4.34 x 3.78 m |
| Primary Bedroom | Main level | 4.31 x 2.98 m |
| Bedroom 2 | Main level | 3.51 x 3.02 m |
| Bedroom 3 | Main level | 3.5 x 3 m |
| Family room | Main level | 5.48 x 4.09 m |
| Laundry room | Lower level | 3.39 x 3.06 m |
| Bedroom 4 | Lower level | 4.68 x 0 m |
| Other | Lower level | 2.93 x 2.77 m |