 For sale 50
$1,428,000
4+1 bed4 bath1,500–2,000 sq ft
7 Monaco Crescent
Rouge Woods, Richmond Hill
12 days agoMLS® N13848180
HOMELIFE NEW WORLD REALTY INC.
231 Shaftsbury Avenue North
Westbrook, Richmond Hill, Ontario L4C0E8
For sale· Added
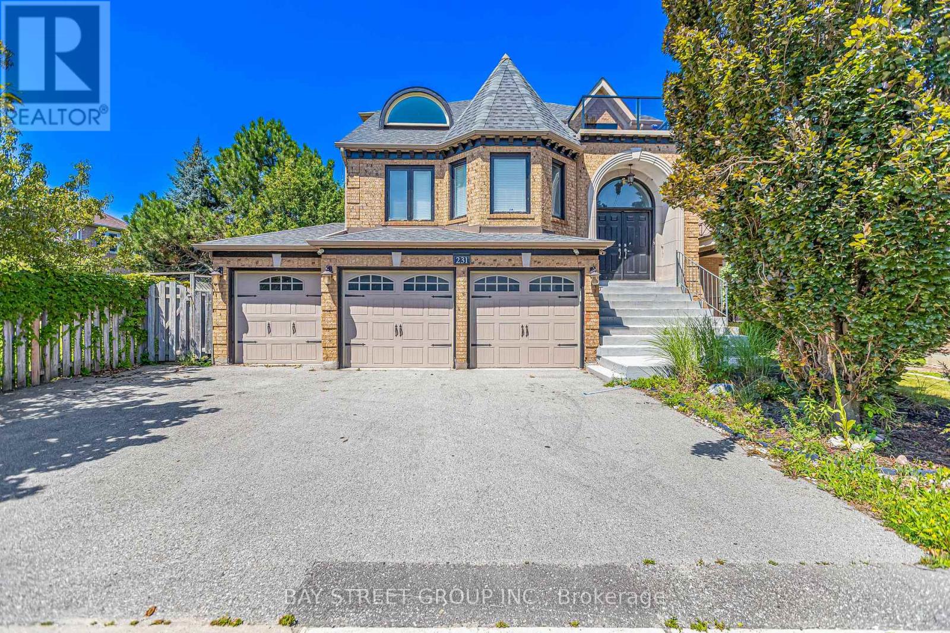
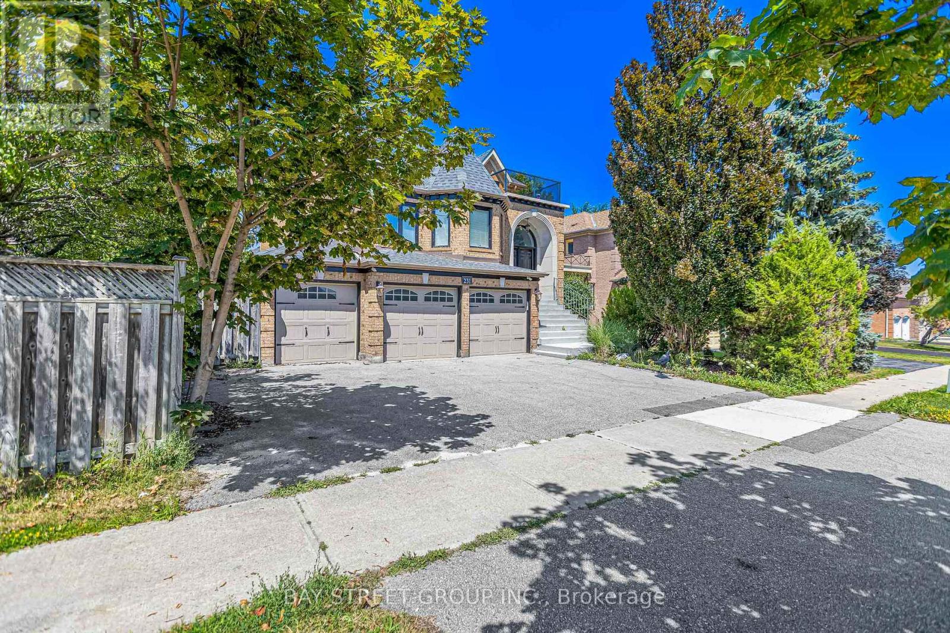
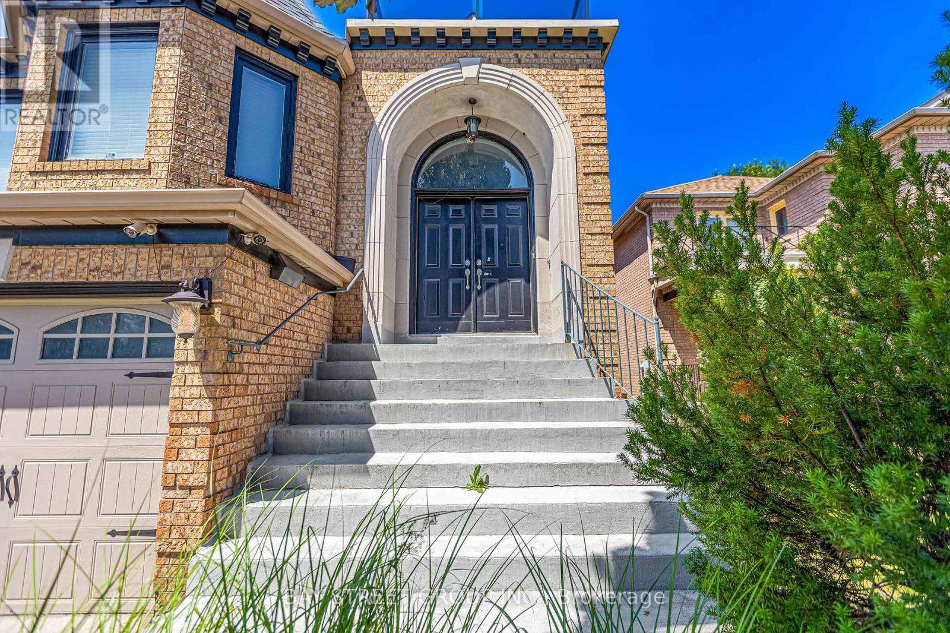
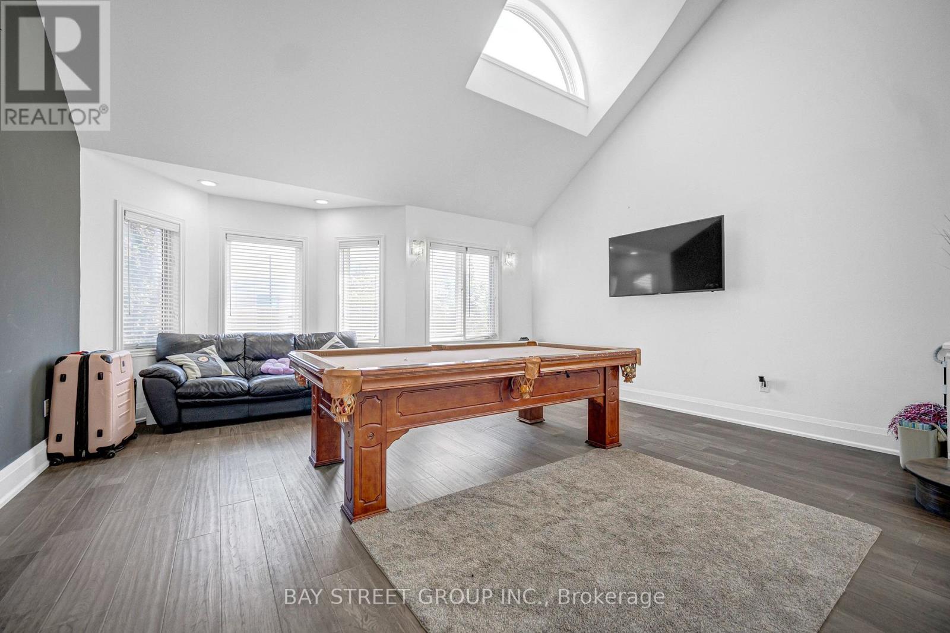
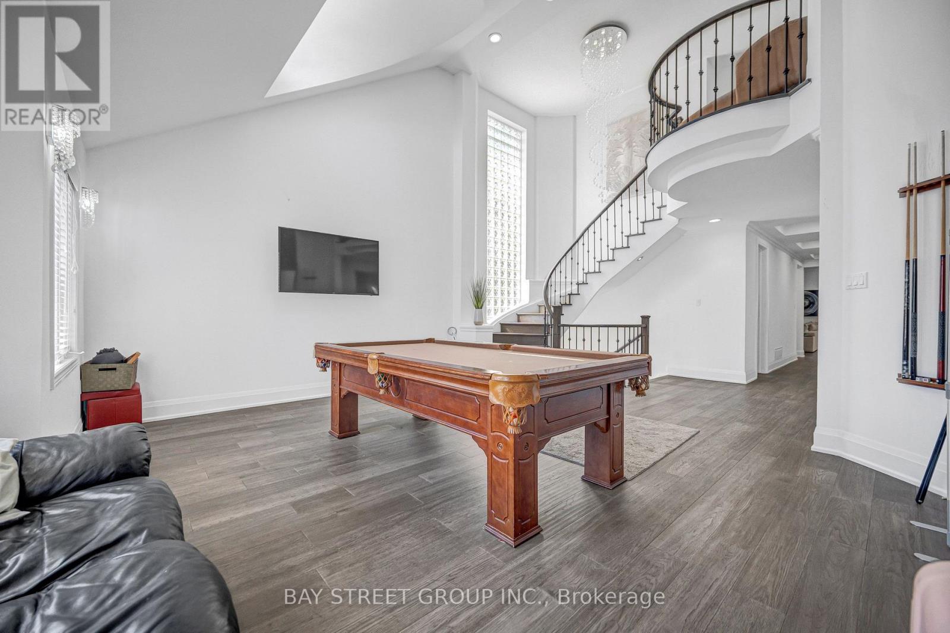
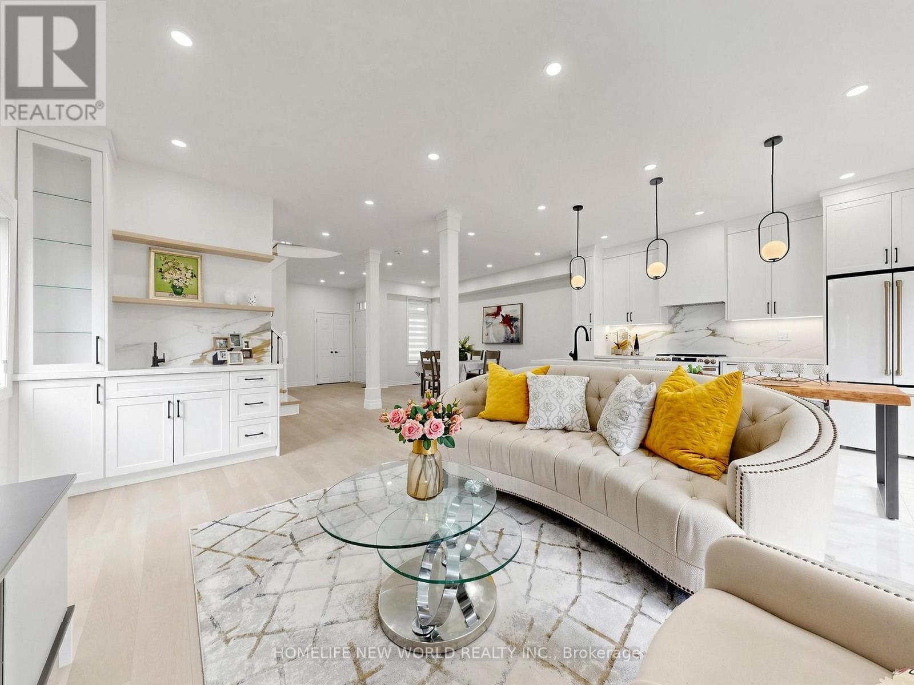
Beautiful Designer Home W/3 Car Garage W/Walkout Bsmt. in Richmond Hills Top School District. With over 4600 SQFT. of total living space. This Sun-Filled Residence Features a 20-FT High Living Room, Formal Dining Room Open Kitchen with Large Island and Breakfast Area, and a Spacious Primary Suite. Professional Modern Kitchen With Built-In Appliances, Laser Automatic Cabinet And More!!!Stunning Open Concept Living Room W/Open To Above. Main Floor Office. High Demand Richmond Hill Westbrook/St Theresa Location! Income Potential: Walkout Basement W/Self Contained Apartment W/Kitchen/Laundry&3 Bedrooms. 220V Charger In Garage For Electric Car!2 Gas Firplaces. One Minute Walking Distance to St. Theresa of Lisieux Catholic High School and very close to Richmond Hill High School. location close to parks, shops, and highways luxury living meets everyday convenience.
Map data © OpenStreetMap contributors
No open houses are scheduled for this home.
Can't make it? Request a private viewing.
| Dining room | Main level | 5.49 x 3.65 m |
| Living room | Main level | 5.39 x 4.26 m |
| Recreational, Games room | Lower level | 5.21 x 7.45 m |
| Kitchen | Lower level | 5.28 x 6.56 m |
| Family room | Main level | 4.27 x 5.24 m |
| Kitchen | Main level | 3.6 x 4.37 m |
| Eating area | Main level | 3.66 x 3.86 m |
| Library | Main level | 3.05 x 3.55 m |
| Primary Bedroom | Second level | 5.8 x 5.4 m |
| Bedroom 2 | Second level | 3.35 x 3.55 m |
| Bedroom 3 | Second level | 3.35 x 3.66 m |
| Bedroom 4 | Second level | 3.66 x 3.96 m |