
 For sale 50
$485,000
2 bed1 bath700–799 sq ft
330 Red Maple Road #1103
Langstaff, Richmond Hill
24 days agoMLS® N13805468
RIGHT AT HOME REALTY
29 Northern Heights Drive #1205
Langstaff, Richmond Hill, Ontario L4B4L8
For sale· Added
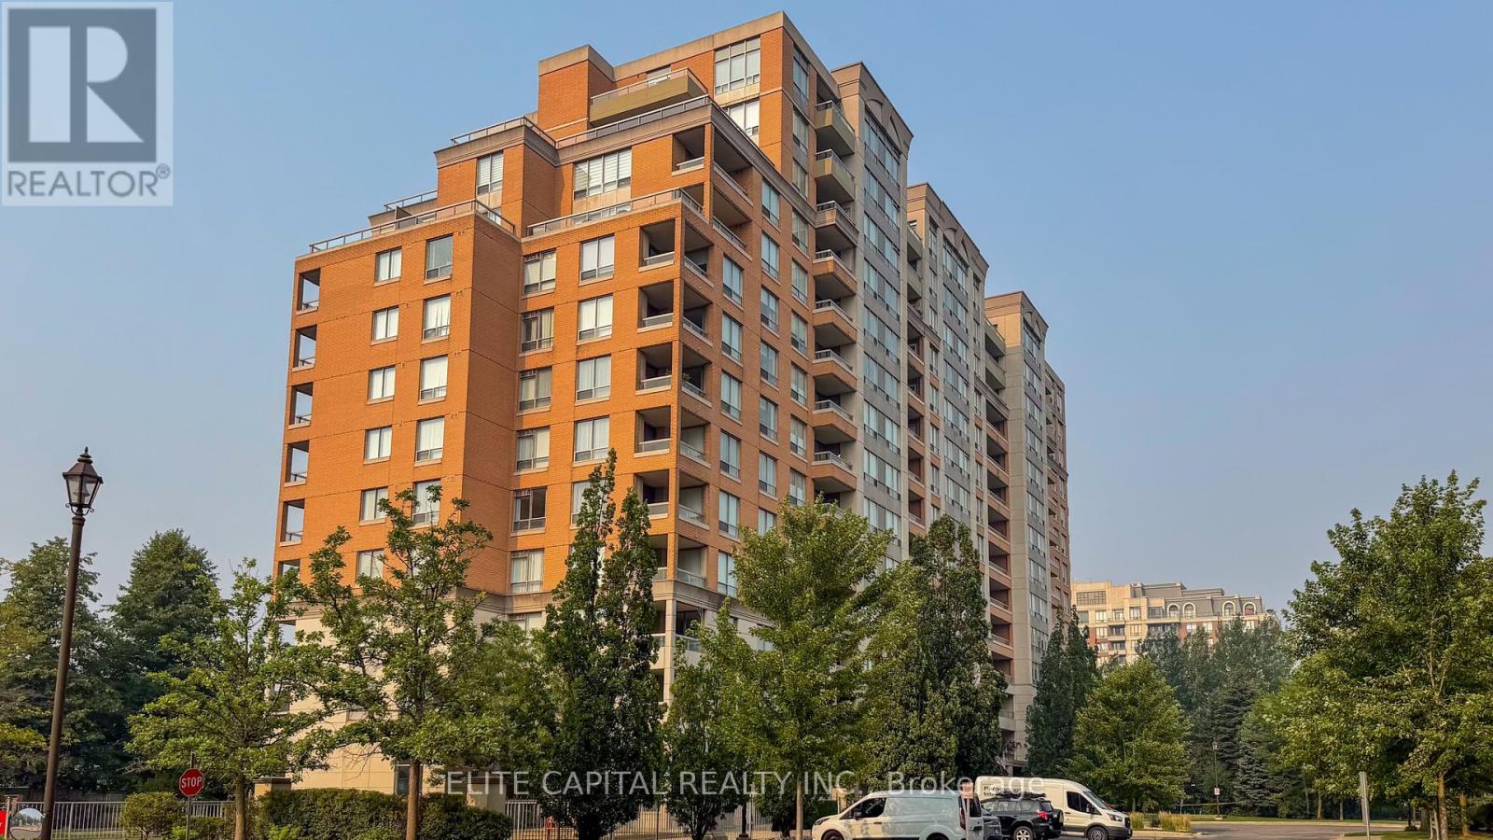
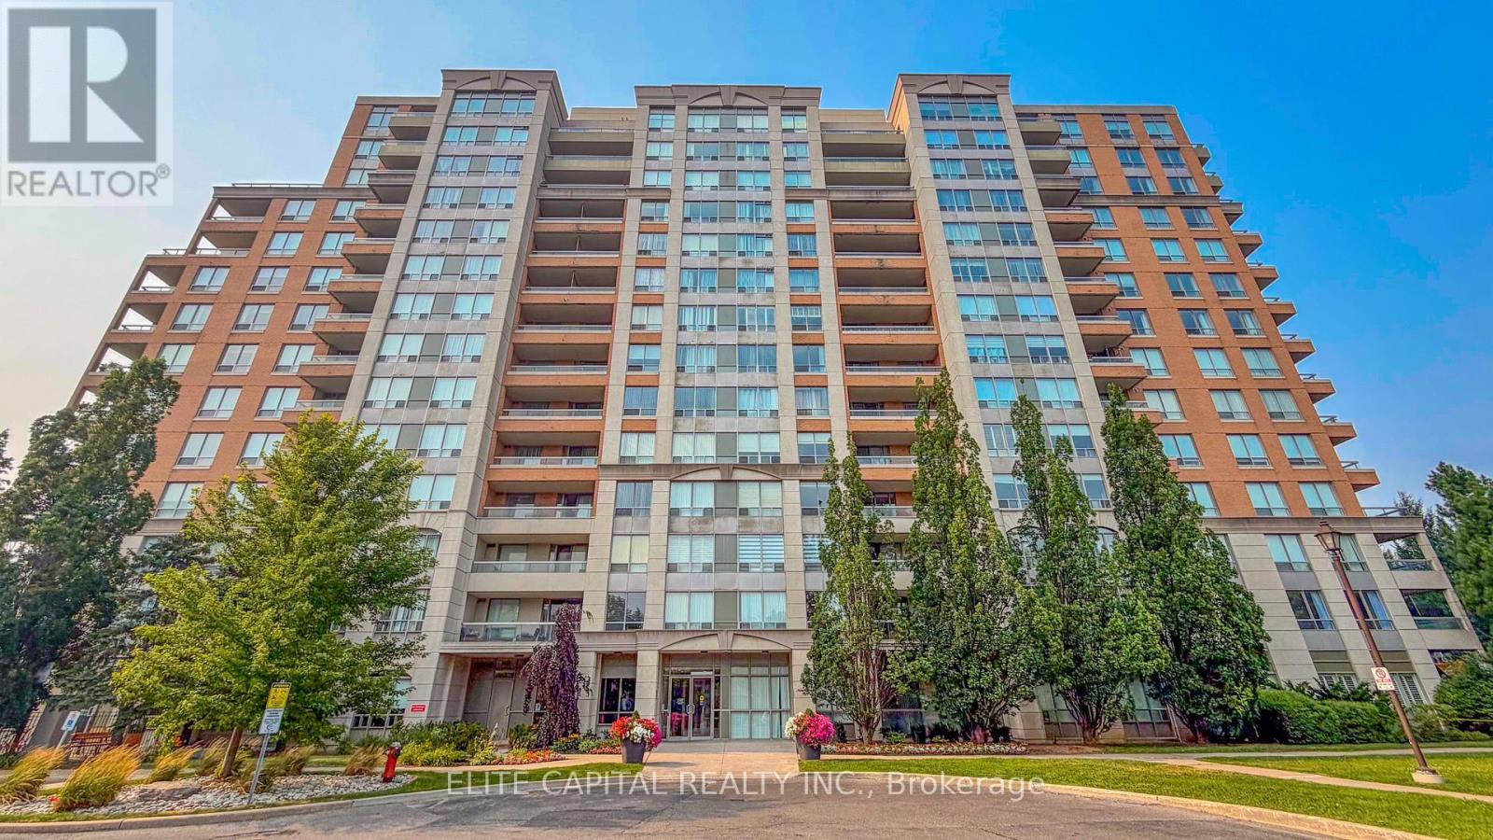
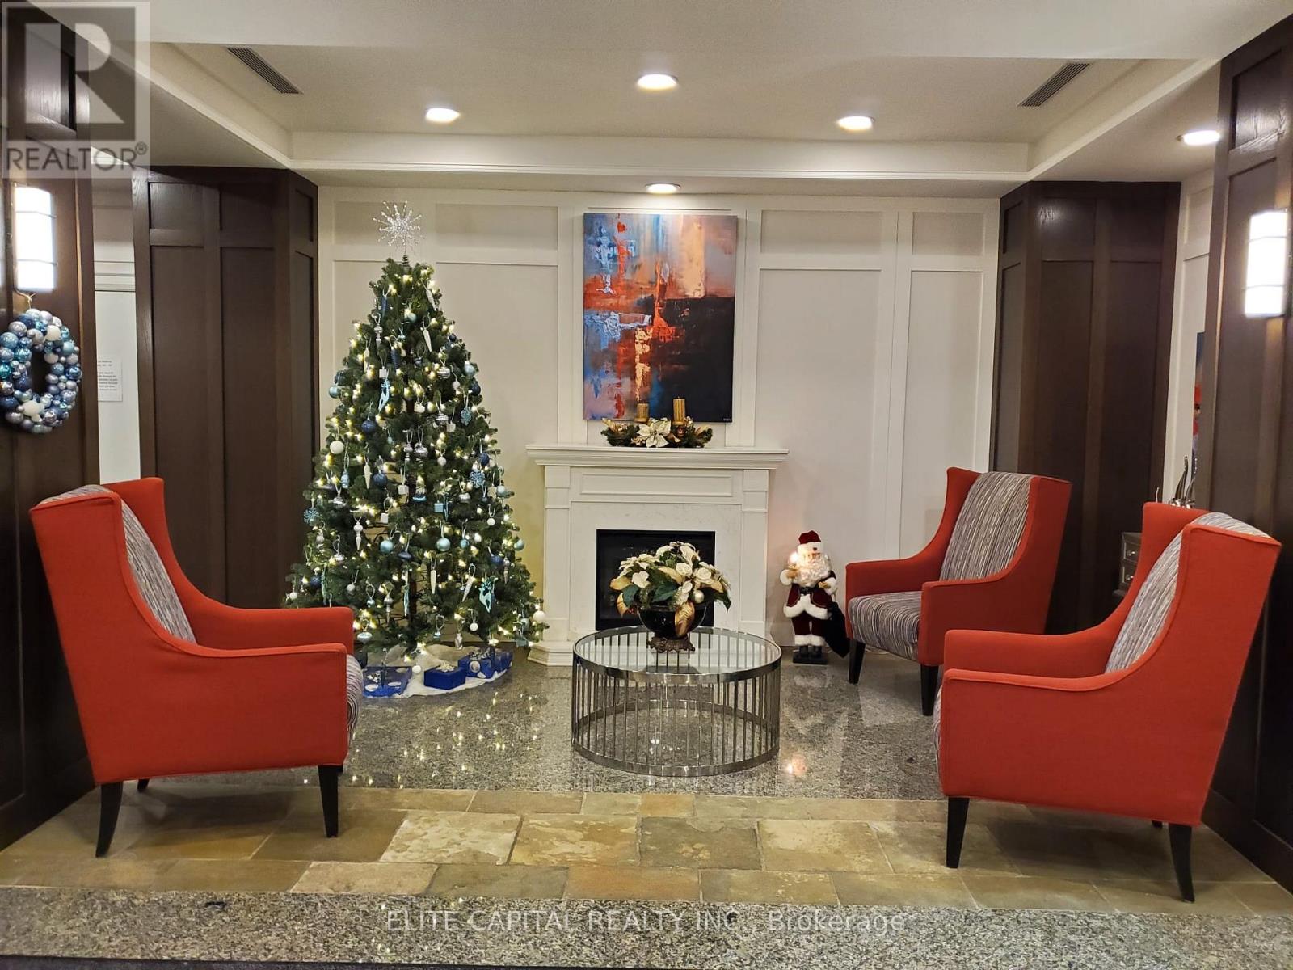
A Hidden Gem at Yonge & 16th! This immaculate, high-floor southeast corner suite offers approximately 1,100 sq. ft. of elegant living space with a spacious split-bedroom layout. Enjoy breathtaking, unobstructed south views of the city skyline from your large, ~100 sq. ft. balcony. This exceptionally quiet building is nestled in a lovely, peaceful setting surrounded by mature trees and beautifully landscaped gardens. Steps from YRT transit and featuring premium amenities with gatehouse security, this suite comes complete with two rare parking spaces located close to the entrance and one locker. Condo includes all utility plus high speed internet! Truly a must-see!
Map data © OpenStreetMap contributors
No open houses are scheduled for this home.
Can't make it? Request a private viewing.
| Sep 22, 2026 | $629,000 | ▼ $20,000 |
| Sep 19, 2026 | $649,000 | First recorded price |
Price changes since Sep 19, 2026.
| Living room | Ground level | 6.4 x 3.35 m |
| Dining room | Ground level | 6.4 x 3.35 m |
| Kitchen | Ground level | 4.9 x 3.45 m |
| Primary Bedroom | Ground level | 4.6 x 3.32 m |
| Bedroom 2 | Ground level | 3.35 x 2.72 m |




