 For sale 50
$1,428,000
4+1 bed4 bath1,500–2,000 sq ft
7 Monaco Crescent
Rouge Woods, Richmond Hill
12 days agoMLS® N13848180
HOMELIFE NEW WORLD REALTY INC.
29 Westwood Lane
South Richvale, Richmond Hill, Ontario L4C6X4
For sale· Added
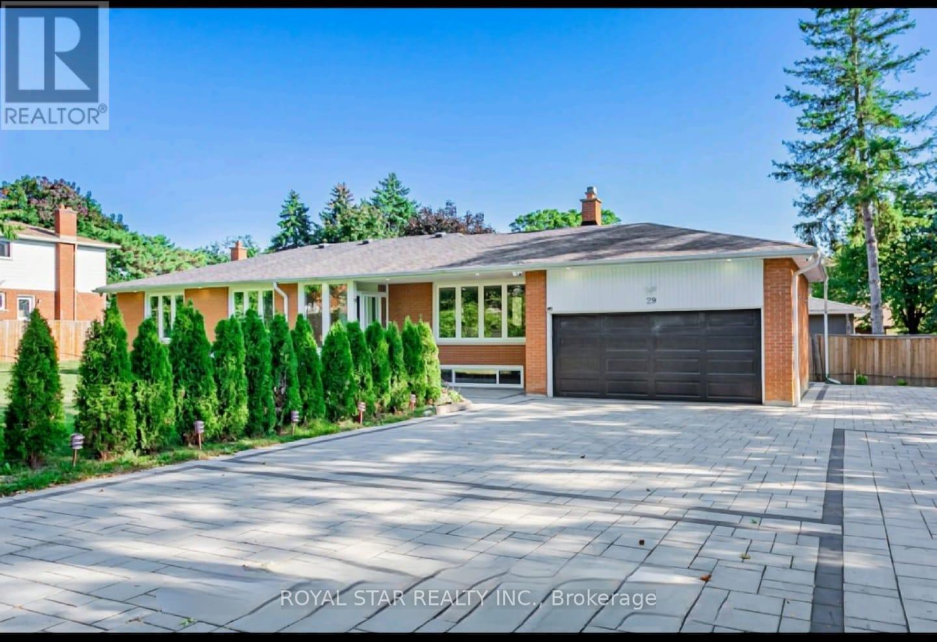
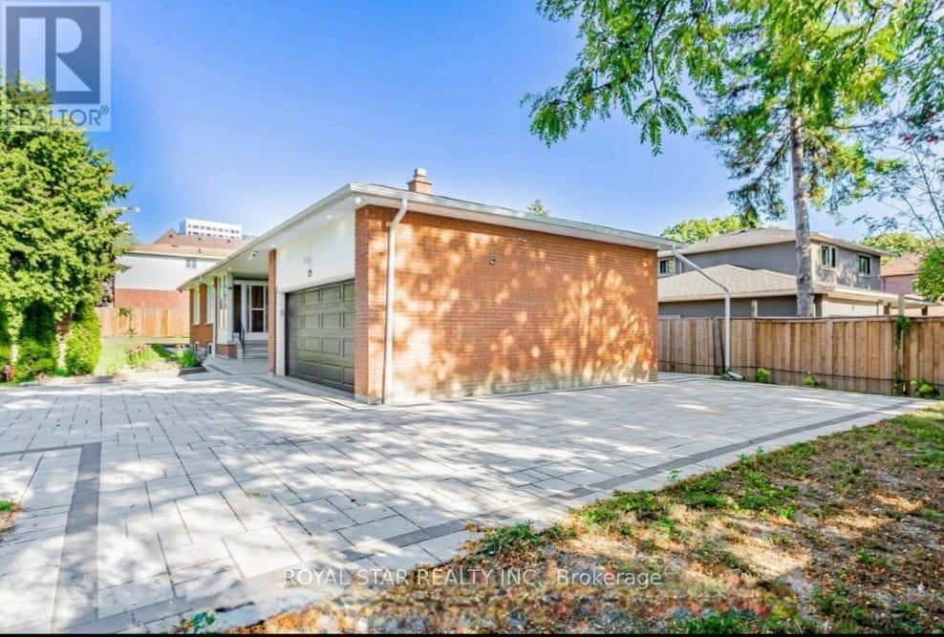
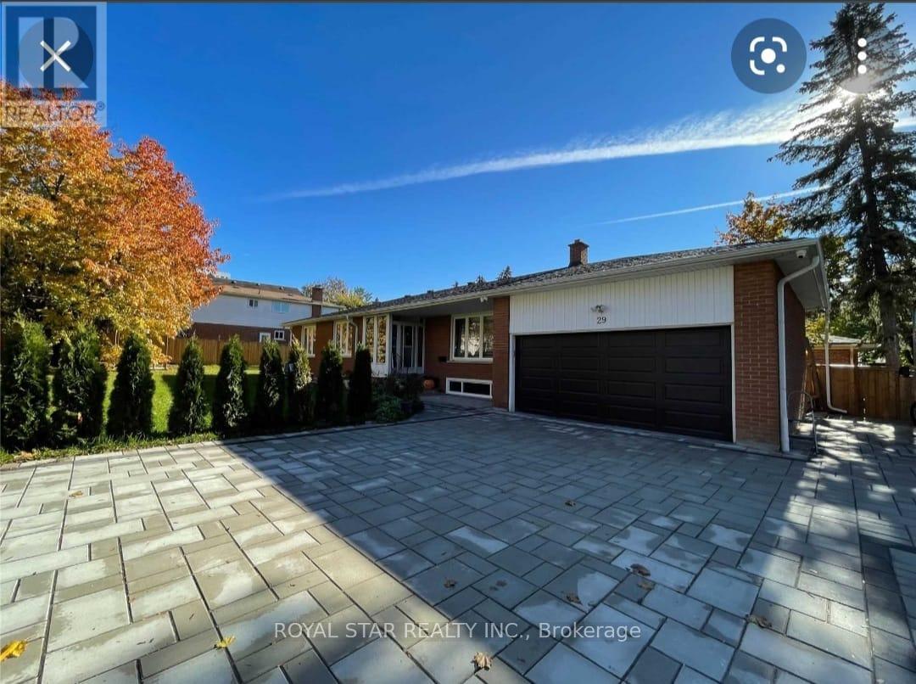
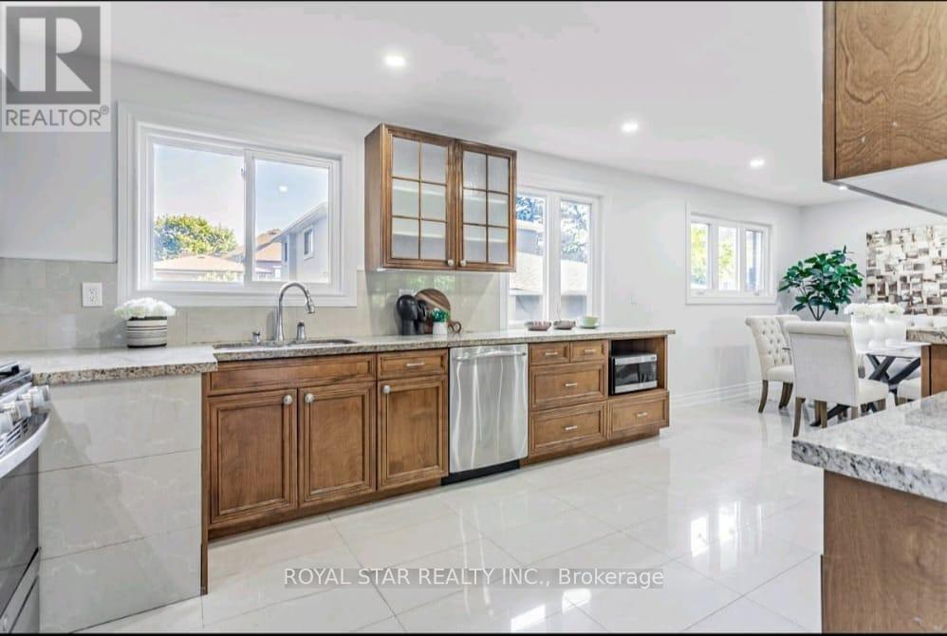
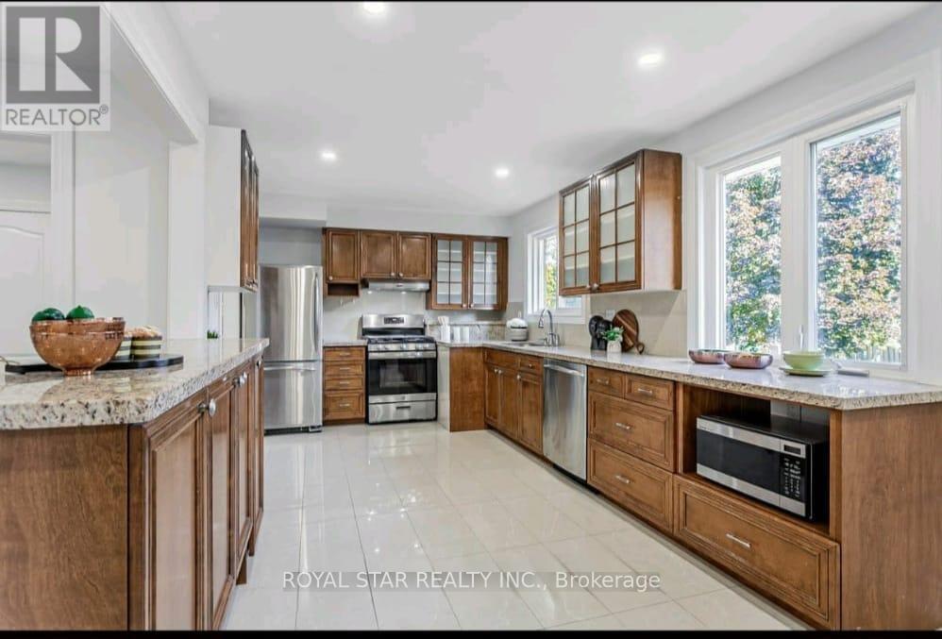
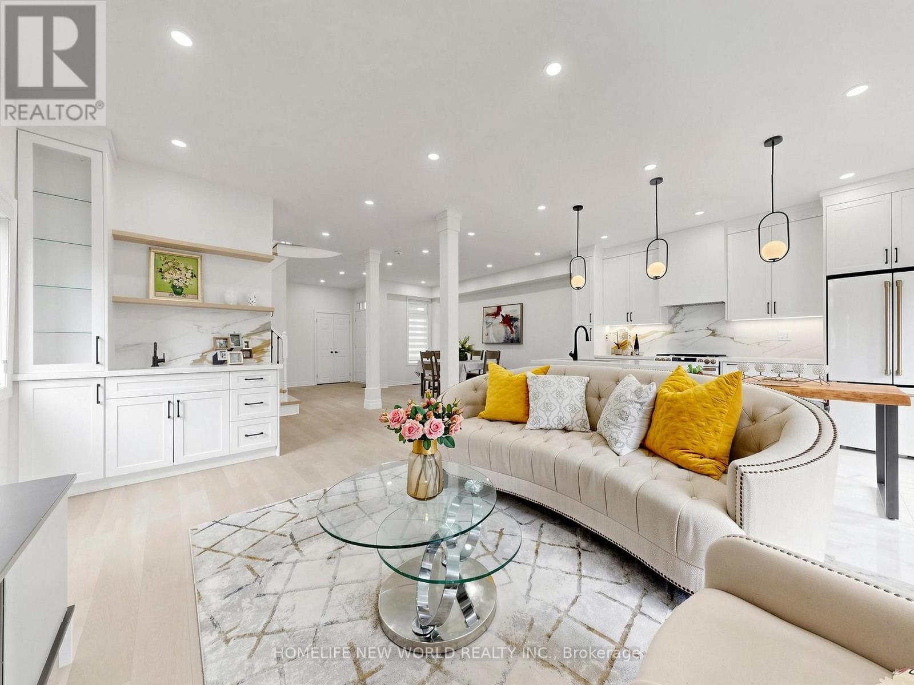
Situated on a premium corner lot surrounded by luxury estates in prestigious South Richvale, this beautifully updated bungalow offers incredible versatility for homeowners, investors, or redevelopment potential (buyers to verify zoning independently). The bright main floor features hardwood floors, recessed lighting, and a modern kitchen with granite countertops and stainless steel appliances, alongside spacious living areas and a primary bedroom with an ensuite. The fully finished lower level adds exceptional income or generational value with two self-contained suites-one 2-bedroom and one 1-bedroom-each complete with its own kitchen , bath, laundry, and large windows. Outside, enjoy a multi-vehicle interlock driveway, a private fenced yard, energy-efficient foam insulation, and a wired surveillance system. Everything is move-in ready, just steps from Yonge Street, transit (Richmond Hill Centre Terminal, GO station), parks, stop schools, and major highways (Hwy 407 & Hwy 7).
Map data © OpenStreetMap contributors
No open houses are scheduled for this home.
Can't make it? Request a private viewing.
| Sep 30, 2026 | $1,880,000 | ▼ $100,000 |
| Sep 10, 2026 | $1,980,000 | First recorded price |
Price changes since Sep 10, 2026.
| Living room | Main level | 5.38 x 3.74 m |
| Living room | Basement | 4.68 x 4.4 m |
| Bedroom | Basement | 4.38 x 2.9 m |
| Dining room | Main level | 3.02 x 2.94 m |
| Kitchen | Main level | 5.3 x 2.94 m |
| Primary Bedroom | Main level | 4.08 x 3.59 m |
| Bedroom 2 | Main level | 3.5 x 3 m |
| Bedroom 3 | Main level | 3.2 x 3 m |
| Kitchen | Basement | 3.87 x 2.43 m |
| Bedroom | Basement | 7.35 x 4.42 m |
| Bedroom | Basement | 7.35 x 4.44 m |
| Kitchen | Basement | 2.06 x 3.6 m |